Welcome Home to this lovely ranch-style home in the Misty Meadows Sub. that offers 1418 sq. ft., 3 bedrooms, 2 bathrooms and a 2 car garage. It features an open great room with vaulted ceilings, wood-look laminate flooring and a cozy gas fireplace w/brick surround. The nice and spacious eat-in kitchen offers oak cabinets, a pantry and all the appliances stay! There's a bay window w/sliders out to the new deck that overlooks the backyard w/new chain-link fence. Down the hallway you will find the main bathroom, 2 BR's and the primary bedroom with its own private bathroom w/walk-in shower. The lower level provides extra living space in the large Rec Room, there's also a utility room equipped w/a washer & dryer and a storage room. New roof in 2025. Water softener is Rented. Home being sold As Is. Convenient to S. Beloit High School. Great location and EZ access to I-90/39.
Pending
$259,900
14624 Whispering Wind Way, South Beloit, IL 61080
3beds
1,818sqft
Single Family Residence
Built in 1998
8,712 Square Feet Lot
$-- Zestimate®
$143/sqft
$-- HOA
What's special
Main bathroomSpacious eat-in kitchenStorage roomOverlooks the backyardNew deckWood-look laminate flooringOak cabinets
- 23 days
- 527
- 35
Zillow last checked:
Listing updated:
Listed by:
Teresa Shreve 815-289-3362,
Gambino Realtors
Source: NorthWest Illinois Alliance of REALTORS®,MLS#: 202606107
Facts & features
Interior
Bedrooms & bathrooms
- Bedrooms: 3
- Bathrooms: 2
- Full bathrooms: 2
- Main level bathrooms: 2
- Main level bedrooms: 3
Primary bedroom
- Level: Main
- Area: 193.2
- Dimensions: 14 x 13.8
Bedroom 2
- Level: Main
- Area: 103
- Dimensions: 10.3 x 10
Bedroom 3
- Level: Main
- Area: 111
- Dimensions: 11.1 x 10
Kitchen
- Level: Main
- Area: 216
- Dimensions: 21.6 x 10
Living room
- Level: Main
- Area: 436.5
- Dimensions: 22.5 x 19.4
Heating
- Forced Air, Natural Gas
Cooling
- Central Air
Appliances
- Included: Dishwasher, Dryer, Microwave, Refrigerator, Stove/Cooktop, Washer, Water Softener Rented, Gas Water Heater
- Laundry: In Basement
Features
- Great Room, L.L. Finished Space
- Windows: Window Treatments
- Basement: Full,Finished
- Number of fireplaces: 1
- Fireplace features: Gas
Interior area
- Total structure area: 1,818
- Total interior livable area: 1,818 sqft
- Finished area above ground: 1,418
- Finished area below ground: 400
Property
Parking
- Total spaces: 2
- Parking features: Asphalt, Attached, Garage Door Opener
- Garage spaces: 2
Features
- Patio & porch: Deck
- Fencing: Fenced
Lot
- Size: 8,712 Square Feet
- Features: City/Town, Subdivided
Details
- Parcel number: 0407481005
Construction
Type & style
- Home type: SingleFamily
- Architectural style: Ranch
- Property subtype: Single Family Residence
Materials
- Siding, Vinyl
- Roof: Shingle
Condition
- Year built: 1998
Utilities & green energy
- Electric: Circuit Breakers
- Sewer: City/Community
- Water: City/Community
Community & HOA
Community
- Subdivision: IL
Location
- Region: South Beloit
Financial & listing details
- Price per square foot: $143/sqft
- Tax assessed value: $194,985
- Annual tax amount: $4,137
- Price range: $259.9K - $259.9K
- Date on market: 9/28/2026
- Cumulative days on market: 21 days
- Ownership: Fee Simple
- Road surface type: Hard Surface Road
Estimated market value
Not available
Estimated sales range
Not available
$1,955/mo
Price history
| Date | Event | Price |
|---|---|---|
| 10/5/2026 | Pending sale | $259,900$143/sqft |
Source:  NorthWest Illinois Alliance of REALTORS® #202606107 Report a problem | ||
| 9/28/2026 | Listed for sale | $259,900+52.4%$143/sqft |
Source: NorthWest Illinois Alliance of REALTORS® #202606107 Report a problem | ||
| 8/6/2021 | Sold | $170,500+0.9%$94/sqft |
Source: NorthWest Illinois Alliance of REALTORS® #202103446 Report a problem | ||
| 6/29/2021 | Listed for sale | $168,900+9.5%$93/sqft |
Source: NorthWest Illinois Alliance of REALTORS® #202103446 Report a problem | ||
| 7/30/2020 | Sold | $154,300+3.9%$85/sqft |
Source: Public Record Report a problem | ||
| 6/15/2020 | Pending sale | $148,500$82/sqft |
Source: Pioneer Real Estate Services Inc #10679713 Report a problem | ||
| 6/8/2020 | Price change | $148,500-5.1%$82/sqft |
Source: Pioneer Real Estate Services Inc #10679713 Report a problem | ||
| 3/30/2020 | Listed for sale | $156,500+110.3%$86/sqft |
Source: Pioneer Real Estate Services #202001612 Report a problem | ||
| 9/20/2019 | Listing removed | $74,401$41/sqft |
Source: Auction.com Report a problem | ||
| 9/19/2019 | Price change | $74,401+0.1%$41/sqft |
Source: Auction.com Report a problem | ||
| 9/18/2019 | Price change | $74,349+0%$41/sqft |
Source: Auction.com Report a problem | ||
| 9/16/2019 | Price change | $74,339+0.2%$41/sqft |
Source: Auction.com Report a problem | ||
| 9/14/2019 | Price change | $74,1760%$41/sqft |
Source: Auction.com Report a problem | ||
| 9/11/2019 | Price change | $74,196-0.1%$41/sqft |
Source: Auction.com Report a problem | ||
| 9/7/2019 | Price change | $74,250-0.3%$41/sqft |
Source: Auction.com Report a problem | ||
| 8/31/2019 | Price change | $74,505-0.3%$41/sqft |
Source: Auction.com Report a problem | ||
| 8/30/2019 | Price change | $74,712+0.7%$41/sqft |
Source: Auction.com Report a problem | ||
| 8/27/2019 | Price change | $74,213+0%$41/sqft |
Source: Auction.com Report a problem | ||
| 8/26/2019 | Price change | $74,1800%$41/sqft |
Source: Auction.com Report a problem | ||
| 8/25/2019 | Price change | $74,190-0.1%$41/sqft |
Source: Auction.com Report a problem | ||
| 8/22/2019 | Price change | $74,244-0.1%$41/sqft |
Source: Auction.com Report a problem | ||
| 8/21/2019 | Price change | $74,2890%$41/sqft |
Source: Auction.com Report a problem | ||
| 8/19/2019 | Price change | $74,320+0%$41/sqft |
Source: Auction.com Report a problem | ||
| 8/17/2019 | Price change | $74,303+0.3%$41/sqft |
Source: Auction.com Report a problem | ||
| 8/16/2019 | Listed for sale | $74,076-38.5%$41/sqft |
Source: Auction.com Report a problem | ||
| 8/21/2017 | Sold | $120,500+7.1%$66/sqft |
Source: Public Record Report a problem | ||
| 9/14/2004 | Sold | $112,500+10.8%$62/sqft |
Source: Public Record Report a problem | ||
| 7/16/2001 | Sold | $101,500$56/sqft |
Source: Public Record Report a problem | ||
Public tax history
| Year | Property taxes | Tax assessment |
|---|---|---|
| 2025 | $4,137 +2.3% | $64,995 +9.3% |
| 2024 | $4,043 +3.7% | $59,476 +12.1% |
| 2023 | $3,900 +6.2% | $53,033 +9.5% |
| 2022 | $3,672 | $48,449 +6.9% |
| 2021 | -- | $45,339 +3.3% |
| 2020 | $3,428 +0.5% | $43,899 +3.8% |
| 2019 | $3,412 +8.9% | $42,288 +12.1% |
| 2018 | $3,134 +1.6% | $37,735 +4.3% |
| 2017 | $3,086 | $36,168 +3.4% |
| 2016 | $3,086 +2.2% | $34,982 +2.3% |
| 2015 | $3,019 +1% | $34,182 +7.6% |
| 2014 | $2,989 -4.2% | $31,766 -27.5% |
| 2009 | $3,121 | $43,834 +5.1% |
| 2007 | -- | $41,707 +10.7% |
| 2006 | -- | $37,665 +11.7% |
| 2005 | -- | $33,705 +5.7% |
| 2004 | -- | $31,901 +0.4% |
| 2003 | -- | $31,765 +4% |
| 2001 | -- | $30,529 +2% |
| 2000 | -- | $29,942 |
| 1999 | -- | $29,942 |
Find assessor info on the county website
Monthly payment
Est. payment
Payment breakdown
Explore the cost of this home by adjusting the details. Changes won't be saved.Climate risks
Neighborhood: 61080
Nearby schools
Schools provided by the listing agent
- Elementary: Clark Elementary
- Middle: South Beloit Jr High
- High: South Beloit Sr High
- District: South Beloit 320-Cnty of Winnebago
Source: NorthWest Illinois Alliance of REALTORS®. This data may not be complete. We recommend contacting the local school district to confirm school assignments for this home.
- $237,2003 bd2 ba1.4k sqft14616 Whispering Wind Way, South Beloit, IL 61080Off Market
- $236,9003 bd2 ba1.4k sqft14632 Whispering Wind Way, South Beloit, IL 61080Off Market
- $236,9003 bd2 ba1.4k sqft14640 Whispering Wind Way, South Beloit, IL 61080Off Market
- $257,4003 bd2 ba1.4k sqft14608 Whispering Wind Way, South Beloit, IL 61080Off Market
Similar homes
- $264,9003 bd2 ba1.6k sqft14723 Hunters Way, South Beloit, IL 61080For Sale
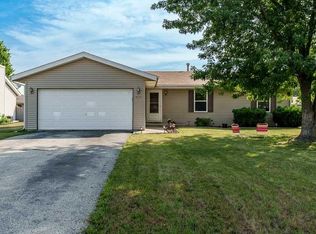 MLS ID #202604904, Carrie Buckett. NorthWest Illinois Alliance of REALTORS®
- $269,9003 bd2 ba1.8k sqft12544 Chuckanut Dr, Roscoe, IL 61073For Sale
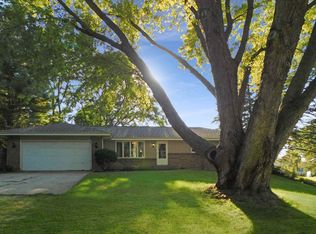 MLS ID #202606330, John Peterson. NorthWest Illinois Alliance of REALTORS®
- $260,0004 bd2 ba2.1k sqft1304 Watts Ave, Rockton, IL 61072For Sale
 MLS ID #202606637, Leslie Winebaugh. NorthWest Illinois Alliance of REALTORS®
- $260,0004 bd2 ba1.7k sqft1308 Watts Ave, Rockton, IL 61072For Sale
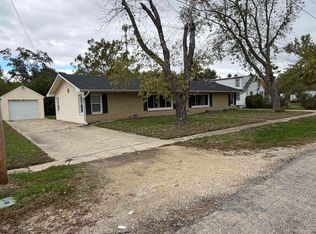 MLS ID #202606636, Leslie Winebaugh. NorthWest Illinois Alliance of REALTORS®
