Under contract-accepting backup offers. Prepare to be impressed by this beautiful newer home in the desirable Poinciana Villages community, perfectly positioned with no rear neighbors and gorgeous conservation views. Enjoy peaceful mornings and added privacy as your backyard opens to nature! This home offers an open and functional layout with a spacious living area that flows seamlessly into the kitchen, ideal for everyday living and entertaining. The kitchen features white cabinets, granite countertops, and stainless steel appliances, including refrigerator, range and dishwasher. The primary suite is a relaxing retreat with a private bathroom, dual vanities, and a generous walk in closet. Additional highlights include a two car garage and energy efficient solar panels, offering long term savings and added value. Conveniently located near shopping, dining, schools, and major roadways, this home delivers comfort, efficiency, and a beautiful natural setting. Homes with conservation views are in high demand. Schedule your private showing today and submit your offer before it is gone.
Under contract
$315,000
1463 SWAN COURT, POINCIANA, FL 34759
4beds
2,114sqft
:
Get pre-qualified$2,166/mo
Single Family Residence
Built in 2021
0.38 Acres Lot
$-- Zestimate®
$149/sqft
$83/mo HOA
What's special
Private bathroomGranite countertopsBeautiful natural settingOpen and functional layoutStainless steel appliancesTwo car garageBackyard opens to nature
- 224 days |
- 34 |
- 1 |
Zillow last checked:
Listing updated:
Listed by:
Lucas Barbosa Santos 352-978-6993,
BRAZA HOMES 352-978-6993
Source: Stellar MLS,MLS#: G5105563 Originating MLS: Lake and Sumter
Originating MLS: Lake and Sumter
Facts & features
Interior
Bedrooms & bathrooms
- Bedrooms: 4
- Bathrooms: 3
- Full bathrooms: 2
- 1/2 bathrooms: 1
Rooms
- Room types: Den/Library/Office, Great Room
Primary bedroom
- Features: Built-in Closet
- Level: Upper
- Area: 240 Square Feet
- Dimensions: 15x16
Bathroom 2
- Level: Upper
- Area: 120 Square Feet
- Dimensions: 10x12
Bathroom 3
- Level: Upper
- Area: 132 Square Feet
- Dimensions: 11x12
Bathroom 4
- Level: Upper
- Area: 130 Square Feet
- Dimensions: 10x13
Great room
- Level: First
- Area: 238 Square Feet
- Dimensions: 14x17
Kitchen
- Level: First
- Area: 80 Square Feet
- Dimensions: 8x10
Heating
- Central, Electric
Cooling
- Central Air
Appliances
- Included: Dishwasher, Disposal, Microwave, Range, Range Hood, Refrigerator
- Laundry: Laundry Room, Upper Level
Features
- Open Floorplan, Thermostat
- Flooring: Carpet, Vinyl
- Has fireplace: No
Interior area
- Total structure area: 2,114
- Total interior livable area: 2,114 sqft
Video & virtual tour
Property
Parking
- Total spaces: 2
- Parking features: Driveway, Garage Door Opener
- Attached garage spaces: 2
- Has uncovered spaces: Yes
Features
- Levels: Two
- Stories: 2
- Patio & porch: Front Porch
- Exterior features: Rain Gutters, Sidewalk
Lot
- Size: 0.38 Acres
- Features: Cleared, Irregular Lot, Level
Details
- Parcel number: 282735934560287090
- Zoning: PUD
- Special conditions: None
Construction
Type & style
- Home type: SingleFamily
- Architectural style: Traditional
- Property subtype: Single Family Residence
Materials
- Stucco, Vinyl Siding
- Foundation: Slab
- Roof: Shingle
Condition
- New construction: No
- Year built: 2021
Details
- Builder model: DANBURY
- Builder name: Kelly Fitzpatrick
Utilities & green energy
- Electric: Photovoltaics Seller Owned
- Sewer: Public Sewer
- Water: Public
- Utilities for property: BB/HS Internet Available, Cable Available, Electricity Connected, Phone Available, Public, Sewer Connected, Water Connected
Green energy
- Energy generation: Solar
Community & HOA
Community
- Pet fee: $0 monthly
- Subdivision: POINCIANA NBRHD 06 VILLAGE 03
HOA
- Has HOA: Yes
- HOA fee: $83 monthly
- HOA name: Association of Poinciana Villages
- HOA phone: 863-427-0900
Location
- Region: Poinciana
Financial & listing details
- Price per square foot: $149/sqft
- Tax assessed value: $240,770
- Annual tax amount: $3,764
- Date on market: 12/18/2025
- Cumulative days on market: 176 days
- Listing terms: Cash,Conventional,FHA,VA Loan
- Ownership: Fee Simple
- Total actual rent: 0
- Electric utility on property: Yes
- Road surface type: Asphalt, Paved
Estimated market value
Not available
Estimated sales range
Not available
Not available
Price history
| Date | Event | Price |
|---|---|---|
| 7/8/2026 | Contingent | $315,000$149/sqft |
Source:  Stellar MLS #G5105563 Report a problem Stellar MLS #G5105563 Report a problem | ||
| 6/12/2026 | Pending sale | $315,000$149/sqft |
Source: Stellar MLS #G5105563 Report a problem | ||
| 6/10/2026 | Listing removed | $2,200$1/sqft |
Source: Zillow Rentals Report a problem | ||
| 5/31/2026 | Price change | $2,200-4.3%$1/sqft |
Source: Zillow Rentals Report a problem | ||
| 4/11/2026 | Listed for rent | $2,300$1/sqft |
Source: Zillow Rentals Report a problem | ||
| 2/1/2026 | Listed for sale | $315,000$149/sqft |
Source: Stellar MLS #G5105563 Report a problem | ||
| 1/28/2026 | Pending sale | $315,000$149/sqft |
Source: Stellar MLS #G5105563 Report a problem | ||
| 1/21/2026 | Listed for sale | $315,000$149/sqft |
Source: Stellar MLS #G5105563 Report a problem | ||
| 1/8/2026 | Pending sale | $315,000$149/sqft |
Source: Stellar MLS #G5105563 Report a problem | ||
| 12/18/2025 | Listed for sale | $315,000+18.9%$149/sqft |
Source: Stellar MLS #G5105563 Report a problem | ||
| 7/27/2024 | Listing removed | $264,990$125/sqft |
Source: Stellar MLS #C7443614 Report a problem | ||
| 8/3/2021 | Sold | $264,990$125/sqft |
Source: Public Record Report a problem | ||
| 5/27/2021 | Pending sale | $264,990$125/sqft |
Source:  Century Communities #C7443614 Report a problem Century Communities #C7443614 Report a problem | ||
| 5/27/2021 | Listed for sale | $264,990$125/sqft |
Source: Century Communities #C7443614 Report a problem | ||
| 5/27/2021 | Pending sale | $264,990$125/sqft |
Source: Century Communities #C7443614 Report a problem | ||
| 5/25/2021 | Pending sale | $264,990$125/sqft |
Source: Stellar MLS #C7443614 Report a problem | ||
| 5/21/2021 | Listed for sale | $264,990$125/sqft |
Source: Stellar MLS #C7443614 Report a problem | ||
Public tax history
| Year | Property taxes | Tax assessment |
|---|---|---|
| 2025 | $3,124 -0.7% | $240,770 -0.1% |
| 2024 | $3,145 +4.3% | $240,937 +10% |
| 2023 | $3,016 +14% | $219,034 +10% |
| 2022 | $2,646 +809.1% | $199,122 +848.2% |
| 2021 | $291 +90.9% | $21,000 +166.1% |
| 2020 | $152 +20.5% | $7,891 +10% |
| 2019 | $127 -0.4% | $7,174 -15.6% |
| 2018 | $127 +17.8% | $8,500 +43.4% |
| 2017 | $108 +19% | $5,929 +10% |
| 2016 | $91 +22% | $5,390 +10% |
| 2015 | $74 +3.3% | $4,900 |
| 2014 | $72 -5.7% | $4,900 |
| 2013 | $76 +0.9% | $4,900 |
| 2012 | $76 -6.9% | $4,900 -5.8% |
| 2011 | $81 -7.3% | $5,200 -5.5% |
| 2010 | $88 -45.6% | $5,500 -42.1% |
| 2009 | $161 -63.6% | $9,500 -66.1% |
| 2008 | $441 | $28,000 |
| 2007 | -- | -- |
| 2006 | $531 | -- |
| 2005 | -- | -- |
| 2004 | $134 +33.3% | -- |
| 2003 | $100 -2.4% | $6,000 |
| 2002 | $103 +18.1% | $6,000 +18.1% |
| 2001 | $87 | $5,080 |
Find assessor info on the county website
Monthly payment
Est. payment
Payment breakdown
Explore the cost of this home by adjusting the details. Changes won't be saved.Climate risks
Neighborhood: 34759
Nearby schools
GreatSchools rating
- 5/10Laurel Elementary SchoolGrades: PK-5Distance: 1 mi
- 3/10Lake Marion Creek Elementary SchoolGrades: 6-8Distance: 2.4 mi
- 3/10Haines City Senior High SchoolGrades: PK,9-12Distance: 7.8 mi
Schools provided by the listing agent
- Elementary: Laurel Elementary
- Middle: Lake Marion Creek Middle
- High: Haines City Senior High
Source: Stellar MLS. This data may not be complete. We recommend contacting the local school district to confirm school assignments for this home.
- $279,9903 bd2 ba1.4k sqft1461 Swan Ct, Poinciana, FL 34759Sold

- $309,9904 bd2 ba1.8k sqft1467 Swan Ct, Poinciana, FL 34759Sold
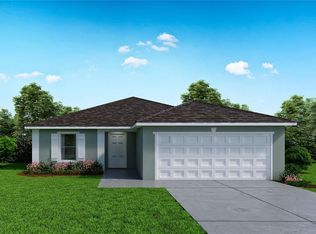
- $325,0004 bd3 ba2.3k sqft1469 Swan Ct, Poinciana, FL 34759Sold

- $251,7003 bd2 ba2k sqft1459 Swan Ct, Poinciana, FL 34759Off Market
- $227,7003 bd2 ba1k sqft1465 Swan Ct, Poinciana, FL 34759Off Market
- $310,0004 bd3 ba2k sqft1455 Swan Ct, Poinciana, FL 34759Sold
- $40,000-- bd-- ba-- sqft1457 Swan Ct, Poinciana, FL 34759Sold
- $235,4003 bd2 ba1.5k sqft1473 Swan Ct, Poinciana, FL 34759Off Market
A local agent can set up tours, give advice and negotiate with sellers.
Similar homes
- $--5 bd2 ba2k sqft225 Goldenrod Ln, Poinciana, FL 34759Auction
 Auction.com 2
 - $314,9004 bd2 ba2k sqft955 LOUVRE COURT, KISSIMMEE, FL 34759For Sale
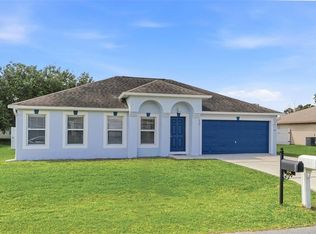
 MLS ID #O6405460, Rafael Corrada, RENAISSANCE REALTY NETWORK, IN. Stellar MLS
 - $325,0004 bd3 ba2k sqft612 LINNET CT, POINCIANA, FL 34759For Sale
 MLS ID #O6398631, Syed Shah, LOKATION. Stellar MLS
 - $270,0003 bd2 ba1.7k sqft842 GILA WAY, KISSIMMEE, FL 34759For Sale
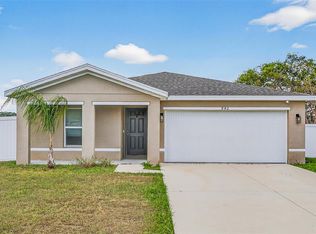 MLS ID #O6397336, Nisreen Wahieb, LPT REALTY, LLC. Stellar MLS
 - $332,9004 bd2 ba1.7k sqft224 GLADIOLA COURT, POINCIANA, FL 34759New ConstructionMLS ID #S5152590, Stephanie Morales, LLC, AXEN REALTY, LLC. Stellar MLS
- $311,9003 bd2 ba1.4k sqft357 BREAM, POINCIANA, FL 34759New ConstructionStellar MLS
- $309,9903 bd2 ba1.3k sqft1323 CONGO DRIVE, KISSIMMEE, FL 34759New ConstructionStellar MLS
- $259,9904 bd2 ba1.4k sqft282 FIG COURT, KISSIMMEE, FL 34759For SaleMLS ID #S5153052, Vivian Pascual, VP REALTY. Stellar MLS
- $334,9004 bd2 ba1.8k sqft247 BIG SIOUX DRIVE, POINCIANA, FL 34759New ConstructionMLS ID #O6403150, Chris Courtney, PREFERRED REAL ESTATE BROKERS. Stellar MLS
- $351,9005 bd3 ba1.9k sqft306 BOWFIN COURT, POINCIANA, FL 34759New ConstructionStellar MLS
- $329,0004 bd2 ba1.8k sqft1144 CAMBOURNE DR, KISSIMMEE, FL 34758For SaleMLS ID #O6421924, Nicole Van Treese, SUNDIAL REAL ESTATE LLC. Stellar MLS
- $311,9003 bd2 ba1.4k sqft404 MANITOBA LANE, POINCIANA, FL 34759New ConstructionStellar MLS
- $295,9003 bd2 ba1.2k sqft1306 CONGO COURT, POINCIANA, FL 34759New ConstructionStellar MLS
- $290,9003 bd2 ba1.4k sqft414 CARIBBEAN COURT, KISSIMMEE, FL 34759New ConstructionMLS ID #S5149119, Kennia Lozada Rivera, LA ROSA REALTY CW PROPERTIES L. Stellar MLS
- $334,9004 bd2 ba1.7k sqft709 FREDRICK PLACE, KISSIMMEE, FL 34758New ConstructionMLS ID #S5152582, Stephanie Morales, LLC, AXEN REALTY, LLC. Stellar MLS
- $273,0004 bd2 ba1.6k sqft2842 WATERLILY WAY, KISSIMMEE, FL 34759For SaleMLS ID #S5152672, David Hartigan, JASON MITCHELL REAL ESTATE FLO. Stellar MLS
- $325,0005 bd3 ba2.6k sqft6115 GREY HERON DRIVE, WINTER HAVEN, FL 33881For SaleMLS ID #O6427513, Shirley Mancero, IAD REAL ESTATE. Stellar MLS
- $280,0003 bd2 ba1.6k sqft409 STILLWATER LANE, HAINES CITY, FL 33844For SaleMLS ID #O6417068, Josue Soto, EXP REALTY LLC. Stellar MLS
- $271,9003 bd3 ba1.5k sqft556 BAY LEAF DRIVE, POINCIANA, FL 34759New ConstructionStellar MLS
- $329,0004 bd2 ba2k sqft2595 SAN MARCO WAY, WINTER HAVEN, FL 33884For SaleMLS ID #O6425670, Matt MacNab, OLYMPUS EXECUTIVE REALTY INC. Stellar MLS
