Accepting Backup Offers. Experience the perfect blend of elegance and comfort in this beautifully appointed 4-bedroom, 2-bathroom residence, offering 2,342 square feet of refined living space. Nestled in the sought after Hunters Creek community—renowned for its serene surroundings and exceptional amenities—this home is a rare find for the discerning buyer. As you enter, you’re greeted by soaring ceilings, newer luxury vinyl flooring, and an expansive open-concept layout designed to impress. The living room fireplace adds a touch of classic charm, while the split floor plan ensures both privacy and functionality for modern living. Step outside to your own private sanctuary—an enclosed pool overlooking a tranquil pond, creating a resort-like ambiance that’s ideal for both entertaining and everyday retreat. Whether enjoying a quiet morning by the water or hosting sunset soirees, this outdoor space is nothing short of breathtaking. Additional features include a thoughtfully designed floor plan, and timeless architectural details throughout. This is more than a home—it’s a lifestyle. Schedule your private showing today and discover the luxury that awaits.
Pre-foreclosure
Est. $545,800
14634 ASTINA WAY, ORLANDO, FL 32837
4beds
2,342sqft
Single Family Residence
Built in 1989
8,564 Square Feet Lot
$545,800 Zestimate®
$233/sqft
$90/mo HOA
What's special
Enclosed poolTranquil pondResort-like ambiancePrivate sanctuarySoaring ceilingsSplit floor planExpansive open-concept layout
- 141 days
- 63
- 2
Zillow last checked:
Listing updated:
Listed by:
Jorge Perez Gonzalez 321-525-0204,
THE AGENCY ORLANDO 407-951-2472
Source: Stellar MLS,MLS#: O6320426 Originating MLS: Orlando Regional
Originating MLS: Orlando Regional
Facts & features
Interior
Bedrooms & bathrooms
- Bedrooms: 4
- Bathrooms: 2
- Full bathrooms: 2
Primary bedroom
- Features: Walk-In Closet(s)
- Level: First
- Area: 192 Square Feet
- Dimensions: 12x16
Bedroom 2
- Features: Built-in Closet
- Level: First
- Area: 143 Square Feet
- Dimensions: 13x11
Bedroom 3
- Features: Built-in Closet
- Level: First
- Area: 132 Square Feet
- Dimensions: 12x11
Bedroom 4
- Features: Built-in Closet
- Level: First
- Area: 144 Square Feet
- Dimensions: 12x12
Dining room
- Level: First
- Area: 150 Square Feet
- Dimensions: 10x15
Florida room
- Level: First
- Area: 320 Square Feet
- Dimensions: 16x20
Kitchen
- Level: First
- Area: 108 Square Feet
- Dimensions: 12x9
Living room
- Level: First
- Area: 180 Square Feet
- Dimensions: 12x15
Heating
- Central
Cooling
- Central Air
Appliances
- Included: Dishwasher, Microwave, Range, Refrigerator
- Laundry: Laundry Room
Features
- Ceiling Fan(s), High Ceilings, Kitchen/Family Room Combo, Open Floorplan, Solid Surface Counters, Walk-In Closet(s)
- Flooring: Vinyl
- Has fireplace: Yes
- Fireplace features: Family Room
Interior area
- Total structure area: 2,342
- Total interior livable area: 2,342 sqft
Property
Parking
- Total spaces: 2
- Parking features: Garage
- Garage spaces: 2
Features
- Levels: One
- Stories: 1
- Exterior features: Irrigation System, Lighting, Rain Gutters, Sidewalk
- Has private pool: Yes
- Pool features: In Ground
Lot
- Size: 8,564 Square Feet
Details
- Parcel number: 322429360300800
- Zoning: P-D
- Special conditions: None
Construction
Type & style
- Home type: SingleFamily
- Property subtype: Single Family Residence
Materials
- Block
- Foundation: Slab
- Roof: Shingle
Condition
- New construction: No
- Year built: 1989
Utilities & green energy
- Sewer: Public Sewer
- Water: Public
- Utilities for property: Cable Available, Electricity Available, Solar, Water Available
Community & HOA
Community
- Pet fee: $0 monthly
- Subdivision: HUNTERS CREEK TR 235A PH 02
HOA
- Has HOA: Yes
- HOA fee: $90 monthly
- HOA name: Hunters Creek Community
- HOA phone: 407-240-6000
Location
- Region: Orlando
Financial & listing details
- Price per square foot: $233/sqft
- Tax assessed value: $504,247
- Annual tax amount: $8,534
- Date on market: 6/20/2025
- Cumulative days on market: 20 days
- Listing terms: Cash,Conventional,FHA,VA Loan
- Ownership: Fee Simple
- Total actual rent: 0
- Electric utility on property: Yes
- Road surface type: Asphalt
Foreclosure details
Estimated market value
$545,800
Estimated sales range
Not available
$2,813/mo
Price history
| Date | Event | Price |
|---|---|---|
| 9/3/2025 | Sold | $550,000+10%$235/sqft |
Source:  Stellar MLS #O6320426 Report a problem Stellar MLS #O6320426 Report a problem | ||
| 8/30/2025 | Pending sale | $499,900$213/sqft |
Source: Stellar MLS #O6320426 Report a problem | ||
| 8/23/2025 | Listed for sale | $499,900$213/sqft |
Source: Stellar MLS #O6320426 Report a problem | ||
| 7/7/2025 | Pending sale | $499,900$213/sqft |
Source: Stellar MLS #O6320426 Report a problem | ||
| 6/20/2025 | Listed for sale | $499,900+11.3%$213/sqft |
Source: Stellar MLS #O6320426 Report a problem | ||
| 7/14/2024 | Listing removed | $449,000-1.3%$192/sqft |
Source: Stellar MLS #O5949005 Report a problem | ||
| 7/16/2021 | Sold | $455,000+1.3%$194/sqft |
Source: Public Record Report a problem | ||
| 6/4/2021 | Pending sale | $449,000$192/sqft |
Source: Stellar MLS #O5949005 Report a problem | ||
| 6/4/2021 | Listed for sale | $449,000+95.2%$192/sqft |
Source: Stellar MLS #O5949005 Report a problem | ||
| 4/25/2003 | Sold | $230,000+61.4%$98/sqft |
Source: Public Record Report a problem | ||
| 9/7/1995 | Sold | $142,500$61/sqft |
Source: Public Record Report a problem | ||
Public tax history
| Year | Property taxes | Tax assessment |
|---|---|---|
| 2024 | $8,534 +12.4% | $503,635 +10% |
| 2023 | $7,593 +11.5% | $457,850 +10% |
| 2022 | $6,810 +130.1% | $416,227 +102.6% |
| 2021 | $2,960 +1.4% | $205,410 +1.4% |
| 2020 | $2,920 +1.5% | $202,574 +2.3% |
| 2019 | $2,877 +1.3% | $198,020 +1.9% |
| 2018 | $2,841 +0% | $194,328 -25.9% |
| 2017 | $2,841 +1.7% | $262,239 +2% |
| 2016 | $2,793 +1.1% | $257,159 +5.1% |
| 2015 | $2,763 -3.3% | $244,792 +15.1% |
| 2014 | $2,858 +1.9% | $212,611 +4.6% |
| 2013 | $2,805 +1% | $203,317 +14.3% |
| 2012 | $2,778 -0.6% | $177,912 -0.3% |
| 2011 | $2,794 -0.7% | $178,433 -3.1% |
| 2010 | $2,814 | $184,050 -11.6% |
| 2009 | -- | $208,275 -29.1% |
| 2008 | $3,080 -2.4% | $293,707 -15.9% |
| 2007 | $3,156 -5.9% | $349,119 +8.7% |
| 2006 | $3,352 +1.1% | $321,234 +53.9% |
| 2005 | $3,317 +4.6% | $208,707 +12.4% |
| 2004 | $3,172 +17.8% | $185,761 +1.4% |
| 2003 | $2,692 +3% | $183,244 +3.7% |
| 2002 | $2,615 -1.2% | $176,731 +13.1% |
| 2001 | $2,647 +2.5% | $156,322 +6.2% |
| 2000 | $2,583 | $147,167 |
Find assessor info on the county website
Monthly payment
Climate risks
Neighborhood: Hunters Creek
Nearby schools
Schools provided by the listing agent
- Elementary: Hunter's Creek Elem
- Middle: Hunter's Creek Middle
- High: Freedom High School
Source: Stellar MLS. This data may not be complete. We recommend contacting the local school district to confirm school assignments for this home.

Similar homes
- $565,7004 bd3 ba2.3k sqft14601 POTANOW TRAIL, ORLANDO, FL 32837For Sale
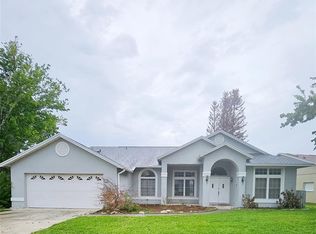
 MLS ID #O6438050, Yan Ge, U KEY REALTY. Stellar MLS
 - $569,9005 bd3 ba2.4k sqft14610 ASTINA WAY, ORLANDO, FL 32837For Sale
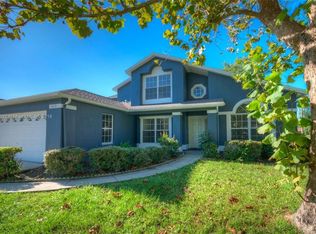 MLS ID #O6426171, Steven Koleno, BEYCOME OF FLORIDA LLC. Stellar MLS
 - $500,0004 bd2 ba2.2k sqft3236 TIMUCUA CIRCLE, ORLANDO, FL 32837For Sale
 MLS ID #O6434856, Jennifer Wade, EXP REALTY LLC. Stellar MLS
 - $540,0003 bd3 ba2.3k sqft14502 POTANOW TRAIL, ORLANDO, FL 32837For Sale
 MLS ID #O6418121, Crystal Adams, RE/MAX INNOVATION. Stellar MLS
 - $585,0004 bd3 ba2.1k sqft2828 RUNYON CIRCLE, ORLANDO, FL 32837For SaleMLS ID #S5156944, Delfina Tata, PROFESSIONAL PROPERTY MGMT & L. Stellar MLS
- $570,0004 bd2 ba2k sqft3185 TIMUCUA CIRCLE, ORLANDO, FL 32837For SaleMLS ID #S5147555, Linda Urena, LARIMAR REALTY. Stellar MLS
- $499,0004 bd2 ba1.9k sqft3044 CRESTED CIRCLE, ORLANDO, FL 32837For SaleMLS ID #O6433652, Gea Gomez, LPT REALTY, LLC. Stellar MLS
- $550,0003 bd2 ba1.9k sqft14706 EAGLE VIEW COURT, ORLANDO, FL 32837For SaleMLS ID #O6429222, Alex Vastardis, COLDWELL BANKER REALTY. Stellar MLS
- $519,9994 bd2 ba2k sqft14712 EAGLES CROSSING DRIVE, ORLANDO, FL 32837For SaleMLS ID #O6403269, Milton James, COLDWELL BANKER REALTY. Stellar MLS
- $562,5004 bd2 ba2.2k sqft14112 LORD BARCLAY DRIVE, ORLANDO, FL 32837For SaleMLS ID #S5152556, Daliah Mensah, LA ROSA REALTY CW PROPERTIES L. Stellar MLS
- $500,0003 bd3 ba2.6k sqft2619 WINDCHIME COURT, ORLANDO, FL 32837For SaleMLS ID #O6437139, Matthew McKee, COMPASS FLORIDA LLC. Stellar MLS
- $545,0004 bd3 ba1.9k sqft2412 RUNYON CIRCLE, ORLANDO, FL 32837For SaleMLS ID #O6431506, David Bollet, REDFIN CORPORATION. Stellar MLS
- $555,0004 bd3 ba2k sqft2791 RUNYON CIRCLE, ORLANDO, FL 32837For SaleMLS ID #S5153318, Clarissa Estevez, WATSON REALTY CORP.. Stellar MLS
- $514,9004 bd2 ba2k sqft4919 JETTON DRIVE, ORLANDO, FL 32837For SaleMLS ID #O6417983, Carmen Aridas, RE/MAX PRIME PROPERTIES. Stellar MLS
- $468,9004 bd3 ba1.9k sqft3298 AMACA CIRCLE, ORLANDO, FL 32837AuctionMLS ID #O6411004, Andrea Butcher, REALHOME SERVICE & SOLUTIONS INC. Stellar MLS
- $598,0003 bd2 ba2.1k sqft2821 LONE FEATHER DRIVE, ORLANDO, FL 32837For SaleMLS ID #O6422369, Amal Mazouzi, PREMIER PROPERTIES LLC. Stellar MLS
- $571,0004 bd3 ba2.5k sqft13821 AMBERLEIGH ROAD, ORLANDO, FL 32837For SaleMLS ID #S5154308, Louisa Ghali, GHALI REALTY, INC. Stellar MLS
- $569,0005 bd2 ba2.2k sqft13714 HUNTWICK DRIVE, ORLANDO, FL 32837For SaleMLS ID #O6423214, Daniel Araque, KELLER WILLIAMS LEGACY REALTY. Stellar MLS
- $534,0005 bd2 ba2.3k sqft4907 OLDE KERRY DRIVE, ORLANDO, FL 32837For SaleMLS ID #O6398233, Angelo Zoubantis, PROPERTIES IN TOWN. Stellar MLS
- $630,0004 bd3 ba2.8k sqft3849 OCITA DRIVE, ORLANDO, FL 32837For SaleMLS ID #O6414544, Stefan Salters, REAL BROKER, LLC. Stellar MLS
