Beautifully Renovated 4-Bedroom Home in Desirable Hunters Creek! Welcome to this move-in-ready 4-bedroom, 2-bath home nestled on a quiet cul-de-sac in one of Orlando's most sought-after communities. Thoughtfully renovated from top to bottom, this home offers modern finishes, quality upgrades, and a functional floor plan designed for comfortable living. The stunning kitchen features quartz countertops, new cabinetry, and updated finishes, making it the perfect space for cooking and entertaining. Throughout the home, you'll find a combination of durable laminate and tile flooring, creating a stylish, low-maintenance living environment. Major updates provide peace of mind, including a new roof, new HVAC system, updated electrical system, new lighting and electrical fixtures, and a washer and dryer already in place
For sale
$562,500
14112 LORD BARCLAY DRIVE, ORLANDO, FL 32837
4beds
2,256sqft
:
Get pre-qualified$3,886/mo
Single Family Residence
Built in 1992
9,858 Square Feet Lot
$549,800 Zestimate®
$249/sqft
$121/mo HOA
What's special
- 38 days |
- 652 |
- 31 |
Zillow last checked:
Listing updated:
Listed by:
Daliah Mensah 407-801-8636,
LA ROSA REALTY CW PROPERTIES L 407-910-2168
Source: Stellar MLS,MLS#: S5152556 Originating MLS: Osceola
Originating MLS: Osceola
Facts & features
Interior
Bedrooms & bathrooms
- Bedrooms: 4
- Bathrooms: 2
- Full bathrooms: 2
Primary bedroom
- Features: Bath w Spa/Hydro Massage Tub, Dual Closets
- Level: First
- Area: 192 Square Feet
- Dimensions: 12x16
Bedroom 2
- Features: Built-in Closet
- Level: First
- Area: 130 Square Feet
- Dimensions: 10x13
Bedroom 3
- Features: Built-in Closet
- Level: First
- Area: 99 Square Feet
- Dimensions: 9x11
Bedroom 4
- Features: Built-in Closet
- Level: First
- Area: 99 Square Feet
- Dimensions: 9x11
Bathroom 1
- Features: Bath w Spa/Hydro Massage Tub, No Closet
- Level: First
- Area: 100 Square Feet
- Dimensions: 10x10
Bathroom 2
- Features: Built-in Closet
- Level: First
Dining room
- Features: No Closet
- Level: First
- Area: 108 Square Feet
- Dimensions: 9x12
Family room
- Features: No Closet
- Level: First
Great room
- Level: First
Kitchen
- Features: No Closet
- Level: First
- Area: 300 Square Feet
- Dimensions: 15x20
Office
- Level: First
- Area: 90 Square Feet
- Dimensions: 9x10
Heating
- Electric
Cooling
- Central Air
Appliances
- Included: Dishwasher, Disposal, Dryer, Electric Water Heater, Microwave, Range Hood, Refrigerator, Washer
- Laundry: Electric Dryer Hookup, Laundry Room, Washer Hookup
Features
- Ceiling Fan(s)
- Flooring: Ceramic Tile, Laminate
- Has fireplace: No
Interior area
- Total structure area: 3,024
- Total interior livable area: 2,256 sqft
Video & virtual tour
Property
Parking
- Total spaces: 2
- Parking features: Garage - Attached
- Attached garage spaces: 2
Features
- Levels: One
- Stories: 1
- Exterior features: None
Lot
- Size: 9,858 Square Feet
Details
- Parcel number: 3224293802470
- Zoning: RESIDENTIA
- Special conditions: None
Construction
Type & style
- Home type: SingleFamily
- Property subtype: Single Family Residence
Materials
- Block, Brick, Concrete, Stucco
- Foundation: Brick/Mortar
- Roof: Shingle
Condition
- New construction: No
- Year built: 1992
Utilities & green energy
- Sewer: Public Sewer
- Water: Public
- Utilities for property: Electricity Available, Electricity Connected
Community & HOA
Community
- Features: Clubhouse, Community Mailbox, Park, Playground
- Pet fee: $0 monthly
- Subdivision: HUNTERS CREEK
HOA
- Has HOA: Yes
- HOA fee: $121 monthly
- HOA name: Terrie Bromley
- HOA phone: 407-240-6000
Location
- Region: Orlando
Financial & listing details
- Price per square foot: $249/sqft
- Tax assessed value: $433,682
- Annual tax amount: $7,188
- Date on market: 7/10/2026
- Cumulative days on market: 25 days
- Ownership: Fee Simple
- Total actual rent: 0
- Electric utility on property: Yes
- Road surface type: Asphalt
Estimated market value
$549,800
$522,000 - $577,000
$3,049/mo
Price history
| Date | Event | Price |
|---|---|---|
| 7/10/2026 | Listed for sale | $562,500+217.8%$249/sqft |
Source:  Stellar MLS #S5152556 Report a problem Stellar MLS #S5152556 Report a problem | ||
| 10/4/2000 | Sold | $177,000$78/sqft |
Source: Public Record Report a problem | ||
Public tax history
| Year | Property taxes | Tax assessment |
|---|---|---|
| 2024 | $7,020 +12.4% | $388,324 +10% |
| 2023 | $6,245 +11.8% | $353,022 +10% |
| 2022 | $5,586 +12.1% | $320,929 +10% |
| 2021 | $4,982 +2.2% | $291,754 +2.9% |
| 2020 | $4,876 -1.8% | $283,641 -0.7% |
| 2019 | $4,966 +5.6% | $285,528 +8.7% |
| 2018 | $4,701 | $262,643 +6.9% |
| 2017 | $4,701 +8.4% | $245,673 +2.3% |
| 2016 | $4,338 +4.3% | $240,038 +6.5% |
| 2015 | $4,157 +9.9% | $225,340 +5.5% |
| 2014 | $3,783 +18.1% | $213,531 +30.9% |
| 2013 | $3,204 -0.5% | $163,080 +0.5% |
| 2012 | $3,221 -0.7% | $162,222 -0.6% |
| 2011 | $3,244 -3.3% | $163,158 -6.3% |
| 2010 | $3,353 | $174,097 -12.4% |
| 2009 | -- | $198,695 -27.3% |
| 2008 | $4,856 -21.8% | $273,357 -23.7% |
| 2007 | $6,207 +8.8% | $358,390 +19.9% |
| 2006 | $5,705 +44% | $298,851 +50.8% |
| 2005 | $3,961 +18% | $198,207 +17.3% |
| 2004 | $3,356 -0.3% | $168,973 +1.2% |
| 2003 | $3,368 +3.7% | $166,979 +3.8% |
| 2002 | $3,247 +5.3% | $160,943 +8.7% |
| 2001 | $3,083 | $148,075 |
Find assessor info on the county website
Monthly payment
Est. payment
Payment breakdown
Explore the cost of this home by adjusting the details. Changes won't be saved.Climate risks
Neighborhood: Hunters Creek
Nearby schools
GreatSchools rating
- 8/10Hunters Creek Elementary SchoolGrades: PK-5Distance: 0.5 mi
- 8/10Hunters Creek Middle SchoolGrades: 6-8Distance: 0.8 mi
- 6/10Freedom High SchoolGrades: 9-12Distance: 4.4 mi
Schools provided by the listing agent
- Elementary: Hunter's Creek Elem
- Middle: Hunter's Creek Middle
- High: Freedom High School
Source: Stellar MLS. This data may not be complete. We recommend contacting the local school district to confirm school assignments for this home.
- $464,5003 bd2 ba1.8k sqft14106 Lord Barclay Dr, Orlando, FL 32837Off Market
- $550,3004 bd3 ba2.2k sqft14118 Lord Barclay Dr, Orlando, FL 32837Off Market
- $528,1004 bd2 ba2.3k sqft14332 Bristow Ct, Orlando, FL 32837Off Market
- $496,2003 bd2 ba1.8k sqft14326 Bristow Ct, Orlando, FL 32837Off Market
- $514,8003 bd2 ba2.2k sqft14338 Bristow Ct, Orlando, FL 32837Off Market
- $512,4003 bd2 ba2.3k sqft14124 Lord Barclay Dr, Orlando, FL 32837Off Market
- $568,3004 bd3 ba2.6k sqft14100 Lord Barclay Dr, Orlando, FL 32837Off Market
- $531,5004 bd2 ba2.3k sqft14113 Lord Barclay Dr, Orlando, FL 32837Off Market
A local agent can set up tours, give advice and negotiate with sellers.
Similar homes
- $435,0003 bd2 ba1.5k sqft14435 WINDCHIME LANE, ORLANDO, FL 32837For Sale

 MLS ID #S5152868, Johanna De Verteuil, THE PROPERTY FIRM. Stellar MLS
 - $574,9004 bd2 ba2.3k sqft733 SAXBY AVENUE, ORLANDO, FL 32835For Sale
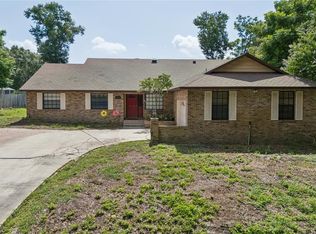 MLS ID #S5154268, Claudia Carmona, NAIM REAL ESTATE LLC. Stellar MLS
 - $549,9904 bd3 ba2k sqft416 BECKY STREET, ORLANDO, FL 32824For Sale
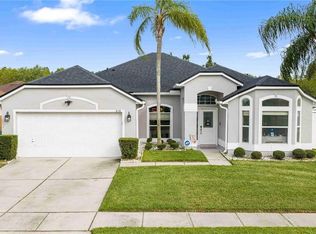 MLS ID #O6377899, Manuel Perdomo, EXP REALTY LLC. Stellar MLS
 - $530,0004 bd3 ba2.1k sqft2599 NOUVEAU WAY, KISSIMMEE, FL 34741For Sale
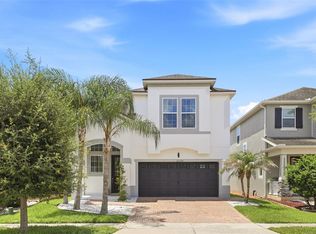 MLS ID #O6424712, Jessie Nemeh, RE/MAX DOWNTOWN. Stellar MLS
 - $589,0004 bd2 ba2k sqft2031 WINTERMERE POINTE DRIVE, WINTER GARDEN, FL 34787For SaleMLS ID #O6428109, Heather Grooms, LANDLORD FINDERS BUILD REAL ESTATE LLC. Stellar MLS
- $699,0005 bd4 ba3.2k sqft12225 STONE BARK TRAIL, ORLANDO, FL 32824For SaleMLS ID #O6429832, Tatiana Shiz Nagamine de Almeida, TALENT REALTY SOLUTIONS. Stellar MLS
- $549,9004 bd3 ba2.1k sqft3245 COUNTRYSIDE VIEW DRIVE, ST CLOUD, FL 34772For SaleMLS ID #O6399374, Brittany Pride, EXP REALTY LLC. Stellar MLS
- $749,9994 bd3 ba2.4k sqft2770 SWOOP CIRCLE, KISSIMMEE, FL 34741For SaleMLS ID #S5145153, Esmelida Torres, LA ROSA REALTY KISSIMMEE. Stellar MLS
- $634,9886 bd5 ba3.3k sqft2748 BOOKMARK DRIVE, KISSIMMEE, FL 34746For SaleMLS ID #O6424671, Eileen Li, TOPSKY REALTY INC. Stellar MLS
- $597,0006 bd3 ba2.6k sqft5306 CORAL VINE LANE, KISSIMMEE, FL 34758For SaleMLS ID #O6405097, Lina Abi Hanna De El Bonney, MY REALTY GROUP, LLC.. Stellar MLS
- $525,0003 bd2 ba2.2k sqft1915 ESTUARY LANE, KISSIMMEE, FL 34747For SaleMLS ID #S5153778, Eve Metlis, WATSON REALTY CORP. Stellar MLS
- $499,9904 bd3 ba2.1k sqft2466 RELAXING LANE, KISSIMMEE, FL 34744For SaleMLS ID #S5154219, Liliec Velasquez, NAIM REAL ESTATE LLC. Stellar MLS
- $349,9004 bd2 ba2.2k sqft626 BALDWIN DRIVE, KISSIMMEE, FL 34758For SaleMLS ID #S5154681, Shadia Lutfi, VARONIA REAL ESTATE, LLC. Stellar MLS
- $569,0004 bd4 ba3.1k sqft5637 BEGGS ROAD, ST CLOUD, FL 34771For SaleMLS ID #O6408347, Yuleana Gil Abreu, NEXUS INTERNATIONAL REALTY. Stellar MLS
- $675,0007 bd5 ba3.3k sqft2801 BOOKMARK DRIVE, KISSIMMEE, FL 34746For SaleMLS ID #O6402384, David Dorman, CENTURY 21 CARIOTI. Stellar MLS
- $675,0003 bd2 ba1.7k sqft13160 SUNKISS LOOP, WINDERMERE, FL 34786For SaleMLS ID #O6428871, Francisco Nieves-Taranto, CT HOMES REALTY CORPORATION. Stellar MLS
- $449,9993 bd2 ba1.7k sqft2608 NOUVEAU WAY, KISSIMMEE, FL 34741For SaleMLS ID #S5151969, Maria Martell, AXEN REALTY, LLC. Stellar MLS
- $702,0004 bd4 ba3.1k sqft3310 STONEWYCK STREET, ORLANDO, FL 32824For SaleMLS ID #O6415426, Vanessa Briceno Gonzalez, LA ROSA REALTY LLC. Stellar MLS
- $688,0003 bd3 ba2.6k sqft8819 TATARA STREET, ORLANDO, FL 32836For SaleMLS ID #O6415748, Rosa Rodriguez, STIRLING INTERNATIONAL REAL ES. Stellar MLS
- $689,0004 bd3 ba2.1k sqft8455 FOXWORTH CIRCLE #3, ORLANDO, FL 32819For SaleMLS ID #O6410887, Cassandra King, COMPASS FLORIDA LLC. Stellar MLS
