Beautifully maintained traditional home offering a bright, open floor plan with natural sunlight throughout. This charming 3-bedroom, 2 1/2 bath home, originally built in 1920, blends timeless character with modern upgrades in the kitchen and all baths. Enjoy a crisp, clean, dry basement offering additional storage or functional flex space, along with thoughtful updates throughout the home; to include all new flooring, appliances, kitchen countertops, and gutters. Water Heater 2023, HVAC 2 Zone 2019, Roof 2019. Conveniently located near to shopping, dining, interstates, local amenities, and coffee shops, this home combines classic appeal with everyday convenience.
Under contract
$424,900
1464 Ashland Cir, Norfolk, VA 23509
3beds
1,700sqft
:
Get pre-qualified$2,783/mo
Single Family Residence
Built in 1920
5,427 Square Feet Lot
$426,600 Zestimate®
$250/sqft
$-- HOA
What's special
All new flooring
- 65 days |
- 62 |
- 0 |
Likely to sell faster than
Zillow last checked:
Listing updated:
Listed by:
Ann Davis,
BHHS RW Towne Realty 757-422-2200
Source: REIN Inc.,MLS#: 10635957
Facts & features
Interior
Bedrooms & bathrooms
- Bedrooms: 3
- Bathrooms: 3
- Full bathrooms: 2
- 1/2 bathrooms: 1
Rooms
- Room types: Attic, Breakfast Area, PBR with Bath, Utility Room
Heating
- Heat Pump, Zoned
Cooling
- Zoned
Appliances
- Included: Dishwasher, Disposal, Microwave, Gas Range, Refrigerator, Washer, Gas Water Heater
Features
- Primary Sink-Double, Ceiling Fan(s), Pantry
- Flooring: Carpet, Ceramic Tile, Laminate/LVP
- Windows: Window Treatments
- Has basement: Yes
- Has fireplace: No
Interior area
- Total interior livable area: 1,700 sqft
Video & virtual tour
Property
Parking
- Total spaces: 1
- Parking features: Garage Det 1 Car, 2 Space, Driveway, On Street
- Garage spaces: 1
- Has uncovered spaces: Yes
Features
- Stories: 2
- Patio & porch: Deck, Porch
- Pool features: None
- Fencing: Back Yard,Privacy,Fenced
- Waterfront features: Not Waterfront
Lot
- Size: 5,427 Square Feet
Details
- Parcel number: 43430800
- Zoning: R-8
- Other equipment: Sump Pump
Construction
Type & style
- Home type: SingleFamily
- Architectural style: Transitional
- Property subtype: Single Family Residence
Materials
- Shingle Siding
- Foundation: Basement
- Roof: Asphalt Shingle
Condition
- New construction: No
- Year built: 1920
Utilities & green energy
- Sewer: City/County
- Water: City/County
- Utilities for property: Cable Hookup
Community & HOA
Community
- Subdivision: Winona
HOA
- Has HOA: No
Location
- Region: Norfolk
Financial & listing details
- Price per square foot: $250/sqft
- Tax assessed value: $387,000
- Annual tax amount: $4,760
- Date on market: 5/22/2026
Estimated market value
$426,600
$405,000 - $448,000
$2,451/mo
Price history
Price history is unavailable.
Public tax history
| Year | Property taxes | Tax assessment |
|---|---|---|
| 2025 | $4,760 +3.7% | $387,000 +3.7% |
| 2024 | $4,590 +1.2% | $373,200 +2.9% |
| 2023 | $4,534 +5.5% | $362,700 +5.5% |
| 2022 | $4,298 +9.4% | $343,800 +9.4% |
| 2021 | $3,930 | $314,400 |
| 2020 | $3,930 | $314,400 |
| 2019 | $3,930 +5.1% | $314,400 +5.1% |
| 2018 | $3,740 +22% | $299,200 +6.4% |
| 2017 | $3,065 | $281,300 +0.6% |
| 2016 | $3,065 -4.8% | $279,700 |
| 2015 | $3,219 | $279,700 |
| 2014 | $3,219 | $279,700 |
| 2013 | -- | $279,700 |
| 2012 | -- | $279,700 -0.7% |
| 2011 | -- | $281,700 -5% |
| 2010 | -- | $296,500 -4.8% |
| 2009 | -- | $311,500 +20.2% |
| 2008 | -- | $259,100 +1.6% |
| 2007 | -- | $255,100 +17.8% |
| 2006 | -- | $216,600 +50.1% |
| 2005 | -- | $144,320 +15.3% |
| 2004 | -- | $125,200 +6.3% |
| 2003 | -- | $117,800 +2.9% |
| 2002 | -- | $114,500 +3.6% |
| 2001 | -- | $110,500 +3.2% |
| 2000 | -- | $107,080 |
Find assessor info on the county website
Monthly payment
Est. payment
Payment breakdown
Explore the cost of this home by adjusting the details. Changes won't be saved.Climate risks
Neighborhood: Lafayette
Nearby schools
GreatSchools rating
- 5/10Willard Model Elementary SchoolGrades: PK-5Distance: 0.4 mi
- 1/10Norview Middle SchoolGrades: 6-8Distance: 1.8 mi
- 3/10Maury High SchoolGrades: 9-12Distance: 1.5 mi
Schools provided by the listing agent
- Elementary: Willard Model Elementary
- Middle: Norview Middle
- High: Maury
Source: REIN Inc.. This data may not be complete. We recommend contacting the local school district to confirm school assignments for this home.
- $393,1003 bd2 ba1.9k sqft1468 Ashland Cir, Norfolk, VA 23509Off Market
- $461,1006 bd3 ba2.5k sqft1460 Ashland Cir, Norfolk, VA 23509Off Market
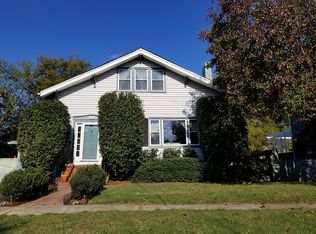
- $376,3004 bd2 ba1.7k sqft1472 Ashland Cir, Norfolk, VA 23509Off Market
- $519,0004 bd3 ba2.6k sqft1456 Ashland Cir, Norfolk, VA 23509Sold
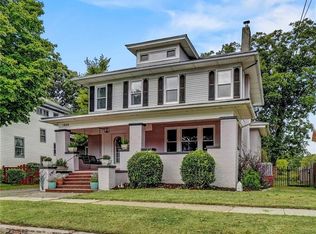
- $40,6001,176 Square FeetN S Ashland Cir, Norfolk, VA 23509Off Market
- $435,0005 bd2 ba2.2k sqft1455 Ashland Cir, Norfolk, VA 23509Sold
- $419,9004 bd2 ba1.8k sqft1451 Ashland Cir, Norfolk, VA 23509Off Market
- $316,3003 bd1 ba1.8k sqft1476 Ashland Cir, Norfolk, VA 23509Off Market
A local agent can set up tours, give advice and negotiate with sellers.
Similar homes
- $320,0003 bd2 ba1.4k sqft3409 Somme Ave, Norfolk, VA 23509For Sale
 MLS ID #10640918, Gabriella Beale. REIN Inc.
 - $430,0003 bd2 ba2k sqft6031 Newport Ave, Norfolk, VA 23505For Sale
 MLS ID #10643697, Eric Ziemer. REIN Inc.
 - $385,0003 bd2 ba1.8k sqft5705 Granby St, Norfolk, VA 23505For Sale
 MLS ID #10637244, Ed Culpepper. REIN Inc.
 - $335,0003 bd3 ba1.6k sqft3116 Verdun Ave, Norfolk, VA 23509For Sale
 MLS ID #10638312, Jonathan Mironchik. REIN Inc.
 - $424,2005 bd3 ba2.2k sqft1201 Sunset Dr, Norfolk, VA 23503For SaleMLS ID #10636937, Joseph Igana. REIN Inc.
- $479,0004 bd3 ba1.8k sqft1519 Longwood Dr, Norfolk, VA 23508For SaleMLS ID #10645433, Gibby Hall. REIN Inc.
- $480,0004 bd2 ba2.3k sqft527 Pennsylvania Ave, Norfolk, VA 23508For SaleMLS ID #10638943, Paul Judd. REIN Inc.
- $365,0003 bd2 ba1.8k sqft7017 Doummar Dr, Norfolk, VA 23518For SaleMLS ID #10644234, Micah Lee. REIN Inc.
- $352,8003 bd3 ba1.5k sqft3569 Seay Ave, Norfolk, VA 23502For SaleMLS ID #10638279, Joseph Igana. REIN Inc.
- $329,0003 bd2 ba1.6k sqft174 W Lorengo Ave, Norfolk, VA 23503For SaleMLS ID #10643141, Mick Shaw. REIN Inc.
- $349,9993 bd2 ba1.5k sqft336 E Randall Ave, Norfolk, VA 23503For SaleMLS ID #10643137, Carrie Long. REIN Inc.
- $314,9003 bd3 ba1.4k sqft812 Johnson Ave, Norfolk, VA 23504For SaleMLS ID #10640318, Steven Crawford. REIN Inc.
- $389,9004 bd2 ba1.6k sqft6104 Lockamy Ln, Norfolk, VA 23502For SaleMLS ID #10626727, Laura McGuire. REIN Inc.
- $510,0003 bd3 ba1.9k sqft1505 Lea View Ave, Norfolk, VA 23503For SaleMLS ID #10644665, Lisa Martin. REIN Inc.
- $299,9004 bd2 ba1.5k sqft917 Kenton Ave, Norfolk, VA 23504For SaleMLS ID #10644219, Cheryl Walker. REIN Inc.
- $344,9003 bd2 ba1.6k sqft3812 N Ingleside Dr, Norfolk, VA 23502For SaleMLS ID #10640500, Ryan Buckingham. REIN Inc.
- $399,9994 bd2 ba1.6k sqft9465 Mason Creek Rd, Norfolk, VA 23503For SaleMLS ID #10637493, Brian Hall. REIN Inc.
- $500,0003 bd3 ba1.7k sqft1201 E Ocean View Ave, Norfolk, VA 23503For SaleMLS ID #10643385, Brittany Hendrickson. REIN Inc.
- $355,0005 bd2 ba1.8k sqft530 Grantham Rd, Norfolk, VA 23505For SaleMLS ID #10643501, Jim Wilson. REIN Inc.
- $389,0004 bd2 ba2.1k sqft6900 Old Mill Rd, Norfolk, VA 23518For SaleMLS ID #10635029, Dominic Still. REIN Inc.
