RENTALS ALLOWED - Extremely well run HOA and building - PRIME location - Experience elevated city living in this sun-drenched South Loop corner unit, freshly updated and framing iconic views of the Willis Tower and the Chicago skyline. 2 bedroom 1 bath - open-concept layout flows seamlessly across gleaming hardwood floors, anchored by a chef-inspired kitchen featuring granite countertops, stainless steel appliances, and premium cabinetry. Both bedrooms offer generous proportions and storage, including a rare, unobstructed lake view from the second bedroom. This pet-friendly and investor-ready home includes a private balcony, in-unit laundry, and a comprehensive HOA covering heat, gas, water, fitness center access, and doorman security. Ideally situated steps from world-class dining and transit, this turnkey residence offers the perfect urban retreat with garage parking available for an additional $25K.
Contingent
$299,000
1464 S Michigan Ave APT 1205, Chicago, IL 60605
2beds
1,036sqft
Condominium, Single Family Residence
Built in 2008
-- sqft lot
$-- Zestimate®
$289/sqft
$712/mo HOA
What's special
Private balconyIn-unit laundryOpen-concept layoutGleaming hardwood floorsChef-inspired kitchenPremium cabinetryGranite countertops
- 39 days |
- 618 |
- 31 |
Likely to sell faster than
Zillow last checked:
Listing updated:
Listed by:
Abhijit Leekha 630-283-2111,
Property Economics Inc.
Source: MRED as distributed by MLS GRID,MLS#: 12675146
Facts & features
Interior
Bedrooms & bathrooms
- Bedrooms: 2
- Bathrooms: 1
- Full bathrooms: 1
Rooms
- Room types: Balcony/Porch/Lanai
Primary bedroom
- Features: Flooring (Carpet)
- Level: Main
- Area: 132 Square Feet
- Dimensions: 12X11
Bedroom 2
- Features: Flooring (Carpet)
- Level: Main
- Area: 99 Square Feet
- Dimensions: 11X9
Balcony porch lanai
- Features: Flooring (Other)
- Level: Main
- Area: 88 Square Feet
- Dimensions: 11X8
Dining room
- Level: Main
- Dimensions: COMBO
Kitchen
- Features: Kitchen (Eating Area-Table Space), Flooring (Hardwood)
- Level: Main
- Area: 120 Square Feet
- Dimensions: 12X10
Living room
- Features: Flooring (Hardwood)
- Level: Main
- Area: 260 Square Feet
- Dimensions: 20X13
Heating
- Natural Gas, Forced Air
Cooling
- Central Air
Appliances
- Included: Range, Microwave, Dishwasher, Refrigerator, Washer, Dryer, Disposal
Features
- Flooring: Hardwood
- Windows: Screens
- Basement: None
- Common walls with other units/homes: End Unit
Interior area
- Total structure area: 1,036
- Total interior livable area: 1,036 sqft
Property
Parking
- Total spaces: 1
- Parking features: Asphalt, Garage Door Opener, Yes, Deeded, Attached, Garage
- Attached garage spaces: 1
- Has uncovered spaces: Yes
Accessibility
- Accessibility features: No Disability Access
Features
- Exterior features: Balcony
Lot
- Features: Common Grounds
Details
- Parcel number: 17221070691090
- Special conditions: None
Construction
Type & style
- Home type: Condo
- Property subtype: Condominium, Single Family Residence
Materials
- Brick, Stone
- Foundation: Concrete Perimeter
- Roof: Asphalt
Condition
- New construction: No
- Year built: 2008
Utilities & green energy
- Electric: Circuit Breakers
- Sewer: Public Sewer
- Water: Lake Michigan, Public
Community & HOA
Community
- Security: Carbon Monoxide Detector(s)
HOA
- Has HOA: Yes
- Amenities included: Bike Room/Bike Trails, Door Person, Elevator in Residence, Exercise Room, Storage, On Site Manager/Engineer, Party Room
- Services included: Heat, Water, Gas, Insurance, Doorman, Exercise Facilities, Exterior Maintenance, Scavenger, Snow Removal
- HOA fee: $712 monthly
Location
- Region: Chicago
Financial & listing details
- Price per square foot: $289/sqft
- Tax assessed value: $277,930
- Annual tax amount: $5,604
- Date on market: 6/11/2026
- Ownership: Condo
Estimated market value
Not available
Estimated sales range
Not available
Not available
Price history
| Date | Event | Price |
|---|---|---|
| 7/16/2026 | Contingent | $299,000$289/sqft |
Source:  MRED as distributed by MLS GRID #12675146 Report a problem MRED as distributed by MLS GRID #12675146 Report a problem | ||
| 6/11/2026 | Listed for sale | $299,000$289/sqft |
Source: MRED as distributed by MLS GRID #12675146 Report a problem | ||
| 6/11/2026 | Listing removed | $299,000$289/sqft |
Source: MRED as distributed by MLS GRID #12571355 Report a problem | ||
| 4/22/2026 | Listed for sale | $299,000+6.8%$289/sqft |
Source: MRED as distributed by MLS GRID #12571355 Report a problem | ||
| 9/18/2024 | Listing removed | $2,300$2/sqft |
Source: MRED as distributed by MLS GRID #12152197 Report a problem | ||
| 8/30/2024 | Listed for rent | $2,300+24.3%$2/sqft |
Source: MRED as distributed by MLS GRID #12152197 Report a problem | ||
| 8/23/2024 | Listing removed | $279,900$270/sqft |
Source: MRED as distributed by MLS GRID #12136873 Report a problem | ||
| 8/14/2024 | Listed for sale | $279,900-6.7%$270/sqft |
Source: MRED as distributed by MLS GRID #12136873 Report a problem | ||
| 7/24/2023 | Listing removed | -- |
Source: MRED as distributed by MLS GRID #11812612 Report a problem | ||
| 6/20/2023 | Listed for sale | $299,900-1.5%$289/sqft |
Source: MRED as distributed by MLS GRID #11812612 Report a problem | ||
| 6/20/2023 | Listing removed | -- |
Source: MRED as distributed by MLS GRID #11780728 Report a problem | ||
| 6/3/2023 | Price change | $304,400-0.2%$294/sqft |
Source: MRED as distributed by MLS GRID #11780728 Report a problem | ||
| 5/11/2023 | Listed for sale | $304,900$294/sqft |
Source: MRED as distributed by MLS GRID #11780728 Report a problem | ||
| 5/11/2023 | Listing removed | -- |
Source: MRED as distributed by MLS GRID #11762731 Report a problem | ||
| 4/26/2023 | Contingent | $304,900$294/sqft |
Source: MRED as distributed by MLS GRID #11762731 Report a problem | ||
| 4/19/2023 | Listed for sale | $304,900+8.9%$294/sqft |
Source: MRED as distributed by MLS GRID #11762731 Report a problem | ||
| 4/19/2023 | Listing removed | -- |
Source: MRED as distributed by MLS GRID #11718513 Report a problem | ||
| 3/30/2023 | Price change | $279,900-3.4%$270/sqft |
Source: MRED as distributed by MLS GRID #11718513 Report a problem | ||
| 3/6/2023 | Price change | $289,900-5%$280/sqft |
Source: MRED as distributed by MLS GRID #11718513 Report a problem | ||
| 2/14/2023 | Listed for sale | $304,999-6.2%$294/sqft |
Source: MRED as distributed by MLS GRID #11718513 Report a problem | ||
| 11/11/2020 | Listing removed | $1,850$2/sqft |
Source: Open Path Realty #10904035 Report a problem | ||
| 10/13/2020 | Price change | $1,850-11.9%$2/sqft |
Source: Open Path Realty #10904035 Report a problem | ||
| 8/26/2020 | Listing removed | $325,000$314/sqft |
Source: Open Path Realty #10738742 Report a problem | ||
| 8/22/2020 | Listed for sale | $325,000+35.4%$314/sqft |
Source: Open Path Realty #10738742 Report a problem | ||
| 7/20/2020 | Listed for rent | $2,100$2/sqft |
Source: Open Path Realty #10722543 Report a problem | ||
| 3/5/2012 | Sold | $240,000$232/sqft |
Source: MRED as distributed by MLS GRID #07935275 Report a problem | ||
Public tax history
| Year | Property taxes | Tax assessment |
|---|---|---|
| 2024 | -- | $27,793 -5.5% |
| 2023 | $6,228 +2.6% | $29,420 |
| 2022 | $6,070 +2.3% | $29,420 |
| 2021 | $5,934 -2.6% | $29,420 +7.5% |
| 2020 | $6,095 +1.8% | $27,359 -8.2% |
| 2019 | $5,988 +1.7% | $29,806 |
| 2018 | $5,888 +17.9% | $29,806 +28.4% |
| 2017 | $4,996 +7.5% | $23,206 |
| 2016 | $4,648 +5% | $23,206 -3.9% |
| 2015 | $4,427 +1.1% | $24,157 +2.4% |
| 2014 | $4,377 +2% | $23,589 |
| 2013 | $4,290 +1.4% | $23,589 |
| 2012 | $4,233 +12.7% | $23,589 +1.8% |
| 2011 | $3,755 -0.4% | $23,175 |
| 2010 | $3,771 -2% | $23,175 -6.1% |
| 2009 | $3,847 | $24,670 |
Find assessor info on the county website
Monthly payment
Est. payment
Payment breakdown
Explore the cost of this home by adjusting the details. Changes won't be saved.Climate risks
Neighborhood: South Loop
Nearby schools
GreatSchools rating
- 8/10South Loop Elementary SchoolGrades: PK-8Distance: 0.3 mi
- 1/10Phillips Academy High SchoolGrades: 9-12Distance: 2.6 mi
Schools provided by the listing agent
- Elementary: South Loop Elementary School
- Middle: South Loop Elementary School
- High: Phillips Academy High School
- District: 299
Source: MRED as distributed by MLS GRID. This data may not be complete. We recommend contacting the local school district to confirm school assignments for this home.
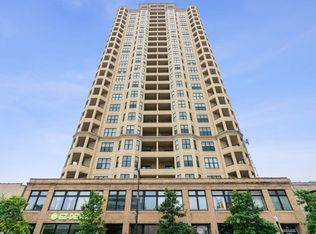
- $434,5002 bd2 ba-- sqft1464 S Michigan Ave APT 1101, Chicago, IL 60605Off Market
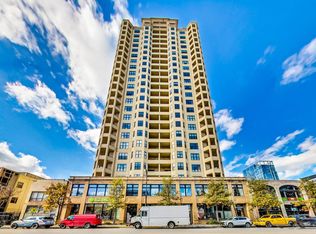
- $429,9003 bd2 ba1.3k sqft1464 S Michigan Ave APT 1601, Chicago, IL 60605For Sale
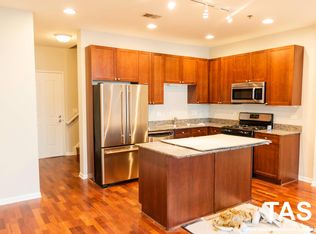
- $488,2003 bd2 ba1.3k sqft1464 S Michigan Ave #2104, Chicago, IL 60605Off Market
- $459,500-- bd-- ba-- sqft1464 S Michigan Ave #P-9, Chicago, IL 60605Off Market
- $279,8001 bd1 ba800 sqft1464 S Michigan Ave #510, Chicago, IL 60605Off Market
- $384,4002 bd2 ba-- sqft1464 S Michigan Ave APT 603, Chicago, IL 60605Off Market
- $320,900-- bd-- ba-- sqft1464 S Michigan Ave APT 709, Chicago, IL 60605Off Market
- $325,0002 bd2 ba1k sqft1464 S Michigan Ave APT 802, Chicago, IL 60605Sold
- $336,700-- bd-- ba-- sqft1464 S Michigan Ave APT 805, Chicago, IL 60605Off Market
A local agent can set up tours, give advice and negotiate with sellers.
Similar homes
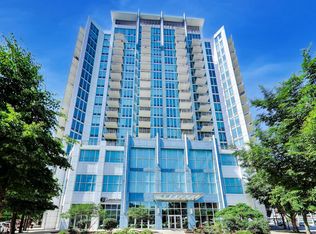
- $299,0001 bd1 ba763 sqft1600 S Indiana Ave #1301, Chicago, IL 60605Active
 MLS ID #12688049, Damone Richardson, Compass. MRED as distributed by MLS GRID
 - $310,0001 bd1 ba826 sqft1400 S Michigan Ave APT 2505, Chicago, IL 60605Active
 MLS ID #12688776, Benjamin Lissner, Baird & Warner. MRED as distributed by MLS GRID
 - $290,0001 bd1 ba876 sqft50 E 16th St Unit 411, Chicago, IL 60616Active
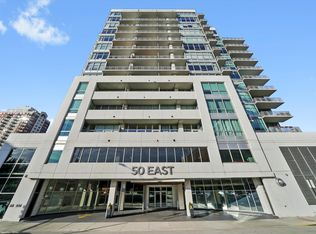 MLS ID #12634939, Melodi Biggane, RE/MAX 10. MRED as distributed by MLS GRID
 - $375,0002 bd2 ba1.2k sqft1464 S Michigan Ave APT 2103, Chicago, IL 60605Active
 MLS ID #12686737, Robert Grilli, Jameson Sotheby's Intl Realty. MRED as distributed by MLS GRID
 - $267,0001 bd1 ba817 sqft1255 S State St Unit 806, Chicago, IL 60605ActiveMLS ID #12640582, Eve Heffer, Coldwell Banker Realty. MRED as distributed by MLS GRID
- $392,5002 bd2 ba1.2k sqft1600 S Indiana Ave #1308, Chicago, IL 60605Price ChangeMLS ID #12673964, Danny Lewis, Baird & Warner. MRED as distributed by MLS GRID
- $325,0001 bd1 ba752 sqft1400 S Michigan Ave APT 2608, Chicago, IL 60605ActiveMLS ID #12678720, Ryan Cherney, Circle One Realty. MRED as distributed by MLS GRID
- $325,0001 bd1 ba1k sqft520 S State St APT 1504, Chicago, IL 60605ActiveMLS ID #12696767, Christine Welch, Baird & Warner. MRED as distributed by MLS GRID
- $440,0002 bd2 ba1.2k sqft1305 S Michigan Ave APT 1402, Chicago, IL 60605ActiveMLS ID #12703062, Ashley Leakey, Baird & Warner. MRED as distributed by MLS GRID
- $295,0001 bd1 ba800 sqft1600 S Indiana Ave Unit 01401, Chicago, IL 60616ActiveMLS ID #12660997, Ali Arciniega, ALLURE Real Estate. MRED as distributed by MLS GRID
- $390,0012 bd2 ba1.2k sqft1600 S Indiana Ave #1503, Chicago, IL 60605ActiveMLS ID #12573258, Xiaoli Jiang, Prosperity Homes Co.. MRED as distributed by MLS GRID
- $399,9002 bd2 ba1.2k sqft520 S State St APT 902, Chicago, IL 60605ActiveMLS ID #12702670, Kevin Green, @properties Christie's International Real Estate. MRED as distributed by MLS GRID
- $275,0001 bd1 ba746 sqft1255 S State St Unit 1514, Chicago, IL 60601ActiveMLS ID #12684452, Moin Haque, ABR,CNC,CSC,E-PRO,SFR,SRS, Coldwell Banker Realty. MRED as distributed by MLS GRID
- $425,0002 bd2 ba1.2k sqft125 E 13th St Unit 1012, Chicago, IL 60605ActiveMLS ID #12681902, Michael Gentile, @properties Christie's International Real Estate. MRED as distributed by MLS GRID
- $289,9001 bd1 ba784 sqft421 W Huron St APT 1207, Chicago, IL 60654ActiveMLS ID #12705457, D Waveland Kendt, @properties Christie's International Real Estate. MRED as distributed by MLS GRID
- $299,9991 bd1 ba880 sqft1071 W 15th St Unit 314, Chicago, IL 60608ActiveMLS ID #12696826, Cory Tanzer, Option Premier LLC. MRED as distributed by MLS GRID
- $334,9992 bd1 ba1.2k sqft1525 S Sangamon St Unit 504, Chicago, IL 60608ActiveMLS ID #12698036, Cory Tanzer, Option Premier LLC. MRED as distributed by MLS GRID
- $325,0002 bd2 ba1k sqft212 W Washington St APT 1508, Chicago, IL 60606ActiveMLS ID #12682678, Niki Rocco, @properties Christie's International Real Estate. MRED as distributed by MLS GRID
- $364,9002 bd2 ba1.1k sqft1919 S Michigan Ave Unit 302, Chicago, IL 60616ActiveMLS ID #12672169, Akos Ethan Straub, Tavola Realty. MRED as distributed by MLS GRID
- $414,5002 bd2 ba1.3k sqft1530 S State St APT 17R, Chicago, IL 60605ActiveMLS ID #12625499, Nancy Griffin, HomeSmart Realty Group. MRED as distributed by MLS GRID
