Deep Water | Unobstructed Views | Rare Lake Conroe Opportunity
Luxury waterfront home with elevated positioning capturing panoramic 180° open-water views, private dock, electric boat lift, and infinity-edge pool (2025). Positioned on a steel-reinforced shoreline with strong water depth and reliable boating access, this property also offers direct views of the Walden Lighthouse. Designed for seamless indoor-outdoor living, walls of windows frame the lake, while the infinity-edge pool, fire features, turf, and expansive terraces create a true resort-style setting for entertaining or relaxing at sunset. The primary suite opens to the backyard with a spa-style bath, plus a secondary en-suite bedroom on the main level. Upstairs includes two en-suite bedrooms, a game room with balcony overlooking the water (pool table conveys), and a media room with system and furnishings included.
For sale
Price cut: $100K (6/22)
$2,150,000
14640 Whistling Oak Dr, Montgomery, TX 77356
4beds
4,641sqft
Single Family Residence
Built in 2006
0.27 Acres Lot
$2,052,500 Zestimate®
$463/sqft
$100/mo HOA
What's special
Private dockElectric boat liftExpansive terracesInfinity-edge poolFire featuresSpa-style bathReliable boating access
- 190 days |
- 390 |
- 23 |
Zillow last checked:
Listing updated:
Listed by:
Barbee Harris TREC #0813308 barbee@realtexasproperties.com,
Texas Legacy Group
Source: HAR,MLS#: 20053416
Facts & features
Interior
Bedrooms & bathrooms
- Bedrooms: 4
- Bathrooms: 5
- Full bathrooms: 5
Rooms
- Room types: Family Room, Media Room, Utility Room
Primary bathroom
- Features: Full Secondary Bathroom Down, Primary Bath: Double Sinks, Primary Bath: Jetted Tub, Primary Bath: Separate Shower, Secondary Bath(s): Shower Only, Secondary Bath(s): Tub/Shower Combo, Vanity Area
Kitchen
- Features: Breakfast Bar, Island w/ Cooktop, Kitchen open to Family Room, Pantry, Walk-in Pantry
Heating
- Electric, Natural Gas
Cooling
- Ceiling Fan(s), Electric
Appliances
- Included: Disposal, Refrigerator, Wine Refrigerator, Convection Oven, Double Oven, Microwave, Electric Cooktop, Electric Range, Dishwasher
- Laundry: Electric Dryer Hookup, Washer Hookup
Features
- Balcony, Crown Molding, High Ceilings, Prewired for Alarm System, Wet Bar, Wired for Sound, 2 Bedrooms Down, 2 Bedrooms Up, 2 Primary Bedrooms, En-Suite Bath, Split Plan, Walk-In Closet(s)
- Flooring: Carpet, Tile, Travertine, Wood
- Number of fireplaces: 2
- Fireplace features: Gas, Gas Log
Interior area
- Total structure area: 4,641
- Total interior livable area: 4,641 sqft
Property
Parking
- Total spaces: 3
- Parking features: Electric Gate, Attached, Oversized, Additional Parking, Garage Door Opener, Double-Wide Driveway
- Attached garage spaces: 3
Features
- Stories: 2
- Patio & porch: Covered, Patio/Deck
- Exterior features: Back Green Space, Balcony, Outdoor Kitchen, Side Yard, Sprinkler System, Boat Lift
- Has private pool: Yes
- Pool features: Gunite, Heated, In Ground
- Has spa: Yes
- Fencing: Back Yard
- Has view: Yes
- View description: Canal, Lake, Water
- Has water view: Yes
- Water view: Canal,Lake,Water
- Waterfront features: Bulkhead, Canal Front, Lake Front, Metal Bulkhead
Lot
- Size: 0.27 Acres
- Features: Back Yard, Subdivided, Waterfront, 0 Up To 1/4 Acre
Details
- Parcel number: 295027
Construction
Type & style
- Home type: SingleFamily
- Architectural style: Mediterranean
- Property subtype: Single Family Residence
Materials
- Batts Insulation, Stone, Stucco
- Foundation: Slab on Builders Pier
- Roof: Tile
Condition
- New construction: No
- Year built: 2006
Utilities & green energy
- Sewer: Public Sewer
- Water: Public
Green energy
- Energy efficient items: Thermostat, HVAC, HVAC>13 SEER, HVAC>15 SEER, Exposure/Shade
Community & HOA
Community
- Security: Prewired for Alarm System
- Subdivision: Water Oak 01
HOA
- Has HOA: Yes
- Amenities included: Controlled Access
- HOA fee: $100 monthly
Location
- Region: Montgomery
Financial & listing details
- Price per square foot: $463/sqft
- Tax assessed value: $1,900,992
- Annual tax amount: $37,543
- Date on market: 2/11/2026
- Listing terms: Cash,Conventional,Investor
- Exclusions: Art/Pictures, Furnishings, Washer, Dryer And Personal Belowngings.
- Ownership: Full Ownership
- Road surface type: Concrete, Curbs, Gutters
Estimated market value
$2,052,500
$1.95M - $2.16M
$5,284/mo
Price history
| Date | Event | Price |
|---|---|---|
| 6/22/2026 | Price change | $2,150,000-4.4%$463/sqft |
Source:  HAR #20053416 Report a problem HAR #20053416 Report a problem | ||
| 5/9/2026 | Price change | $2,250,000-1.3%$485/sqft |
Source: HAR #20053416 Report a problem | ||
| 3/20/2026 | Price change | $2,280,000-0.9%$491/sqft |
Source: HAR #20053416 Report a problem | ||
| 2/11/2026 | Listed for sale | $2,300,000+67.3%$496/sqft |
Source: HAR #20053416 Report a problem | ||
| 4/23/2021 | Listing removed | -- |
Source: HAR #12960651 Report a problem | ||
| 4/12/2021 | Pending sale | $1,375,000$296/sqft |
Source: HAR #12960651 Report a problem | ||
| 4/6/2021 | Price change | $1,375,000+10%$296/sqft |
Source: HAR #35834744 Report a problem | ||
| 3/14/2021 | Pending sale | $1,250,000$269/sqft |
Source: HAR #35834744 Report a problem | ||
| 3/10/2021 | Listed for sale | $1,250,000$269/sqft |
Source: HAR #35834744 Report a problem | ||
| 7/29/2014 | Sold | -- |
Source: Agent Provided Report a problem | ||
Public tax history
| Year | Property taxes | Tax assessment |
|---|---|---|
| 2025 | $33,483 +0.8% | $1,794,000 +4.5% |
| 2024 | $33,234 +15.3% | $1,716,000 +20% |
| 2023 | $28,819 | $1,430,000 +10.4% |
| 2022 | -- | $1,294,820 +50.3% |
| 2021 | $18,287 -9% | $861,770 -7.2% |
| 2020 | $20,090 -1.3% | $928,410 +0.5% |
| 2019 | $20,350 -3.6% | $924,060 -1.5% |
| 2018 | $21,112 +0.5% | $938,380 +0.7% |
| 2017 | $21,005 +5.2% | $931,590 +10% |
| 2016 | $19,968 +11.7% | $846,900 -3% |
| 2015 | $17,884 | $872,910 +14.1% |
| 2014 | $17,884 | $764,770 +9.4% |
| 2013 | -- | $699,060 |
| 2012 | -- | $699,060 |
| 2011 | -- | $699,060 +4.4% |
| 2010 | -- | $669,460 -23.7% |
| 2009 | -- | $877,370 |
| 2008 | -- | $877,370 -1.4% |
| 2007 | -- | $890,000 +394.4% |
| 2006 | -- | $180,000 +172.7% |
| 2005 | -- | $66,000 +76% |
| 2004 | -- | $37,500 |
| 2003 | -- | $37,500 |
| 2002 | -- | $37,500 |
Find assessor info on the county website
Monthly payment
Est. payment
Payment breakdown
Explore the cost of this home by adjusting the details. Changes won't be saved.Climate risks
Neighborhood: 77356
Nearby schools
GreatSchools rating
- 9/10Stewart Creek Elementary SchoolGrades: PK-5Distance: 4.8 mi
- 9/10Oak Hills Junior High SchoolGrades: 6-8Distance: 5.4 mi
- 7/10Lake Creek High SchoolGrades: 9-12Distance: 4.9 mi
Schools provided by the listing agent
- Elementary: Stewart Creek Elementary School
- Middle: Oak Hill Junior High School
- High: Lake Creek High School
Source: HAR. This data may not be complete. We recommend contacting the local school district to confirm school assignments for this home.
- $1,592,500-- bd4 ba4k sqft14646 Whistling Oak Dr, Montgomery, TX 77356Off Market
- $1,476,400-- bd3 ba3.8k sqft14634 Whistling Oak Dr, Montgomery, TX 77356Off Market
- $247,4420.27 acres28824 Oaks On The Water, Montgomery, TX 77356Off Market
- $2,629,9007 bd7 ba7.7k sqft14630 Whistling Oak Dr, Montgomery, TX 77356Off Market
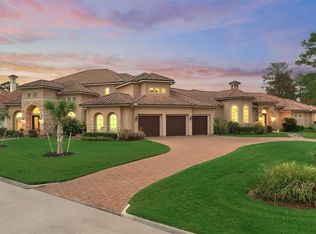
- $---- bd-- ba-- sqftWhistling Oak Dr LOT 6, Montgomery, TX 77356Sold
- $---- bd-- ba-- sqft0 Whistling Oaks Dr LOT 5, Montgomery, TX 77356Sold
- $1,465,100-- bd4 ba5k sqft28828 Oaks On The Water, Montgomery, TX 77356Off Market
- $1,245,3004 bd6 ba5.4k sqft14661 Whistling Oak Dr, Montgomery, TX 77356Off Market
A local agent can set up tours, give advice and negotiate with sellers.
Similar homes
- $2,199,0005 bd5 ba5.1k sqft14710 Paradise Oak Dr, Montgomery, TX 77356For Sale
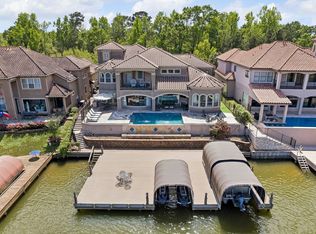 MLS ID #87589935, Sarah Callaway Sulma, Martha Turner Sotheby's International Realty. HAR
 - $2,350,0003 bd4 ba5k sqft122 April Breeze St, Montgomery, TX 77356For Sale
 MLS ID #44786470, Cindy Venable, CJ Realty. HAR
 - $2,175,0004 bd4 ba4.7k sqft12316 Oak Bend Cir, Conroe, TX 77304For Sale
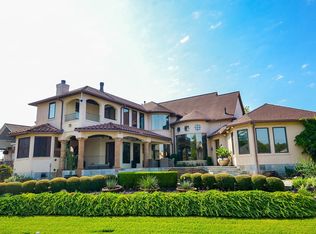 MLS ID #45821596, Deborah Kazmir, Keller Williams Realty Professionals. HAR
 - $1,395,0005 bd5 ba6.8k sqft114 Fairwater Dr, Montgomery, TX 77356For Sale
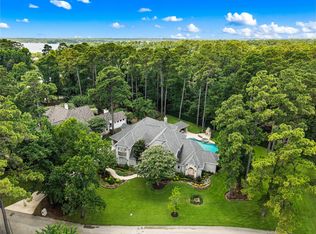 MLS ID #69908194, Nicole Meador, Clearview Real Estate, LLC. HAR
 - $1,997,0006 bd6 ba5.3k sqft11348 Lake Oak Dr, Montgomery, TX 77356For SaleMLS ID #80536575, Nolan Nix, Home Run Realty. HAR
- $1,400,0004 bd5 ba4.5k sqft3210 Lazy Lake Ln, Montgomery, TX 77356For SaleMLS ID #86952129, Brittany Consford, Inc Realty. HAR
- $1,725,0006 bd6 ba5.3k sqft11706 Edgewater Ct, Montgomery, TX 77356For SaleMLS ID #86980051, Theresa Scheib, Keller Williams Advantage Realty. HAR
- $1,480,0003 bd4 ba4k sqft3519 Brookhaven Dr, Montgomery, TX 77356For SaleMLS ID #14363529, Marco Parra, Monarch & Co. HAR
- $1,350,0004 bd5 ba5.3k sqft200 Sarasota Cir S, Montgomery, TX 77356For SaleMLS ID #84062909, Sarah Conway, Better Homes and Gardens Real Estate Gary Greene - Lake Conroe North. HAR
- $1,277,7505 bd6 ba4.1k sqft66 Lake Estates Dr, Montgomery, TX 77356For SaleMLS ID #57572704, John Prell, Creekview Realty. HAR
- $1,125,0004 bd4 ba4.1k sqft8989 Stone Oak Dr, Montgomery, TX 77316For SaleMLS ID #29879569, Nicole Freer, Corcoran Genesis. HAR
- $1,950,0005 bd5 ba4.4k sqft13907 Jbk Memorial Dr, Willis, TX 77318For SaleMLS ID #23756011, Richelle Theilen, Citihomes. HAR
- $1,195,0004 bd4 ba3.3k sqft3822 Walden Estates Dr, Montgomery, TX 77356For SaleMLS ID #13324459, Sean Blevins, Texas Signature Realty. HAR
- $1,275,0004 bd4 ba4.7k sqft11452 Grand Pine Dr, Montgomery, TX 77356For SaleMLS ID #15059887, Medina McKellar, The McKellar Group. HAR
- $1,977,0004 bd4 ba4.5k sqft38053 Windy Ridge Trl, Magnolia, TX 77355For SaleMLS ID #46587852, Lauri Kent, Green & Associates Real Estate. HAR
- $1,795,0004 bd5 ba5.4k sqft7373 Teaswood Dr, Conroe, TX 77304For SaleMLS ID #22731916, Tiffany Kaileh, The LaRose Kaileh Group. HAR
- $1,395,0005 bd4 ba4.8k sqft123 Bentwater Bay Dr, Montgomery, TX 77356For SaleMLS ID #80664253, Jenny Overstreet, Martha Turner Sotheby's International Realty - The Woodlands. HAR
- $1,995,0004 bd5 ba4.5k sqft1534 Virgie Community Rd, Magnolia, TX 77354For SaleMLS ID #93503201, Chase Harvill, Keller Williams Realty The Woodlands. HAR
- $1,275,0004 bd4 ba4.3k sqft10896 Decatur St, Willis, TX 77318For SaleMLS ID #27273692, Dave Noel, Walzel Properties - Conroe. HAR
- $1,687,0005 bd6 ba5.2k sqft8071 Stacy Diane Dr, Montgomery, TX 77316For SaleMLS ID #11925862, Greg Holcombe, Holcombe Properties. HAR
