This home shows like a model with a spacious, tastefully decorated, and immaculately maintained home in an intimate community near Lake Nona. This home has an open floor plan with family entertaing in mind. The Formal dining room is at the front of the home and holds a large dinette near the butlers pantry adjacent to the gourmet kitchen. The Kitchen/Family Room area includes an eating space with a view of the huge back yard and the family room; great for parties and gatherings. There is an office/den as well on the first floor; an easy conversion to a first floor bedroom if needed. On the upper level, the master is a dream! Spacious and comfortable on one side of the home; the secondary bedrooms and a fantastic bonus area and upper level laundry are the the rest of the floor. As a bonus, this home is on an oversized lot ready for a pool and has space for storing all of the cars and toys in the three car garage with a paver entry outside. You cannot get all of this with the builders in the area at this price; come in, take a look, be ready to be impressed and to make an offer for this great home.
Pre-foreclosure
Est. $522,000
1465 Pine Marsh Loop, Saint Cloud, FL 34771
4beds
3,454sqft
SingleFamily
Built in 2013
9,583 Square Feet Lot
$522,000 Zestimate®
$151/sqft
$70/mo HOA
Overview
- 264 days
- 13
- 4
Facts & features
Interior
Bedrooms & bathrooms
- Bedrooms: 4
- Bathrooms: 4
- Full bathrooms: 3
- 1/2 bathrooms: 1
Heating
- Heat pump
Cooling
- Central
Appliances
- Included: Dishwasher, Dryer, Garbage disposal, Microwave, Range / Oven
Features
- Flooring: Tile, Carpet
Interior area
- Total interior livable area: 3,454 sqft
Property
Parking
- Parking features: Garage - Attached
Features
- Exterior features: Stucco
Lot
- Size: 9,583 Square Feet
Details
- Parcel number: 172531444500010800
Construction
Type & style
- Home type: SingleFamily
- Architectural style: Conventional
Materials
- Frame
- Foundation: Footing
- Roof: Composition
Condition
- Year built: 2013
Community & HOA
HOA
- Has HOA: Yes
- HOA fee: $70 monthly
Location
- Region: Saint Cloud
Financial & listing details
- Price per square foot: $151/sqft
- Tax assessed value: $461,600
- Annual tax amount: $5,643
Foreclosure details
Estimated market value
$522,000
$496,000 - $548,000
$2,976/mo
Price history
| Date | Event | Price |
|---|---|---|
| 8/16/2018 | Sold | $350,000$101/sqft |
Source: Public Record Report a problem | ||
| 6/22/2018 | Pending sale | $350,000$101/sqft |
Source: Keller Williams Advantage III Realty #O5711787 Report a problem | ||
| 6/5/2018 | Listed for sale | $350,000+0.3%$101/sqft |
Source: KELLER WILLIAMS ADVANTAGE III #O5711787 Report a problem | ||
| 1/31/2018 | Listing removed | $349,000$101/sqft |
Source: ORLANDO HOME TEAM REALTY INC #O5549819 Report a problem | ||
| 12/29/2017 | Price change | $349,000-2.8%$101/sqft |
Source: ORLANDO HOME TEAM REALTY INC #O5549819 Report a problem | ||
| 11/30/2017 | Listed for sale | $359,000+5.9%$104/sqft |
Source: ORLANDO HOME TEAM REALTY INC #O5549819 Report a problem | ||
| 9/4/2016 | Listing removed | $339,000$98/sqft |
Source: LISTWITHFREEDOM.COM INC #W7612285 Report a problem | ||
| 9/3/2015 | Listed for sale | $339,000+18.8%$98/sqft |
Source: LISTWITHFREEDOM.COM INC #W7612285 Report a problem | ||
| 9/27/2013 | Sold | $285,400$83/sqft |
Source: Public Record Report a problem | ||
Public tax history
| Year | Property taxes | Tax assessment |
|---|---|---|
| 2025 | $5,643 +4.6% | $461,600 +4.9% |
| 2024 | $5,396 +2% | $439,900 +1.5% |
| 2023 | $5,288 +3.8% | $433,300 +19.2% |
| 2022 | $5,094 -1.4% | $363,400 +13.6% |
| 2021 | $5,166 +2.6% | $319,900 +3.2% |
| 2020 | $5,034 +1.3% | $310,100 +2.8% |
| 2019 | $4,968 | $301,800 +5.2% |
| 2018 | $4,968 +20.2% | $286,753 +2.1% |
| 2017 | $4,133 0% | $280,856 +2.1% |
| 2016 | $4,134 +1.3% | $275,080 +0.7% |
| 2015 | $4,082 -1.5% | $273,168 +0.8% |
| 2014 | $4,143 | $271,000 +721.2% |
| 2013 | -- | $33,000 |
Find assessor info on the county website
Monthly payment
Climate risks
Neighborhood: 34771
Nearby schools
Schools provided by the listing agent
- Elementary: Narcoossee Elementary
- Middle: Narcoossee Middle
- High: Gateway High School (9 12)
Source: The MLS. This data may not be complete. We recommend contacting the local school district to confirm school assignments for this home.
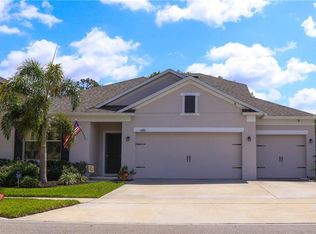
- $450,2004 bd3 ba2.5k sqft1461 Pine Marsh Loop, Saint Cloud, FL 34771Off Market
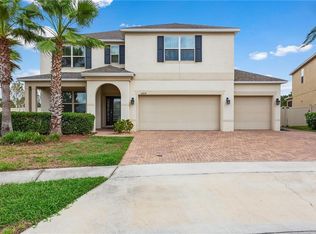
- $720,4005 bd4 ba4.4k sqft1469 Pine Marsh Loop, Saint Cloud, FL 34771Off Market
- $380,3004 bd2 ba1.8k sqft1640 Spray Ter, Saint Cloud, FL 34771Off Market
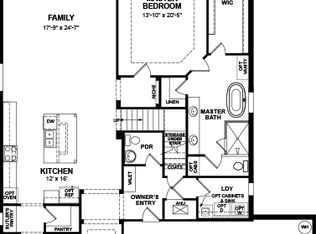
- $548,4005 bd3 ba4.5k sqft1457 Pine Marsh Loop, Saint Cloud, FL 34771Off Market
Similar homes
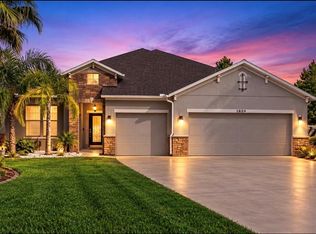
- $565,0004 bd4 ba3.2k sqft1553 PINE MARSH LOOP, ST CLOUD, FL 34771For Sale
 MLS ID #O6436266, Angel Iglesia, LUXE PROPERTIES. Stellar MLS
 - $499,9005 bd4 ba3.1k sqft1612 PINE MARSH LOOP, ST CLOUD, FL 34771For Sale
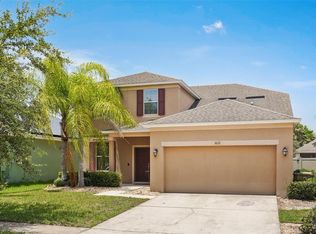 MLS ID #P4939289, Kim Howard, NEW BUILD SERVICES. Stellar MLS
 - $513,0755 bd3 ba3.3k sqft5232 VILLA ROSA AVENUE, ST CLOUD, FL 34771For Sale
 MLS ID #O6405902, Christopher Groomes, KELLER WILLIAMS ADVANTAGE REALTY. Stellar MLS
 - $555,0004 bd3 ba2.7k sqft5028 COVEVIEW DRIVE, ST CLOUD, FL 34771For Sale
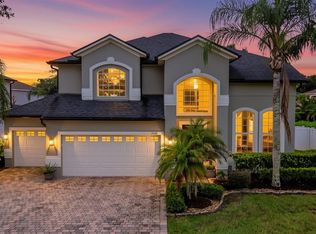 MLS ID #O6447140, Laura Romot, GILKEY REAL ESTATE. Stellar MLS
 - $520,0004 bd4 ba3.1k sqft34 POLERMO AVENUE, ST CLOUD, FL 34771For SaleMLS ID #S5158347, Yvette Mendez, LA ROSA REALTY KISSIMMEE. Stellar MLS
- $458,9905 bd3 ba2.5k sqft1630 SCARBROUGH ABBY PLACE, ST CLOUD, FL 34771For SaleMLS ID #S5159128, Madie Zilke, SOUTHERN GROUNDS REALTY LLC. Stellar MLS
- $499,9004 bd3 ba2.6k sqft4946 LAZY OAKS WAY, ST CLOUD, FL 34771For SaleMLS ID #O6440055, Jenny Wemert, WEMERT GROUP REALTY LLC. Stellar MLS
- $495,0004 bd3 ba2.2k sqft5352 COSTA DEL SOL DRIVE, ST CLOUD, FL 34771For SaleMLS ID #O6417756, Prescilla Vazquez Cosme, COMPASS FLORIDA LLC. Stellar MLS
- $600,0004 bd4 ba3.1k sqft5233 VILLA ROSA AVENUE, ST CLOUD, FL 34771For SaleMLS ID #S5155056, Jamie Bollinger, EXP REALTY LLC. Stellar MLS
- $400,0004 bd3 ba2.1k sqft5201 APPENINE LOOP E, ST CLOUD, FL 34771For SaleMLS ID #O6447644, Lissette Sanchez, EXP REALTY LLC. Stellar MLS
- $530,0005 bd4 ba2.8k sqft5378 CEDAR POINT WAY, ST CLOUD, FL 34771For SaleMLS ID #O6440261, Elizabeth Amesty, PAK HOME REALTY. Stellar MLS
- $589,0004 bd4 ba3k sqft5416 CARRARA COURT, ST CLOUD, FL 34771For SaleMLS ID #S5155863, Angie Amate, EXP REALTY LLC. Stellar MLS
- $550,0005 bd4 ba2.8k sqft1501 PRAIRIE OAKS DRIVE, ST CLOUD, FL 34771For SaleMLS ID #O6383273, Justin Core, EXP REALTY LLC. Stellar MLS
- $505,0004 bd4 ba3k sqft5639 TIMBER MEADOW WAY, ST CLOUD, FL 34771For SaleMLS ID #O6316568, Sheyla Apuy, KELLER WILLIAMS ADVANTAGE III. Stellar MLS
- $540,0004 bd4 ba3k sqft1490 FLATWOOD STREET, ST CLOUD, FL 34771For SaleMLS ID #O6407768, Carl Carey, APPROVED REALTY SOLUTIONS, INC. Stellar MLS
- $540,0004 bd4 ba3k sqft1482 FLATWOOD STREET, ST CLOUD, FL 34771For SaleMLS ID #O6407771, Carl Carey, APPROVED REALTY SOLUTIONS, INC. Stellar MLS
- $450,0004 bd3 ba2.3k sqft5282 PAVIA DRIVE, ST CLOUD, FL 34771For SaleMLS ID #S5149979, Diana Perez, PROFESSIONAL REAL ESTATE TEAM. Stellar MLS
- $615,0005 bd4 ba3.3k sqft5248 LANDMARK DRIVE, ST CLOUD, FL 34771For SaleMLS ID #O6408993, Mike Perez, EXP REALTY LLC. Stellar MLS
- $519,9904 bd3 ba2.6k sqft5592 VIGO LOOP, ST CLOUD, FL 34771For SaleMLS ID #O6429826, Irma Shaffer, COLDWELL BANKER REALTY. Stellar MLS
