Narcoossee Village | Solar Panels Paid Off | 4 Bed & 3 Baths | 2 Car Garage | This spacious single-family home features 4 bedrooms, 3 bathrooms, and 2,190 square feet of living space, all nestled in the quiet neighborhood of Narcoossee Village in St. Cloud. As you enter, you'll find a foyer with room for a dedicated drop zone, and elegant porcelain tile flooring throughout all common areas of the home. At the front, there are two large bedrooms with ceiling fans and generously sized closets that share a full-sized bathroom. At the end of the hallway, you’ll find the laundry room and a third guest bedroom with a private en-suite, perfect for overnight guests or use as a home office. At the center of the home is a modern kitchen that boasts espresso cabinets, a three-door refrigerator, a dishwasher, and a built-in oven and microwave. A closet pantry provides ample space for dry goods and countertop appliances, helping to keep the kitchen tidy. The large island with seating offers a casual dining option, while a dedicated dinette area opens through sliding glass doors to the screened paver patio, ready for enjoyment in cooler weather. The living room features a trio of windows that flood the space with natural light. The primary suite is located at the rear of the home and includes a spacious en-suite bathroom with double sinks, a soaking tub, and a walk-in shower. A separate toilet room and a walk-in closet complete this luxurious retreat. The fully paid-off solar panel system, which conveys with the sale, allows the new owner to enjoy the benefits of solar energy without any loans or leases to assume. Brand-new carpet provides a fresh, clean feel, making this home ready for its new owner from day one; a freshly painted exterior and a water softener system add further value to the home. This tree lined community features Mediterranean-style homes, a spacious pool and cabana, walking trails around the pond and fountain, and a playground for the younger family members. Situated in the Narcoossee corridor, this home offers convenient access to Lake Nona, shopping, dining, recreational activities, and major roadways, all while maintaining the peaceful residential setting of St. Cloud. This home delivers the space, upgrades, and convenience that buyers seek. Schedule your private showing today and make this your new address!
For sale
$400,000
5201 APPENINE LOOP E, ST CLOUD, FL 34771
4beds
2,190sqft
Single Family Residence
Built in 2017
7,405 Square Feet Lot
$-- Zestimate®
$183/sqft
$110/mo HOA
What's special
Mediterranean-style homesTree lined communityBrand-new carpetFull-sized bathroomDedicated dinette areaBuilt-in oven and microwaveSpacious pool and cabana
- 4 days
- 484
- 76
Likely to sell faster than
Zillow last checked:
Listing updated:
Listed by:
Lissette Sanchez 312-771-2502,
EXP REALTY LLC 888-883-8509
Source: Stellar MLS,MLS#: O6447644 Originating MLS: Orlando Regional
Originating MLS: Orlando Regional
Facts & features
Interior
Bedrooms & bathrooms
- Bedrooms: 4
- Bathrooms: 3
- Full bathrooms: 3
Primary bedroom
- Features: Ceiling Fan(s), En Suite Bathroom, Walk-In Closet(s)
- Level: First
- Area: 192 Square Feet
- Dimensions: 12x16
Bedroom 2
- Features: Ceiling Fan(s), Built-in Closet
- Level: First
- Area: 121 Square Feet
- Dimensions: 11x11
Bedroom 3
- Features: Ceiling Fan(s), Built-in Closet
- Level: First
- Area: 121 Square Feet
- Dimensions: 11x11
Bedroom 4
- Features: Ceiling Fan(s), Built-in Closet
- Level: First
- Area: 130 Square Feet
- Dimensions: 10x13
Bathroom 2
- Features: Tub With Shower
- Level: First
- Area: 49 Square Feet
- Dimensions: 7x7
Bathroom 3
- Features: Tub With Shower
- Level: First
- Area: 36 Square Feet
- Dimensions: 9x4
Dining room
- Level: First
- Area: 96 Square Feet
- Dimensions: 8x12
Kitchen
- Features: Pantry, Built-in Features, Kitchen Island
- Level: First
- Area: 126 Square Feet
- Dimensions: 14x9
Living room
- Level: First
- Area: 252 Square Feet
- Dimensions: 14x18
Heating
- Electric, Solar
Cooling
- Central Air
Appliances
- Included: Oven, Cooktop, Dishwasher, Disposal, Dryer, Electric Water Heater, Microwave, Refrigerator, Washer
- Laundry: Laundry Room
Features
- Eating Space In Kitchen, High Ceilings, Open Floorplan, Solid Wood Cabinets, Tray Ceiling(s), Walk-In Closet(s)
- Flooring: Carpet, Porcelain Tile, Tile
- Doors: Sliding Doors
- Has fireplace: No
Interior area
- Total structure area: 2,506
- Total interior livable area: 2,190 sqft
Property
Parking
- Parking features: Driveway
- Has attached garage: Yes
- Has uncovered spaces: Yes
- Details: Garage Dimensions: 19x20
Features
- Levels: One
- Stories: 1
- Patio & porch: Patio
- Exterior features: Sidewalk
Lot
- Size: 7,405 Square Feet
- Features: Sidewalk
Details
- Parcel number: 202531425700011110
- Zoning: RES
- Special conditions: None
Construction
Type & style
- Home type: SingleFamily
- Property subtype: Single Family Residence
Materials
- Block, Stucco
- Foundation: Slab
- Roof: Shingle
Condition
- New construction: No
- Year built: 2017
Utilities & green energy
- Electric: Photovoltaics Seller Owned
- Sewer: Public Sewer
- Water: Public
- Utilities for property: Electricity Connected, Fiber Optics, Phone Available, Public, Sewer Available, Solar, Street Lights, Water Connected
Green energy
- Energy generation: Solar
Community & HOA
Community
- Features: Community Mailbox, Playground, Pool, Sidewalks
- Pet fee: $0 monthly
- Subdivision: NARCOOSSEE VILLAGE PH 2
HOA
- Has HOA: Yes
- Amenities included: Fence Restrictions, Playground, Pool
- Services included: Community Pool, Recreational Facilities
- HOA fee: $110 monthly
- HOA name: Kayla Govan
- HOA phone: 407-214-9727
Location
- Region: Saint Cloud
Financial & listing details
- Price per square foot: $183/sqft
- Tax assessed value: $371,600
- Annual tax amount: $5,861
- Date on market: 10/9/2026
- Cumulative days on market: 4 days
- Listing terms: Cash,Conventional,FHA,VA Loan
- Ownership: Fee Simple
- Total actual rent: 0
- Electric utility on property: Yes
- Road surface type: Asphalt, Paved
Estimated market value
Not available
Estimated sales range
Not available
Not available
Price history
| Date | Event | Price |
|---|---|---|
| 10/9/2026 | Listed for sale | $400,000+5.3%$183/sqft |
Source:  Stellar MLS #O6447644 Report a problem Stellar MLS #O6447644 Report a problem | ||
| 5/25/2021 | Sold | $380,000+4.1%$174/sqft |
Source: Public Record Report a problem | ||
| 3/25/2021 | Pending sale | $365,000$167/sqft |
Source: Stellar MLS #O5918006 Report a problem | ||
| 3/19/2021 | Price change | $365,000+1.4%$167/sqft |
Source: Stellar MLS #O5918006 Report a problem | ||
| 2/22/2021 | Pending sale | $360,000$164/sqft |
Source: CENTURY 21 CARIOTI #O5918006 Report a problem | ||
| 2/22/2021 | Listed for sale | $360,000$164/sqft |
Source: CENTURY 21 CARIOTI #O5918006 Report a problem | ||
| 2/22/2021 | Pending sale | $360,000$164/sqft |
Source: Stellar MLS #O5918006 Report a problem | ||
| 1/28/2021 | Price change | $360,000+2.9%$164/sqft |
Source: Stellar MLS #O5918006 Report a problem | ||
| 1/19/2021 | Listed for sale | $350,000+19.2%$160/sqft |
Source: Stellar MLS #O5918006 Report a problem | ||
| 6/7/2017 | Sold | $293,600$134/sqft |
Source: Public Record Report a problem | ||
Public tax history
| Year | Property taxes | Tax assessment |
|---|---|---|
| 2025 | $5,861 -4% | $371,600 -6.3% |
| 2024 | $6,103 +5.6% | $396,400 +4.1% |
| 2023 | $5,778 +11.7% | $380,800 +15.8% |
| 2022 | $5,172 +40.5% | $328,800 +22% |
| 2021 | $3,681 +1.5% | $269,600 +6.6% |
| 2020 | $3,628 -1.4% | $252,900 -0.5% |
| 2019 | $3,681 | $254,100 +1.5% |
| 2018 | $3,681 +2.6% | $250,300 +456.2% |
| 2017 | $3,588 +221.3% | $45,000 |
| 2016 | $1,117 +60.1% | $45,000 +181.3% |
| 2015 | $697 | $16,000 |
Find assessor info on the county website
Monthly payment
Est. payment
Payment breakdown
Explore the cost of this home by adjusting the details. Changes won't be saved.Climate risks
Neighborhood: 34771
Nearby schools
Schools provided by the listing agent
- Elementary: Narcoossee Elementary
- Middle: Narcoossee Middle
- High: Harmony High
Source: Stellar MLS. This data may not be complete. We recommend contacting the local school district to confirm school assignments for this home.
- $598,4005 bd5 ba3.5k sqft5203 Appenine Loop E, Saint Cloud, FL 34771Off Market
- $611,0005 bd4 ba3.6k sqft5199 Appenine Loop E, Saint Cloud, FL 34771Off Market
- $557,0005 bd5 ba3.7k sqft5205 Appenine Loop E, Saint Cloud, FL 34771Off Market
- $475,6004 bd3 ba2.7k sqft5197 Appenine Loop E, Saint Cloud, FL 34771Off Market
Similar homes
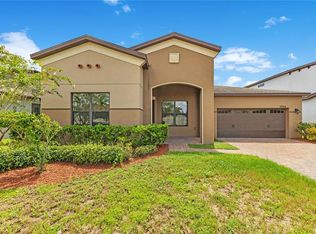
- $399,0004 bd2 ba2k sqft5106 APPENINE LOOP W, ST CLOUD, FL 34771For Sale

 MLS ID #O6431382, Dawn Briggs, BLUE MAGNOLIA REALTY LLC. Stellar MLS
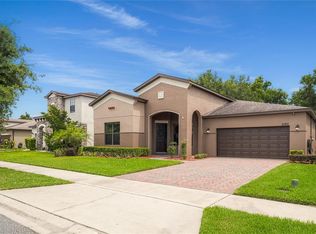
 - $425,5004 bd3 ba2.2k sqft5054 SICILY DRIVE, ST CLOUD, FL 34771For Sale
 MLS ID #G5117473, Yolanda Abuabara, OLYMPUS EXECUTIVE REALTY INC. Stellar MLS
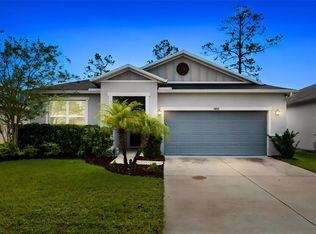
 - $442,5004 bd3 ba2.2k sqft5160 SASSARI AVENUE, ST CLOUD, FL 34771For Sale
 MLS ID #O6417147, Bill Miller, RE/MAX CENTRAL REALTY. Stellar MLS
 - $419,5004 bd2 ba2k sqft5432 MARYLEBONE DRIVE, ST CLOUD, FL 34771For Sale
 MLS ID #O6445042, Amanda De Los Angeles, ORANGE SLICE PROPERTIES. Stellar MLS
 - $439,0004 bd2 ba2k sqft1110 UMBRIA LANE, ST CLOUD, FL 34771For SaleMLS ID #TB8492248, Agnieszka Pisarczyk, LPT REALTY, LLC. Stellar MLS
- $458,9905 bd3 ba2.5k sqft1630 SCARBROUGH ABBY PLACE, ST CLOUD, FL 34771For SaleMLS ID #S5159128, Madie Zilke, SOUTHERN GROUNDS REALTY LLC. Stellar MLS
- $389,9003 bd2 ba1.7k sqft5350 PAVIA DRIVE, ST CLOUD, FL 34771For SaleMLS ID #O6443644, Andis Diaz, COLDWELL BANKER REALTY. Stellar MLS
- $385,0004 bd3 ba2.1k sqft5288 STEPHS FIELD STREET, ST CLOUD, FL 34771For SaleMLS ID #S5157859, Jose Aguilar Colina, LA ROSA REALTY KISSIMMEE. Stellar MLS
- $400,0004 bd3 ba2k sqft5447 PINE LILLY DRIVE, ST CLOUD, FL 34771For SaleMLS ID #S5154082, Steve Pugh, EXP REALTY LLC. Stellar MLS
- $349,9004 bd2 ba1.8k sqft1451 OLIVE COURT, ST CLOUD, FL 34771For SaleMLS ID #S5156280, Laurie Varner, REMAX PREMIER PROPERTIES. Stellar MLS
- $419,9004 bd3 ba1.8k sqft5563 SABAL DRIVE, ST CLOUD, FL 34771For SaleMLS ID #S5157119, Maria Genao Santos, VITAL REALTY GROUP INC. Stellar MLS
- $399,5003 bd2 ba1.7k sqft1544 WYNELL STREET, ST CLOUD, FL 34771For SaleMLS ID #O6441166, Justin Dalrymple, LLC, MAINFRAME REAL ESTATE. Stellar MLS
- $400,0004 bd2 ba1.6k sqft2009 NAPOLI DRIVE, ST CLOUD, FL 34771For SaleMLS ID #S5144337, Idaris Morales Sierra, PA, AXEN REALTY LLC. Stellar MLS
- $400,0004 bd2 ba1.9k sqft5542 TOULOUSE LANE, ST CLOUD, FL 34771For SaleMLS ID #S5150402, Geinnessis Martinez, AROD PARTNERS REALTY. Stellar MLS
- $383,5004 bd2 ba1.7k sqft5501 SABAL DRIVE, ST CLOUD, FL 34771For SaleMLS ID #A4699712, Tamara Pawlowska, EXP REALTY LLC. Stellar MLS
- $420,0003 bd2 ba2k sqft123 RACHEL LIN LANE, ST CLOUD, FL 34771For SaleMLS ID #O6421568, Erica Diaz, HOMEVEST REALTY. Stellar MLS
- $440,0003 bd3 ba1.9k sqft5054 ARRAPAHOE STREET, ST CLOUD, FL 34771For SaleMLS ID #S5146115, Luis Castellano, NAIM REAL ESTATE LLC. Stellar MLS
- $450,0004 bd3 ba2.3k sqft5282 PAVIA DRIVE, ST CLOUD, FL 34771For SaleMLS ID #S5149979, Diana Perez, PROFESSIONAL REAL ESTATE TEAM. Stellar MLS
- $375,0003 bd2 ba1.6k sqft551 AMADORAS WAY, ST CLOUD, FL 34771For SaleMLS ID #G5118367, Anwar Kharfan, U.S. LAND & DEVELOPMENT LLC. Stellar MLS
