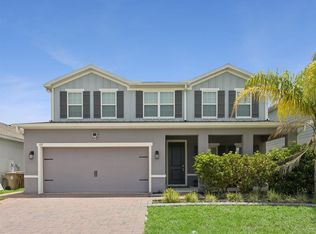
RARE TWO PRIMARY SUITE HOME ON A CORNER LOT. NO CDD. Highland Homes Wayfair residence offering approximately 3,140 square feet of thoughtfully designed living space on a desirable corner lot with a fenced side and backyard. This impressive two-story home features a highly versatile floor plan with two spacious primary suites, upstairs and downstairs - perfect for multi-generational living. The open-concept design space creates a most inviting flow between the kitchen and living spaces, while the generous upstairs layout provides plenty of room to spread out, entertain, work, or relax. Kitchen features quartz countertops also featured in the upstairs primary bathroom and drop zone. Granite Countertops enhance the downstairs primary bathroom, upstairs secondary bathroom and downstairs half bath. Conveniently located with easy access to major roadways, shopping and dining. Schedule your showing today!
For sale
$520,000
34 POLERMO AVENUE, ST CLOUD, FL 34771
4beds
3,137sqft
Single Family Residence
Built in 2022
7,405 Square Feet Lot
$511,100 Zestimate®
$166/sqft
$60/mo HOA
What's special
Open-concept design spaceHighly versatile floor planGenerous upstairs layoutFenced side and backyardImpressive two-story homeCorner lot
- 14 days
- 177
- 22
Zillow last checked:
Listing updated:
Listed by:
Yvette Mendez 407-729-5325,
LA ROSA REALTY KISSIMMEE 407-930-3530
Source: Stellar MLS,MLS#: S5158347 Originating MLS: Osceola
Originating MLS: Osceola
Facts & features
Interior
Bedrooms & bathrooms
- Bedrooms: 4
- Bathrooms: 4
- Full bathrooms: 3
- 1/2 bathrooms: 1
Rooms
- Room types: Attic, Den/Library/Office, Great Room
Other
- Features: Dual Sinks, En Suite Bathroom, Built-in Closet
- Level: Second
- Area: 252 Square Feet
- Dimensions: 12.6x20
Primary bedroom
- Features: Ceiling Fan(s), Dual Sinks, En Suite Bathroom, Walk-In Closet(s)
- Level: First
- Area: 240 Square Feet
- Dimensions: 12x20
Bedroom 3
- Features: Ceiling Fan(s), Built-in Closet
- Level: Second
- Area: 190.28 Square Feet
- Dimensions: 13.4x14.2
Bedroom 4
- Features: Ceiling Fan(s), Built-in Closet
- Level: Second
- Area: 175.54 Square Feet
- Dimensions: 13.4x13.1
Den
- Features: Ceiling Fan(s)
- Level: Second
- Area: 186.34 Square Feet
- Dimensions: 12.1x15.4
Great room
- Features: Makeup/Vanity Space, Water Closet/Priv Toilet, No Closet
- Level: First
- Area: 133.1 Square Feet
- Dimensions: 12.1x11
Kitchen
- Features: Breakfast Bar, Pantry, Storage Closet
- Level: First
- Area: 164.92 Square Feet
- Dimensions: 12.4x13.3
Living room
- Features: Ceiling Fan(s), Storage Closet
- Level: First
- Area: 252 Square Feet
- Dimensions: 16.8x15
Heating
- Central
Cooling
- Central Air
Appliances
- Included: Dishwasher, Disposal, Dryer, Electric Water Heater, Microwave, Range, Range Hood, Refrigerator, Washer
- Laundry: Laundry Room, Upper Level
Features
- Ceiling Fan(s), Eating Space In Kitchen, Kitchen/Family Room Combo, Open Floorplan, Primary Bedroom Main Floor, PrimaryBedroom Upstairs, Walk-In Closet(s)
- Flooring: Carpet, Linoleum
- Doors: Sliding Doors
- Windows: Window Treatments
- Has fireplace: No
- Common walls with other units/homes: Corner Unit,End Unit
Interior area
- Total structure area: 3,873
- Total interior livable area: 3,137 sqft
Video & virtual tour
Property
Parking
- Total spaces: 2
- Parking features: Driveway, Garage Door Opener, Ground Level
- Attached garage spaces: 2
- Has uncovered spaces: Yes
Features
- Levels: Two
- Stories: 2
- Patio & porch: Covered, Front Porch, Porch, Screened
- Exterior features: Irrigation System, Private Yard, Sprinkler Metered
- Fencing: Vinyl
Lot
- Size: 7,405 Square Feet
- Features: Corner Lot, In County, Landscaped
Details
- Parcel number: 212531497900012960
- Zoning: RESIDENTIA
- Special conditions: None
Construction
Type & style
- Home type: SingleFamily
- Architectural style: Craftsman
- Property subtype: Single Family Residence
Materials
- Block, Concrete, Stucco
- Foundation: Slab
- Roof: Shingle
Condition
- Completed
- New construction: No
- Year built: 2022
Details
- Builder model: Wayfair
- Builder name: Highland Homes
- Warranty included: Yes
Utilities & green energy
- Sewer: Public Sewer
- Water: Public
- Utilities for property: Cable Available, Cable Connected, Public, Street Lights, Underground Utilities, Water Available, Water Connected
Community & HOA
Community
- Features: Dog Park, Playground, Pool
- Pet fee: $0 monthly
- Subdivision: SIENA RESERVE PH 2C
HOA
- Has HOA: Yes
- Amenities included: Playground, Pool
- Services included: Community Pool, Pool Maintenance
- HOA fee: $60 monthly
- HOA name: Siena Reserve/863-940-2863
Location
- Region: Saint Cloud
Financial & listing details
- Price per square foot: $166/sqft
- Tax assessed value: $451,400
- Annual tax amount: $712
- Date on market: 9/25/2026
- Cumulative days on market: 15 days
- Listing terms: Cash,Conventional,FHA,VA Loan
- Ownership: Fee Simple
- Total actual rent: 0
- Road surface type: Asphalt
Estimated market value
$511,100
$486,000 - $537,000
$2,909/mo
Price history
| Date | Event | Price |
|---|---|---|
| 9/26/2026 | Listed for sale | $520,000+3.7%$166/sqft |
Source:  Stellar MLS #S5158347 Report a problem Stellar MLS #S5158347 Report a problem | ||
| 11/1/2022 | Sold | $501,600$160/sqft |
Source: Public Record Report a problem | ||
Public tax history
| Year | Property taxes | Tax assessment |
|---|---|---|
| 2025 | $713 +13% | $451,400 +3.2% |
| 2024 | $631 -89.5% | $437,400 +1.4% |
| 2023 | $6,014 +617.1% | $431,300 +618.8% |
| 2022 | $839 +191.5% | $60,000 +200% |
| 2021 | $288 | $20,000 |
Find assessor info on the county website
Monthly payment
Est. payment
Payment breakdown
Explore the cost of this home by adjusting the details. Changes won't be saved.Climate risks
Neighborhood: 34771
Nearby schools
Schools provided by the listing agent
- Elementary: Narcoossee Elementary
- Middle: Narcoossee Middle
- High: Harmony High
Source: Stellar MLS. This data may not be complete. We recommend contacting the local school district to confirm school assignments for this home.
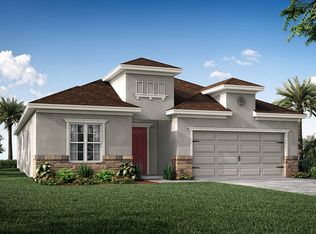
Similar homes
- $519,9904 bd3 ba2.6k sqft5592 VIGO LOOP, ST CLOUD, FL 34771For Sale
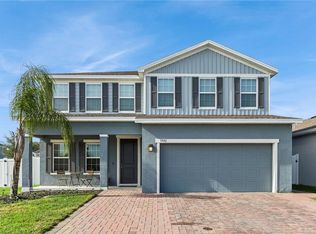
 MLS ID #O6429826, Irma Shaffer, COLDWELL BANKER REALTY. Stellar MLS
 - $530,0005 bd4 ba2.8k sqft5378 CEDAR POINT WAY, ST CLOUD, FL 34771For Sale
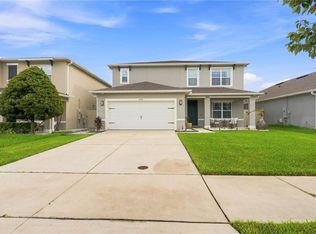 MLS ID #O6440261, Elizabeth Amesty, PAK HOME REALTY. Stellar MLS
 - $458,9905 bd3 ba2.5k sqft1630 SCARBROUGH ABBY PLACE, ST CLOUD, FL 34771For Sale
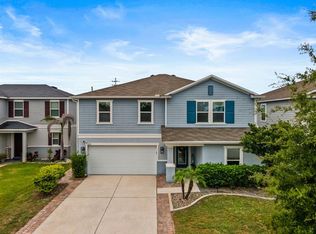 MLS ID #S5159128, Madie Zilke, SOUTHERN GROUNDS REALTY LLC. Stellar MLS
 - $485,0005 bd4 ba2.9k sqft137 LAVENNA AVENUE, ST CLOUD, FL 34771For Sale
 MLS ID #S5153641, Tommy Harris, DALTON WADE INC. Stellar MLS
 - $513,0755 bd3 ba3.3k sqft5232 VILLA ROSA AVENUE, ST CLOUD, FL 34771For SaleMLS ID #O6405902, Christopher Groomes, KELLER WILLIAMS ADVANTAGE REALTY. Stellar MLS
- $490,0004 bd2 ba1.8k sqft1418 FLATWOOD STREET, ST CLOUD, FL 34771For SaleMLS ID #S5158197, Jose Ortiz, PROPERTY OUTLET INTERNATIONAL. Stellar MLS
- $484,9004 bd3 ba2.6k sqft5291 MEREDREW LANE, ST CLOUD, FL 34771For SaleMLS ID #TB8547461, Rob Bermes, EPIQUE REALTY INC.. Stellar MLS
- $495,0004 bd3 ba2.2k sqft5352 COSTA DEL SOL DRIVE, ST CLOUD, FL 34771For SaleMLS ID #O6417756, Prescilla Vazquez Cosme, COMPASS FLORIDA LLC. Stellar MLS
- $540,0004 bd4 ba3k sqft1482 FLATWOOD STREET, ST CLOUD, FL 34771For SaleMLS ID #O6407771, Carl Carey, APPROVED REALTY SOLUTIONS, INC. Stellar MLS
- $540,0004 bd4 ba3k sqft1490 FLATWOOD STREET, ST CLOUD, FL 34771For SaleMLS ID #O6407768, Carl Carey, APPROVED REALTY SOLUTIONS, INC. Stellar MLS
- $535,0004 bd4 ba3k sqft1210 LONE PALM WAY, ST CLOUD, FL 34771For SaleMLS ID #O6306624, Roy Heredia, LA ROSA REALTY LLC. Stellar MLS
- $532,5005 bd3 ba2.8k sqft1458 FLATWOOD STREET, ST CLOUD, FL 34771For SaleMLS ID #S5142857, Kelly Foster, FLORIDA LUX LISTINGS, LLC. Stellar MLS
- $549,8995 bd4 ba3.2k sqft1101 LONE PALM WAY, ST CLOUD, FL 34771For SaleMLS ID #TB8507087, Stephen Hachey, FLAT FEE MLS REALTY. Stellar MLS
- $549,9006 bd4 ba3.1k sqft5653 CAMILLA STREET, ST CLOUD, FL 34771For SaleMLS ID #O6431616, Marta Montes LLC, REAL BROKER, LLC. Stellar MLS
- $487,9905 bd3 ba2.4k sqft5793 SPRINGER STREET, ST CLOUD, FL 34771New ConstructionStellar MLS
- $493,9905 bd3 ba2.4k sqft5795 FINE SAND LANE, ST CLOUD, FL 34771New ConstructionStellar MLS
- $600,0004 bd4 ba3.1k sqft5233 VILLA ROSA AVENUE, ST CLOUD, FL 34771For SaleMLS ID #S5155056, Jamie Bollinger, EXP REALTY LLC. Stellar MLS
- $419,5004 bd2 ba2k sqft5432 MARYLEBONE DRIVE, ST CLOUD, FL 34771For SaleMLS ID #O6445042, Amanda De Los Angeles, ORANGE SLICE PROPERTIES. Stellar MLS
- $482,9904 bd4 ba2.7k sqft5787 SPRINGER STREET, ST CLOUD, FL 34771New ConstructionMLS ID #O6436120, Stephen Cline, DR HORTON REALTY OF CENTRAL FLORIDA LLC. Stellar MLS
- $469,0004 bd2 ba1.8k sqft5633 WINONA DRIVE, ST CLOUD, FL 34771For SaleMLS ID #O6437235, Wendy Aldana LLC, PREFERRED REAL ESTATE BROKERS. Stellar MLS
