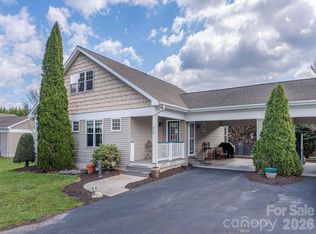
BACK ON THE MARKET WITH BEAUTIFUL UPDATES! AND A BETTER PRICE! This desirable 3BR/2BA LOWER-LEVEL end unit condo has been refreshed with new flooring throughout and updated kitchen cabinetry, creating a fresh, move-in-ready feel. If you have shown this property before, it deserves a second look!
Enjoy stunning sunsets and year-round mountain views from the covered front porch overlooking Lake Junaluska and the surrounding mountains. The open floor plan offers comfortable, easy living, with a spacious Great Room flowing into a bright Dining Area surrounded by windows that fill the home with natural light.
The well-appointed Primary Suite features a walk-in closet and private bath. Two additional bedrooms share a full hall bath with a walk-in shower, providing plenty of space for family and guests.
Located in the sought-after Lakemont community, this home offers low-maintenance living, beautiful surroundings, and convenient access to all Lake Junaluska amenities, walking trails, golf, dining, and recreation. Easy to show and ready for immediate enjoyment. Whether you're seeking a full-time residence or a peaceful mountain getaway, this refreshed condo is a must-see!
Under contract-show
Price cut: $10K (7/25)
$439,500
1465 S Lakeshore Dr APT B2, Lk Junaluska, NC 28745
3beds
1,705sqft
:
Get pre-qualified$3,023/mo
Condominium
Built in 2000
-- sqft lot
$435,000 Zestimate®
$258/sqft
$431/mo HOA
What's special
Natural lightCovered front porchOpen floor planBeautiful surroundingsWell-appointed primary suiteWalk-in closetPrivate bath
- 356 days |
- 525 |
- 10 |
Zillow last checked:
Listing updated:
Listed by:
Phyllis Robinson phyllis@bhgheritage.com,
Better Homes and Gardens Real Estate Heritage
Source: Canopy MLS as distributed by MLS GRID,MLS#: 4294485
Facts & features
Interior
Bedrooms & bathrooms
- Bedrooms: 3
- Bathrooms: 2
- Full bathrooms: 2
- Main level bedrooms: 3
Primary bedroom
- Features: En Suite Bathroom, Walk-In Closet(s)
- Level: Main
Bedroom s
- Level: Main
Bedroom s
- Level: Main
Bathroom full
- Level: Main
Bathroom full
- Level: Main
Great room
- Features: Ceiling Fan(s), Reception Area
- Level: Main
Kitchen
- Features: Breakfast Bar, Built-in Features, Storage, Walk-In Pantry
- Level: Main
Heating
- Central, Electric
Cooling
- Central Air, Electric
Appliances
- Included: Dishwasher, Dryer, Electric Range, Electric Water Heater, ENERGY STAR Qualified Washer, ENERGY STAR Qualified Dishwasher, ENERGY STAR Qualified Dryer, ENERGY STAR Qualified Refrigerator, Exhaust Hood, Ice Maker, Microwave, Oven, Refrigerator with Ice Maker, Self Cleaning Oven, Washer/Dryer
- Laundry: Electric Dryer Hookup, Inside, Laundry Room, Main Level
Features
- Breakfast Bar, Built-in Features, Open Floorplan, Walk-In Closet(s), Walk-In Pantry, Other - See Remarks
- Flooring: Carpet, Tile
- Doors: Sliding Doors
- Windows: Insulated Windows, Window Treatments
- Has basement: No
Interior area
- Total structure area: 1,705
- Total interior livable area: 1,705 sqft
- Finished area above ground: 1,705
- Finished area below ground: 0
Video & virtual tour
Property
Parking
- Parking features: Assigned, Parking Lot, Parking Space(s), Shared Driveway
- Has uncovered spaces: Yes
- Details: Assigned parking space with Guest parking in Visitor parking
Features
- Levels: One
- Stories: 1
- Entry location: Main
- Patio & porch: Covered, Front Porch
- Pool features: Community
- Has view: Yes
- View description: Long Range, Mountain(s), Water, Year Round
- Has water view: Yes
- Water view: Water
- Waterfront features: Boat Ramp – Community, Boat Slip – Community, Paddlesport Launch Site - Community, Pier - Community, Waterfront
- Body of water: Lake Junaluska
Lot
- Size: 0.04 Acres
- Features: Views
Details
- Parcel number: 8627106069
- Zoning: R-1
- Special conditions: Standard
Construction
Type & style
- Home type: Condo
- Architectural style: Contemporary
- Property subtype: Condominium
Materials
- Brick Partial
- Foundation: Slab
Condition
- New construction: No
- Year built: 2000
Utilities & green energy
- Sewer: Public Sewer
- Water: City
- Utilities for property: Cable Available
Community & HOA
Community
- Features: Fitness Center, Game Court, Golf, Lake Access, Picnic Area, Recreation Area, Sidewalks, Sport Court, Street Lights, Tennis Court(s), Walking Trails
- Security: Radon Mitigation System
- Subdivision: Lake Junaluska Assembly
HOA
- Has HOA: Yes
- HOA fee: $300 monthly
- HOA name: Lakemont Condo HOA
- HOA phone: 828-734-7410
- Second HOA fee: $1,568 annually
- Second HOA name: Lake Junaluska Public Works
- Second HOA phone: 828-452-5911
Location
- Region: Lk Junaluska
Financial & listing details
- Price per square foot: $258/sqft
- Tax assessed value: $325,400
- Annual tax amount: $2,209
- Date on market: 8/21/2025
- Cumulative days on market: 319 days
- Listing terms: Cash,Conventional,Exchange
- Road surface type: Asphalt, Paved
Estimated market value
$435,000
$413,000 - $457,000
$2,048/mo
Price history
| Date | Event | Price |
|---|---|---|
| 7/25/2026 | Price change | $439,500-2.2%$258/sqft |
Source:  Canopy MLS as distributed by MLS GRID #4294485 Report a problem Canopy MLS as distributed by MLS GRID #4294485 Report a problem | ||
| 6/18/2026 | Price change | $449,500-4.3%$264/sqft |
Source: Canopy MLS as distributed by MLS GRID #4294485 Report a problem | ||
| 6/17/2026 | Listed for sale | $469,900$276/sqft |
Source: Canopy MLS as distributed by MLS GRID #4294485 Report a problem | ||
| 5/11/2026 | Listing removed | $469,900$276/sqft |
Source: Canopy MLS as distributed by MLS GRID #4294485 Report a problem | ||
| 2/12/2026 | Price change | $469,900-1.1%$276/sqft |
Source: Canopy MLS as distributed by MLS GRID #4294485 Report a problem | ||
| 11/21/2025 | Price change | $475,000-4.8%$279/sqft |
Source: Canopy MLS as distributed by MLS GRID #4294485 Report a problem | ||
| 10/20/2025 | Price change | $499,000-5.8%$293/sqft |
Source: Canopy MLS as distributed by MLS GRID #4294485 Report a problem | ||
| 8/21/2025 | Listed for sale | $530,000+125.5%$311/sqft |
Source: Canopy MLS as distributed by MLS GRID #4294485 Report a problem | ||
| 6/24/2011 | Sold | $235,000-5.6%$138/sqft |
Source: Public Record Report a problem | ||
| 1/12/2011 | Price change | $249,000+4.2%$146/sqft |
Source: Beverly-Hanks & Associates #473303 Report a problem | ||
| 12/28/2010 | Price change | $239,000-4%$140/sqft |
Source: Beverly-Hanks & Associates #473303 Report a problem | ||
| 12/25/2010 | Price change | $249,000-7.4%$146/sqft |
Source: Beverly-Hanks & Associates #473303 Report a problem | ||
| 11/14/2010 | Price change | $269,000-6.9%$158/sqft |
Source: Beverly-Hanks & Associates #473303 Report a problem | ||
| 9/10/2010 | Listed for sale | $289,000$170/sqft |
Source: Beverly-Hanks & Associates #473303 Report a problem | ||
Public tax history
| Year | Property taxes | Tax assessment |
|---|---|---|
| 2025 | $2,209 | $325,400 |
| 2024 | $2,209 | $325,400 |
| 2023 | $2,209 +5.4% | $325,400 |
| 2022 | $2,095 | $325,400 |
| 2021 | $2,095 +17.3% | $325,400 +29% |
| 2020 | $1,786 -0.3% | $252,200 |
| 2019 | $1,791 | $252,200 |
| 2018 | $1,791 | $252,200 |
| 2017 | $1,791 +11.3% | $252,200 -1.2% |
| 2016 | $1,609 | $255,200 |
| 2015 | $1,609 +9.2% | $255,200 |
| 2014 | $1,473 -7.1% | $255,200 -1.7% |
| 2010 | $1,586 +3.2% | $259,570 |
| 2008 | $1,537 | $259,570 |
| 2007 | -- | $259,570 |
Find assessor info on the county website
Monthly payment
Est. payment
Payment breakdown
Explore the cost of this home by adjusting the details. Changes won't be saved.Climate risks
Neighborhood: 28745
Nearby schools
GreatSchools rating
- 8/10Junaluska ElementaryGrades: K-5Distance: 1.3 mi
- 4/10Waynesville MiddleGrades: 6-8Distance: 3.5 mi
- 7/10Tuscola HighGrades: 9-12Distance: 0.6 mi
Schools provided by the listing agent
- Elementary: Junaluska
- Middle: Waynesville
- High: Tuscola
Source: Canopy MLS as distributed by MLS GRID. This data may not be complete. We recommend contacting the local school district to confirm school assignments for this home.
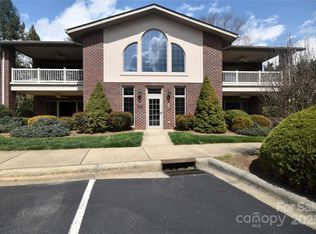
- $450,0002 bd2 ba1.6k sqft1465 S Lakeshore Dr APT D1, Lk Junaluska, NC 28745Sold
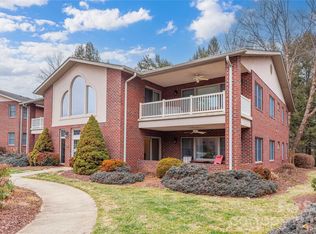
- $440,0003 bd2 ba1.6k sqft1465 S Lakeshore Dr APT D2, Lk Junaluska, NC 28745Sold
- $451,5003 bd2 ba1.8k sqft1465 S Lakeshore Dr APT A2, Lake Junaluska, NC 28745Off Market
- $451,5003 bd2 ba1.8k sqft1465 S Lakeshore Dr APT A1, Lk Junaluska, NC 28745Off Market
- $436,0003 bd2 ba1.5k sqft1465 S Lakeshore Dr APT E1, Lake Junaluska, NC 28745Off Market
- $3,0002 bd2 ba1.6k sqft1465 S Lakeshore Dr APT E2, Lake Junaluska, NC 28745Sold
- $491,7003 bd2 ba1.6k sqft1465 S Lakeshore Dr #E3, Lake Junaluska, NC 28745Off Market
- $417,4002 bd2 ba1.6k sqft1465 S Lakeshore Dr APT E4, Lk Junaluska, NC 28745Off Market
A local agent can set up tours, give advice and negotiate with sellers.
Similar homes
- $399,0003 bd2 ba1.4k sqftTri Vista Villas, Lake Junaluska, NC 28745For Sale

 MLS ID #4355046, Phyllis Robinson, Better Homes and Gardens Real Estate Heritage. Canopy MLS as distributed by MLS GRID
 - $450,0002 bd3 ba1.5k sqft218 Junaluska Oaks Dr, Waynesville, NC 28786For Sale
 MLS ID #4409822, Travis Alley, CENTURY 21 Mountain Lifestyles. Canopy MLS as distributed by MLS GRID
 - $315,0003 bd2 ba1.3k sqft155 Tri Vista Dr APT 1, Lake Junaluska, NC 28745For Sale
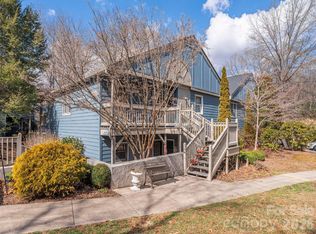 MLS ID #4352474, Tammy Cox, Howard Hanna Beverly-Hanks Waynesville. Canopy MLS as distributed by MLS GRID
 - $465,0003 bd3 ba1.8k sqft22 Cottage Loop, Waynesville, NC 28785For Sale
 MLS ID #4364971, Michelle McElroy, Howard Hanna Beverly-Hanks Waynesville. Canopy MLS as distributed by MLS GRID
 - $435,9002 bd2 ba1.3k sqft65 Glenview Ln APT 3033, Maggie Valley, NC 28751For SaleMLS ID #4390866, Jordan Stepansky, Keller Williams Great Smokies. Canopy MLS as distributed by MLS GRID
- $449,0003 bd3 ba1.8k sqft372 Shady Ridge Rd, Waynesville, NC 28785For SaleMLS ID #4393581, Judy Meyers, RE/MAX Executive. Canopy MLS as distributed by MLS GRID
- $424,9002 bd2 ba1.3k sqft103 Glenview Ln APT 5048, Maggie Valley, NC 28751For SaleMLS ID #4369182, Catherine Proben, Howard Hanna Beverly-Hanks Waynesville. Canopy MLS as distributed by MLS GRID
- $445,0002 bd3 ba1.8k sqft2131 Coleman Mountain Rd, Waynesville, NC 28785For SaleMLS ID #4377918, Nicole Ferrauilo, Keller Williams Elite Realty. Canopy MLS as distributed by MLS GRID
- $475,0005 bd2 ba1k sqft1114 Old Clyde Rd, Clyde, NC 28721For SaleMLS ID #4391148, Natalie Allen, Mountain Farm Realty. Canopy MLS as distributed by MLS GRID
- $435,0003 bd2 ba1.7k sqft1282 Old Country Road 36, Waynesville, NC 28768New ConstructionMLS ID #4364692, Lindsey Smith, Nexus Realty LLC. Canopy MLS as distributed by MLS GRID
- $397,5003 bd2 ba1.4k sqft25 Little Creek Ln, Maggie Valley, NC 28751For SaleMLS ID #4400072, Brian K. Noland, Howard Hanna Beverly-Hanks Waynesville. Canopy MLS as distributed by MLS GRID
- $400,0003 bd2 ba1.5k sqft1182 Crabtree Rd, Waynesville, NC 28786New ConstructionMLS ID #4367694, Leah Miller, Town and Mountain Realty. Canopy MLS as distributed by MLS GRID
- $399,9002 bd2 ba1.3k sqft140 February Ln, Waynesville, NC 28785For SaleMLS ID #4411865, Judy Meyers, RE/MAX Executive. Canopy MLS as distributed by MLS GRID
- $426,0002 bd2 ba1k sqft151 Meadow St, Waynesville, NC 28786For SaleMLS ID #4409488, Brian K. Noland, Howard Hanna Beverly-Hanks Waynesville. Canopy MLS as distributed by MLS GRID
- $525,0003 bd3 ba2.4k sqft44 Green Dr, Waynesville, NC 28785For SaleMLS ID #4401809, Cami Silver, Patton Allen Real Estate LLC. Canopy MLS as distributed by MLS GRID
- $509,0003 bd3 ba1.9k sqft133 Shadow Oak Ln, Clyde, NC 28721For SaleMLS ID #4408116, Brian K. Noland, Howard Hanna Beverly-Hanks Waynesville. Canopy MLS as distributed by MLS GRID
- $375,0003 bd2 ba1.3k sqft8 Worley Ridge Trl, Candler, NC 28715For SaleMLS ID #4408018, Laura Thomas, Howard Hanna Beverly-Hanks Waynesville. Canopy MLS as distributed by MLS GRID
- $395,0003 bd2 ba1.5k sqft1196 Crabtree Rd, Waynesville, NC 28785New ConstructionMLS ID #4367690, Leah Miller, Town and Mountain Realty. Canopy MLS as distributed by MLS GRID
- $465,0003 bd3 ba1.6k sqft254 February Ln, Waynesville, NC 28785For SaleMLS ID #4306860, Ellen Sither, Howard Hanna Beverly-Hanks Waynesville. Canopy MLS as distributed by MLS GRID
- $397,0003 bd2 ba1.8k sqft193 Tipstill Cv, Waynesville, NC 28786For SaleMLS ID #4399503, Brian K. Noland, Howard Hanna Beverly-Hanks Waynesville. Canopy MLS as distributed by MLS GRID
