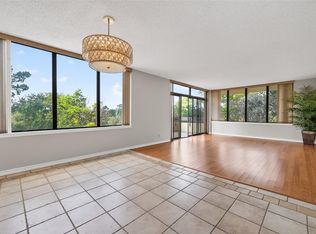
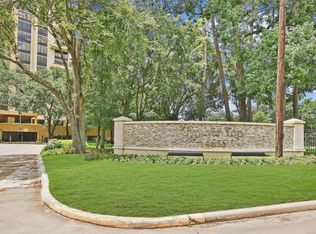
Welcome to this professionally decorated and designed condo in Timber Top. Timber Top high rise is ideally located in Champion Forest and is near lots of shopping, dining and much more. This 3 bedroom, 3 full bathroom condo is located on the 5th floor, has two balconies with spectacular views and is one of a kind!. There are two bedrooms with private en-suites and the third bedroom shares an adjacent bathroom right across the hall that can also be used for visitors and guests. Granite counters are in the kitchen and all the bathrooms, adding that touch of luxury. The amenities include a pool, tennis courts and a full fitness center. Let's not forget they underground assigned parking for privacy and security. A second assigned parking spot is located on the top gated deck. There is also a 24-hour concierge keyed access and night-time security for the entrance of the lobby for safety. The seller is excluding all draperies, 2 mirrors in the primary bathrm and 2 chandliers
For sale
$298,900
14655 Champion Forest Dr APT 504, Houston, TX 77069
3beds
1,798sqft
:
Get pre-qualified$3,827/mo
Condominium
Built in 1983
-- sqft lot
$291,400 Zestimate®
$166/sqft
$1,384/mo HOA
What's special
Tennis courtsAmenities include a pool
- 181 days |
- 161 |
- 6 |
Zillow last checked:
Listing updated:
Listed by:
Erica Vasquez TREC #0743448 281-703-5782,
CB&A, Realtors
Source: HAR,MLS#: 49584309
Facts & features
Interior
Bedrooms & bathrooms
- Bedrooms: 3
- Bathrooms: 3
- Full bathrooms: 3
Rooms
- Room types: Utility Room
Primary bedroom
- Level: First
- Area: 196
- Dimensions: 14x14
Bedroom
- Level: First
- Area: 110
- Dimensions: 11x10
Bedroom
- Level: First
- Area: 169
- Dimensions: 13x13
Dining room
- Level: First
- Area: 140
- Dimensions: 14x10
Kitchen
- Level: First
- Area: 88
- Dimensions: 11x8
Living room
- Level: First
- Area: 270
- Dimensions: 15x18
Heating
- Natural Gas
Cooling
- Electric
Appliances
- Included: ENERGY STAR Qualified Appliances, Electric Oven, Microwave, Electric Range, Dishwasher, Washer/Dryer
- Laundry: Electric Dryer Hookup
Features
- Dry Bar, 2 Primary Bedrooms, All Bedrooms Down, Split Plan, Walk-In Closet(s)
- Flooring: Laminate, Tile
Interior area
- Total structure area: 1,798
- Total interior livable area: 1,798 sqft
Property
Parking
- Parking features: Additional Parking, Assigned, Secured, Underground
Features
- Levels: 9 or More Story
- Exterior features: Balcony/Terrace, Exercise Room, Storage, Tennis Court(s), Trash Pick Up, Storage Outside of Unit
Details
- Parcel number: 1155820050004
Construction
Type & style
- Home type: Condo
- Property subtype: Condominium
Materials
- Concrete, Steel Siding, Stucco
Condition
- New construction: No
- Year built: 1983
Utilities & green energy
Green energy
- Energy efficient items: Thermostat, HVAC
Community & HOA
Community
- Features: Party Room
- Subdivision: Timber Top Condos Pt Ot
HOA
- Amenities included: Controlled Access, Fitness Center, Pool, Security, Tennis Court(s)
- HOA fee: $1,384 monthly
Location
- Region: Houston
Financial & listing details
- Price per square foot: $166/sqft
- Tax assessed value: $262,458
- Annual tax amount: $5,615
- Date on market: 2/1/2026
- Listing terms: Cash,Conventional,Investor
- Exclusions: All Draperies/Chandeliers-Kitchen&Diningroom
- Ownership: Full Ownership
- Road surface type: Concrete, Curbs
Estimated market value
$291,400
$277,000 - $306,000
$2,032/mo
Price history
| Date | Event | Price |
|---|---|---|
| 1/15/2026 | Price change | $298,900-3.6%$166/sqft |
Source:  HAR #50256882 Report a problem HAR #50256882 Report a problem | ||
| 12/23/2025 | Price change | $310,000-3.1%$172/sqft |
Source: HAR #50256882 Report a problem | ||
| 7/1/2025 | Listed for sale | $320,000+16.4%$178/sqft |
Source: HAR #50256882 Report a problem | ||
| 8/22/2022 | Listing removed | -- |
Source: HAR #69486493 Report a problem | ||
| 8/6/2022 | Pending sale | $275,000$153/sqft |
Source: HAR #69486493 Report a problem | ||
| 5/6/2022 | Listed for sale | $275,000+2.2%$153/sqft |
Source: HAR #69486493 Report a problem | ||
| 2/19/2013 | Listing removed | $269,000$150/sqft |
Source: Allerhand & Company #17719014 Report a problem | ||
| 1/18/2013 | Listed for sale | $269,000-22%$150/sqft |
Source: Allerhand & Company #17719014 Report a problem | ||
| 11/17/2012 | Listing removed | $344,717$192/sqft |
Source: Keller Williams Realty Metropolitan #75350545 Report a problem | ||
| 9/22/2012 | Listed for sale | $344,717-1.2%$192/sqft |
Source: Keller Williams Realty Metropolitan #75350545 Report a problem | ||
| 8/18/2012 | Listing removed | $349,000$194/sqft |
Source: Coldwell Banker United, Realtors #63598540 Report a problem | ||
| 7/12/2012 | Price change | $349,000-6.9%$194/sqft |
Source: Coldwell Banker United, Realtors #63598540 Report a problem | ||
| 5/17/2012 | Price change | $375,000-6%$209/sqft |
Source: Coldwell Banker United, Realtors #63598540 Report a problem | ||
| 2/11/2012 | Listed for sale | $399,000$222/sqft |
Source: Coldwell Banker United, REALTORS #63598540 Report a problem | ||
Public tax history
| Year | Property taxes | Tax assessment |
|---|---|---|
| 2025 | $300 -1.7% | $262,458 -5.2% |
| 2024 | $305 | $276,812 +13.5% |
| 2023 | -- | $243,882 -5.7% |
| 2022 | $1,755 | $258,674 +14% |
| 2021 | -- | $226,916 +8.6% |
| 2020 | $1,583 -6.4% | $209,000 -1.9% |
| 2019 | $1,690 -64.1% | $213,007 +15.7% |
| 2018 | $4,715 | $184,056 |
| 2017 | $4,715 -0.2% | $184,056 -0.5% |
| 2016 | $4,723 +68.1% | $185,000 |
| 2015 | $2,809 | $185,000 +3.5% |
| 2014 | $2,809 | $178,826 +37.6% |
| 2013 | -- | $130,000 |
| 2012 | -- | $130,000 |
| 2011 | -- | $130,000 -9.7% |
| 2010 | -- | $144,000 |
| 2009 | -- | $144,000 -10% |
| 2008 | -- | $160,000 -9.5% |
| 2007 | -- | $176,729 +17.8% |
| 2006 | -- | $150,000 |
| 2005 | -- | -- |
Find assessor info on the county website
Monthly payment
Est. payment
Payment breakdown
Explore the cost of this home by adjusting the details. Changes won't be saved.Climate risks
Neighborhood: 77069
Nearby schools
GreatSchools rating
- 7/10Yeager Elementary SchoolGrades: PK-5Distance: 0.8 mi
- 5/10Bleyl Middle SchoolGrades: 6-8Distance: 3.8 mi
- 5/10Cypress Creek High SchoolGrades: 9-12Distance: 3 mi
Schools provided by the listing agent
- Elementary: Yeager Elementary School (Cypress-Fairbanks)
- Middle: Bleyl Middle School
- High: Cypress Creek High School
Source: HAR. This data may not be complete. We recommend contacting the local school district to confirm school assignments for this home.
- $205,0002 bd2 ba1.4k sqft14655 Champion Forest Dr APT 302, Houston, TX 77069For Sale

- $150,0002 bd2 ba1.4k sqft14655 Champion Forest Dr APT 502, Houston, TX 77069For Sale
- $189,0002 bd2 ba1.4k sqft14655 Champion Forest Dr APT 805, Houston, TX 77069For Sale
- $550,0003 bd3 ba3k sqft14655 Champion Forest Dr APT 1801, Houston, TX 77069For Sale

- $145,4001 bd1 ba952 sqft14655 Champion Forest Dr APT 301, Houston, TX 77069Off Market
- $289,3003 bd2 ba1.8k sqft14655 Champion Forest Dr APT 303, Houston, TX 77069Off Market
- $--3 bd3 ba1.7k sqft14655 Champion Forest Dr APT 304, Houston, TX 77069Sold
- $134,8001 bd1 ba952 sqft14655 Champion Forest Dr APT 401, Houston, TX 77069Off Market
A local agent can set up tours, give advice and negotiate with sellers.
Similar homes
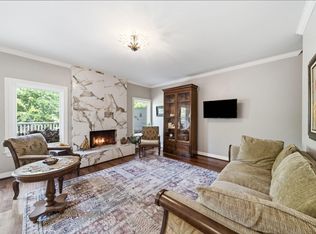
- $299,9503 bd3 ba2k sqft1802 Stoney Brook Dr APT 103, Houston, TX 77063For Sale
 MLS ID #61849586, Francesca Mannetta, Norhill Realty. HAR
 - $150,0002 bd2 ba1.4k sqft14655 Champion Forest Dr APT 502, Houston, TX 77069For SaleMLS ID #58919804, Elizabeth Parenti, Fathom Realty. HAR

- $289,0004 bd3 ba2.4k sqft15603 Autumnbrook Dr, Houston, TX 77068For Sale
 MLS ID #12948745, Caren Hotchkiss, Weichert, Realtors - The Murray Group. HAR
 - $259,0004 bd3 ba1.8k sqft4619 Cashel Glen Dr, Houston, TX 77069For Sale
 MLS ID #82784497, Lisa Kirkland, Kirkland Realty. HAR
 - $274,5003 bd3 ba1.6k sqft2220 Bering Dr APT 29, Houston, TX 77057For SaleMLS ID #3309396, Cassandra Hendrix, Keller Williams Memorial. HAR
- $357,5003 bd3 ba2.6k sqft200 Old Bridge Lk, Houston, TX 77069For SaleMLS ID #35814533, Ryan Jockers, Better Homes and Gardens Real Estate Gary Greene - Champions. HAR
- $239,0002 bd2 ba1.8k sqft6523 Oakland Hills Dr, Houston, TX 77069For SaleMLS ID #97078772, Denise Hyde, Keller Williams Elite. HAR
- $212,0003 bd2 ba1.6k sqft13600 Breton Ridge St Building 25E, Houston, TX 77070For SaleMLS ID #71657385, Morouj Al-Ajeeli, Keller Williams Memorial. HAR
- $297,7773 bd2 ba2k sqft7615 Clover Canyon Cir, Houston, TX 77095For SaleMLS ID #5244687, Ali Pourmemar, Next Trend Realty LLC. HAR
- $317,4003 bd3 ba1.8k sqft474 N Post Oak Ln, Houston, TX 77024For SaleMLS ID #27317116, Kianoosh Kamali, HomeSmart. HAR
- $315,0002 bd2 ba1.7k sqft2224 S Piney Point Rd APT 218, Houston, TX 77063For SaleMLS ID #49060865, Jackson Almon, Almon & Co. Real Estate. HAR
- $389,0004 bd3 ba2.5k sqft6010 Coral Ridge Rd, Houston, TX 77069For SaleMLS ID #9191513, Michael Sias, Redfin Corporation. HAR
- $274,0002 bd1 ba1.2k sqft2111 Welch St APT B201, Houston, TX 77019For SaleMLS ID #64849425, Cagdas Acar, Realm Real Estate Professionals - Katy. HAR
- $275,0003 bd2 ba1.6k sqft15110 Carols Way Dr, Houston, TX 77070For SaleMLS ID #76413324, Alana Strong, Better Homes and Gardens Real Estate Gary Greene - Champions. HAR
- $339,0003 bd3 ba1.9k sqft11918 Stillwater Dr, Houston, TX 77070For SaleMLS ID #41315321, Nathania Reid, Pennington Reid Residential. HAR
- $305,0003 bd3 ba2k sqft18718 Cypress Loch Dr, Spring, TX 77379For SaleMLS ID #9288722, Mardon Hickford, Better Homes and Gardens Real Estate Gary Greene - Champions. HAR
- $299,0002 bd3 ba1.7k sqft1223 Fountain View Dr #124, Houston, TX 77057For SaleMLS ID #27123131, Holley Madden, Compass RE Texas, LLC - Memorial. HAR
- $319,0003 bd3 ba2.6k sqft16322 Cranwood Dr, Spring, TX 77379For SaleMLS ID #81207637, Priscilla Duffy, Bay Haven Realty. HAR
- $265,0002 bd2 ba1.4k sqft640 S Ripple Creek Dr #640, Houston, TX 77057For SaleMLS ID #69352950, Suzanne Sprayberry, Keller Williams Memorial. HAR
- $325,0002 bd2 ba1.7k sqft49 Briar Hollow Ln Unit 504, Houston, TX 77027For SaleMLS ID #21253050, Corey Lipscomb, Martha Turner Sotheby's International Realty. HAR
