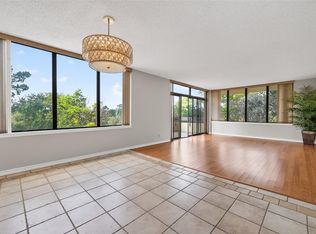
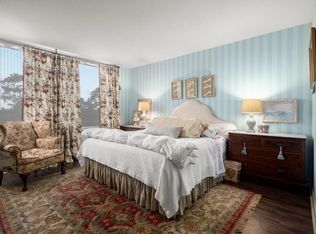
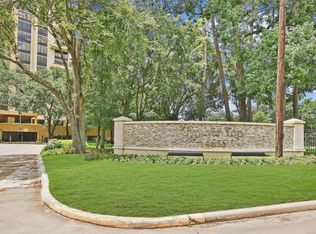
Experience elevated living in this stunning penthouse residence at the prestigious Timber Top Condominiums. This spacious 2-story condo offers 3 bedrooms, 3.5 baths, and an exceptional blend of luxury, comfort, and convenience. The thoughtfully designed floor plan features expansive interior spaces paired with expansive views. The primary retreat offers a spa-like bath and generous closet space, while the upper level provides additional living flexibility with two bedrooms, two baths, and a loft flex space. Enjoy resort-style community amenities, 24/7 concierge service, secure access, and a prime location near shopping, dining, entertainment, and easy commuting. Indulge in this rare opportunity to own one of the area's most distinctive residences. Pool, tennis courts, fitness center, and common/social areas on site. Includes 3 reserved parking spots and storage.
For sale
Price cut: $75K (7/31)
$550,000
14655 Champion Forest Dr APT 1801, Houston, TX 77069
3beds
3,008sqft
:
Get pre-qualified$6,853/mo
Condominium
Built in 1983
-- sqft lot
$537,400 Zestimate®
$183/sqft
$2,397/mo HOA
What's special
Loft flex spaceTennis courtsExpansive viewsGenerous closet spaceExpansive interior spaces
- 18 days |
- 350 |
- 27 |
Likely to sell faster than
Zillow last checked:
Listing updated:
Listed by:
Meagan Hamblen TREC #0748124 713-392-2205,
Pennington Reid Residential,
Brenda Pennington
Source: HAR,MLS#: 41767263
Facts & features
Interior
Bedrooms & bathrooms
- Bedrooms: 3
- Bathrooms: 3
- Full bathrooms: 3
Rooms
- Room types: Utility Room
Primary bedroom
- Level: First
- Area: 405
- Dimensions: 27 x 15
Bedroom
- Level: Second
- Area: 160
- Dimensions: 16 x 10
Bedroom
- Level: Second
- Area: 180
- Dimensions: 15 x 12
Dining room
- Level: First
- Area: 176
- Dimensions: 16 x 11
Kitchen
- Level: First
- Area: 99
- Dimensions: 11 x 9
Living room
- Level: First
- Area: 416
- Dimensions: 26 x 16
Heating
- Natural Gas
Cooling
- Electric
Appliances
- Included: Disposal, Gas Oven, Microwave, Electric Cooktop, Dishwasher, Washer/Dryer
Features
- Balcony, Elevator, Wet Bar, 2 Bedrooms Up, En-Suite Bath, Primary Bed - 1st Floor, Walk-In Closet(s)
- Flooring: Carpet, Tile
- Windows: Window Coverings
- Number of fireplaces: 1
- Fireplace features: Gas Log
Interior area
- Total structure area: 3,008
- Total interior livable area: 3,008 sqft
Video & virtual tour
Property
Parking
- Parking features: Additional Parking, Assigned, Secured
Features
- Levels: 9 or More Story
- Exterior features: Balcony/Terrace, Exercise Room, Storage, Tennis Court(s), Trash Chute, Storage Outside of Unit
- Has view: Yes
- View description: East, North
Details
- Parcel number: 1155820180001
Construction
Type & style
- Home type: Condo
- Property subtype: Condominium
Condition
- New construction: No
- Year built: 1983
Community & HOA
Community
- Subdivision: Timber Top Condo
HOA
- Amenities included: Controlled Access, Fitness Center, Pool, Security, Tennis Court(s)
- HOA fee: $2,397 monthly
Location
- Region: Houston
Financial & listing details
- Price per square foot: $183/sqft
- Tax assessed value: $616,471
- Annual tax amount: $13,173
- Date on market: 7/18/2026
- Listing terms: Cash,Conventional,FHA,VA Loan
- Ownership: Full Ownership
Estimated market value
$537,400
$511,000 - $564,000
$2,844/mo
Price history
| Date | Event | Price |
|---|---|---|
| 7/31/2026 | Price change | $550,000-12%$183/sqft |
Source:  HAR #41767263 Report a problem HAR #41767263 Report a problem | ||
| 7/18/2026 | Listed for sale | $625,000$208/sqft |
Source: HAR #41767263 Report a problem | ||
| 7/18/2026 | Listing removed | $625,000$208/sqft |
Source: HAR #66686345 Report a problem | ||
| 6/25/2026 | Listed for sale | $625,000+52.4%$208/sqft |
Source: HAR #66686345 Report a problem | ||
| 3/20/2012 | Listing removed | $410,000$136/sqft |
Source: BHGRE Anderson Properties #61816521 Report a problem | ||
| 11/18/2011 | Listed for sale | $410,000-17.2%$136/sqft |
Source: BHGRE Anderson Properties #61816521 Report a problem | ||
| 8/16/2011 | Listing removed | $495,000$165/sqft |
Source: Prudential Gary Greene, Realtors - Champions #59545744 Report a problem | ||
| 1/16/2011 | Price change | $495,000-10%$165/sqft |
Source: Prudential Gary Greene, Realtors #59545744 Report a problem | ||
| 7/15/2010 | Listed for sale | $550,000$183/sqft |
Source: Prudential Gary Greene, Realtors #59545744 Report a problem | ||
| 8/25/2000 | Sold | -- |
Source: Agent Provided Report a problem | ||
Public tax history
| Year | Property taxes | Tax assessment |
|---|---|---|
| 2025 | $1,827 -8% | $616,471 -5.2% |
| 2024 | $1,985 | $650,189 -2.5% |
| 2023 | -- | $666,564 |
| 2022 | $1,865 | $666,564 +23.7% |
| 2021 | -- | $538,831 +6.7% |
| 2020 | $1,704 -20.1% | $504,906 |
| 2019 | $2,133 -65.8% | $504,906 +10.7% |
| 2018 | $6,239 | $455,909 |
| 2017 | $6,239 +0.5% | $455,909 -10% |
| 2016 | $6,209 +6.8% | $506,382 |
| 2015 | $5,815 | $506,382 +11.9% |
| 2014 | $5,815 | $452,709 +20.3% |
| 2013 | -- | $376,274 +20.8% |
| 2012 | -- | $311,437 |
| 2011 | -- | $311,437 |
| 2010 | -- | $311,437 -4.2% |
| 2009 | -- | $325,000 |
| 2008 | -- | $325,000 -5.7% |
| 2007 | -- | $344,750 -8.1% |
| 2006 | -- | $375,000 |
| 2005 | -- | -- |
Find assessor info on the county website
Monthly payment
Est. payment
Payment breakdown
Explore the cost of this home by adjusting the details. Changes won't be saved.Climate risks
Neighborhood: 77069
Nearby schools
GreatSchools rating
- 7/10Yeager Elementary SchoolGrades: PK-5Distance: 0.8 mi
- 5/10Bleyl Middle SchoolGrades: 6-8Distance: 3.8 mi
- 5/10Cypress Creek High SchoolGrades: 9-12Distance: 3 mi
Schools provided by the listing agent
- Elementary: Yeager Elementary School (Cypress-Fairbanks)
- Middle: Bleyl Middle School
- High: Cypress Creek High School
Source: HAR. This data may not be complete. We recommend contacting the local school district to confirm school assignments for this home.
- $205,0002 bd2 ba1.4k sqft14655 Champion Forest Dr APT 302, Houston, TX 77069For Sale

- $150,0002 bd2 ba1.4k sqft14655 Champion Forest Dr APT 502, Houston, TX 77069For Sale
- $298,9003 bd3 ba1.7k sqft14655 Champion Forest Dr APT 504, Houston, TX 77069For Sale
- $189,0002 bd2 ba1.4k sqft14655 Champion Forest Dr APT 805, Houston, TX 77069For Sale
- $145,4001 bd1 ba952 sqft14655 Champion Forest Dr APT 301, Houston, TX 77069Off Market
- $286,7003 bd2 ba1.8k sqft14655 Champion Forest Dr APT 303, Houston, TX 77069Off Market
- $--3 bd3 ba1.7k sqft14655 Champion Forest Dr APT 304, Houston, TX 77069Sold
- $133,8001 bd1 ba952 sqft14655 Champion Forest Dr APT 401, Houston, TX 77069Off Market
A local agent can set up tours, give advice and negotiate with sellers.
A local lender can help you make sure your offer is ready when you are.
Similar homes
- $555,0004 bd4 ba3.5k sqft5207 Fountainbridge Ln, Houston, TX 77069For Sale
 MLS ID #75210051, Blythe Palamara, Walzel Properties - Corporate Office. HAR
 - $550,0005 bd4 ba3.8k sqft5526 Darschelle Dr, Houston, TX 77069For Sale
 MLS ID #96443411, Isaigha McNeil, Corcoran Prestige Realty. HAR
 - $639,0003 bd4 ba2.9k sqft14655 Champion Forest Dr APT 1802, Houston, TX 77069For Sale
 MLS ID #44205582, Julie Pruski, Woodway Real Estate. HAR
 - $630,0003 bd4 ba3.3k sqft14226 Indian Wells Dr, Houston, TX 77069For Sale
 MLS ID #26958929, Brian Richardson, Green & Associates Real Estate. HAR
 - $529,0004 bd4 ba3.9k sqft14311 Darschelle Ct, Houston, TX 77069For SaleMLS ID #56484035, Rachel Conkling, Compass RE Texas, LLC - Houston. HAR
- $555,0004 bd4 ba3.2k sqft6115 Bermuda Dunes Dr, Houston, TX 77069For SaleMLS ID #38019295, Currie Luedecke, Leyco Real Estate. HAR
- $525,0004 bd3 ba3k sqft14107 Kiamesha Ct, Houston, TX 77069For SaleMLS ID #74644338, Renee Leslie Bollato, RE/MAX Elite Properties. HAR
- $375,0003 bd3 ba2.9k sqft4714 Kings Way, Houston, TX 77069For SaleMLS ID #87109465, Harley Hedgpeth, Coldwell Banker Realty - Heights. HAR
- $319,0003 bd3 ba2.4k sqft5607 Glen Allen Ln, Houston, TX 77069For SaleMLS ID #31316495, Shannon Torbett, Greenwood King Properties - Kirby Office. HAR
- $449,9004 bd4 ba3.7k sqft5103 Westerham Pl, Houston, TX 77069For SaleMLS ID #21636464, Pamela Post, Origin Realty Group. HAR
- $588,0004 bd4 ba4.2k sqft14122 Champion Village Dr, Houston, TX 77069For SaleMLS ID #49591643, Jeffrey Vrana, Better Homes and Gardens Real Estate Gary Greene - Champions. HAR
- $550,0004 bd4 ba3.5k sqft16250 Morningbrook Dr, Spring, TX 77379For SaleMLS ID #554090, Courtney Myers, eXp Realty LLC. HAR
- $435,0004 bd3 ba3.2k sqft5323 Mindy Park Ct, Houston, TX 77069For SaleMLS ID #97862151, Ryan Jockers, Better Homes and Gardens Real Estate Gary Greene - Champions. HAR
- $547,0004 bd4 ba4.4k sqft6803 Walton Heath Dr, Houston, TX 77069For SaleMLS ID #37833811, Vera Matson, Keller Williams Realty Professionals. HAR
- $439,0004 bd4 ba3.4k sqft5614 Braxtonshire Ct, Houston, TX 77069For SaleMLS ID #7314865, Lynnette Gronewold, RE/MAX Partners. HAR
- $415,0004 bd3 ba2.9k sqft15018 Rose Cottage Dr, Houston, TX 77069For SaleMLS ID #49694557, Oksana Bogott, Coldwell Banker Realty - Memorial Office. HAR
- $599,9954 bd4 ba3.8k sqft22 Stonegate Park Ct, Spring, TX 77379For SaleMLS ID #62399984, Chantelle Vilaverde, Real Properties. HAR
- $425,0005 bd4 ba3.6k sqft5518 Three Oaks Cir, Houston, TX 77069For SaleMLS ID #69329772, Destini Buck, Rave Realty Group, LLC. HAR
- $399,0005 bd4 ba2.8k sqft6527 Apple Valley Ln, Houston, TX 77069For SaleMLS ID #77785971, Martha Olloque, Spyglass Realty. HAR
- $410,0005 bd4 ba3.3k sqft5619 Willow Walk St, Houston, TX 77069For SaleMLS ID #73112686, Lynnette Gronewold, RE/MAX Partners. HAR
