Unlock the potential of this exceptional investment opportunity in the established Champions area! Located at 5518 Three Oaks Circle, Houston, TX 77069, this spacious home offers an excellent chance for investors, renovators, or buyers looking to customize a property to their own style. Featuring a generous floor plan and situated on a desirable lot, this home presents outstanding value-add potential. Conveniently located near shopping, dining, parks, and major highways with easy access to downtown Houston. Whether you’re searching for your next renovation project, a fix-and-flip, or a long-term investment property, this home is full of possibilities. Being sold as-is. Schedule your private showing today!
For sale
$425,000
5518 Three Oaks Cir, Houston, TX 77069
5beds
3,627sqft
Single Family Residence
Built in 1972
0.41 Acres Lot
$410,700 Zestimate®
$117/sqft
$13/mo HOA
What's special
Generous floor planDesirable lotSpacious home
- 81 days
- 301
- 54
Zillow last checked:
Listing updated:
Listed by:
Destini Buck TREC #0792791 414-914-4448,
Rave Realty Group, LLC
Source: HAR,MLS#: 69329772
Facts & features
Interior
Bedrooms & bathrooms
- Bedrooms: 5
- Bathrooms: 4
- Full bathrooms: 3
- 1/2 bathrooms: 1
Rooms
- Room types: Family Room, Game Room
Primary bedroom
- Level: Second
- Area: 280
- Dimensions: 20x14
Primary bedroom
- Level: First
- Area: 234
- Dimensions: 18x13
Bedroom
- Level: Second
- Area: 154
- Dimensions: 14x11
Bedroom
- Level: Second
- Area: 165
- Dimensions: 15x11
Bedroom
- Level: Second
- Area: 100
- Dimensions: 10x10
Dining room
- Level: First
- Area: 143
- Dimensions: 13x11
Family room
- Level: First
- Area: 368
- Dimensions: 23x16
Kitchen
- Level: First
- Area: 120
- Dimensions: 12x10
Media room
- Level: First
- Area: 192
- Dimensions: 16x12
Primary bath
- Level: First
- Area: 150
- Dimensions: 15x10
Primary bath
- Level: Second
- Area: 120
- Dimensions: 15x8
Heating
- Electric
Cooling
- Electric
Appliances
- Included: Disposal, Double Oven, Microwave, Gas Cooktop, Dishwasher
Features
- 2 Bedrooms Down, 3 Bedrooms Up, Primary Bed - 1st Floor, Primary Bed - 2nd Floor, Walk-In Closet(s)
- Windows: Shutters
- Number of fireplaces: 1
- Fireplace features: Gas Log
Interior area
- Total structure area: 3,627
- Total interior livable area: 3,627 sqft
Property
Parking
- Total spaces: 2
- Parking features: Attached, Driveway Gate, Electric Vehicle Charging Station(s)
- Attached garage spaces: 2
Features
- Stories: 2
- Patio & porch: Covered
- Fencing: Back Yard
Lot
- Size: 0.41 Acres
- Features: Back Yard, Cul-De-Sac, 0 Up To 1/4 Acre
Details
- Additional structures: Shed(s)
- Parcel number: 1051140000034
- Special conditions: Short Sale
Construction
Type & style
- Home type: SingleFamily
- Architectural style: Other
- Property subtype: Single Family Residence
Materials
- Brick, Wood Siding
- Foundation: Slab
- Roof: Metal,Other
Condition
- New construction: No
- Year built: 1972
Utilities & green energy
- Sewer: Public Sewer
- Water: Public
Community & HOA
Community
- Features: Subdivision Tennis Court
- Subdivision: Huntwick Forest Sec 07
HOA
- Has HOA: Yes
- Amenities included: Tennis Court(s)
- HOA fee: $150 annually
Location
- Region: Houston
Financial & listing details
- Price per square foot: $117/sqft
- Tax assessed value: $487,464
- Annual tax amount: $10,738
- Date on market: 7/24/2026
- Listing terms: Cash,Conventional,Investor
Estimated market value
$410,700
$390,000 - $431,000
$3,428/mo
Price history
| Date | Event | Price |
|---|---|---|
| 7/24/2026 | Listed for sale | $425,000-8.6%$117/sqft |
Source:  HAR #69329772 Report a problem HAR #69329772 Report a problem | ||
| 7/25/2024 | Listing removed | -- |
Source: HAR #79223304 Report a problem | ||
| 5/5/2024 | Pending sale | $465,000$128/sqft |
Source: HAR #79223304 Report a problem | ||
| 5/1/2024 | Price change | $465,000-2.1%$128/sqft |
Source: HAR #79223304 Report a problem | ||
| 4/17/2024 | Price change | $475,000-2.1%$131/sqft |
Source: HAR #79223304 Report a problem | ||
| 4/4/2024 | Price change | $485,000-3%$134/sqft |
Source: HAR #79223304 Report a problem | ||
| 3/19/2024 | Listed for sale | $500,000+100.1%$138/sqft |
Source: HAR #79223304 Report a problem | ||
| 7/22/2022 | Sold | -- |
Source: Agent Provided Report a problem | ||
| 4/11/2014 | Listing removed | $249,900$69/sqft |
Source: Coldwell Banker United, REALTORS #31566548 Report a problem | ||
| 4/11/2014 | Listed for sale | $249,900$69/sqft |
Source: Coldwell Banker United, REALTORS #31566548 Report a problem | ||
| 4/10/2014 | Pending sale | $249,900$69/sqft |
Source: Coldwell Banker United, REALTORS #31566548 Report a problem | ||
| 4/1/2014 | Listed for sale | $249,900+47%$69/sqft |
Source: Coldwell Banker United, REALTORS #31566548 Report a problem | ||
| 12/9/2011 | Listing removed | $170,050$47/sqft |
Source: Xcel Properties #42135956 Report a problem | ||
| 10/14/2011 | Listed for sale | $170,050-22.4%$47/sqft |
Source: foreclosure.com Report a problem | ||
| 9/22/2011 | Sold | -- |
Source: Public Record Report a problem | ||
| 2/5/2011 | Listed for sale | $219,000$60/sqft |
Source: Heritage Texas Properties #44641247 Report a problem | ||
Public tax history
| Year | Property taxes | Tax assessment |
|---|---|---|
| 2025 | $4,256 +51.1% | $487,464 +25.3% |
| 2024 | $2,817 -8.9% | $388,997 -2.9% |
| 2023 | $3,093 +46.2% | $400,740 +14.3% |
| 2022 | $2,115 | $350,570 +21% |
| 2021 | -- | $289,703 +0.5% |
| 2020 | $2,083 +0.8% | $288,222 +2.4% |
| 2019 | $2,066 -62.8% | $281,467 +1% |
| 2018 | $5,548 | $278,658 |
| 2017 | $5,548 +8.6% | $278,658 +5.4% |
| 2016 | $5,109 +25% | $264,327 +12.2% |
| 2015 | $4,086 | $235,623 -11% |
| 2014 | $4,086 | $264,822 +35.8% |
| 2013 | -- | $195,000 -12.9% |
| 2012 | -- | $223,957 |
| 2011 | -- | $223,957 |
| 2010 | -- | $223,957 |
| 2009 | -- | $223,957 -7.6% |
| 2008 | -- | $242,254 -2.2% |
| 2007 | -- | $247,663 +3.3% |
| 2006 | -- | $239,800 |
| 2005 | -- | $239,800 |
| 2004 | -- | $239,800 |
| 2003 | -- | $239,800 +2.1% |
| 2002 | -- | $234,800 +1.6% |
| 2001 | -- | $231,100 +9% |
| 2000 | -- | $212,000 |
Find assessor info on the county website
Monthly payment
Est. payment
Payment breakdown
Explore the cost of this home by adjusting the details. Changes won't be saved.Climate risks
Neighborhood: 77069
Nearby schools
Schools provided by the listing agent
- Elementary: Yeager Elementary School (Cypress-Fairbanks)
- Middle: Bleyl Middle School
- High: Cypress Creek High School
Source: HAR. This data may not be complete. We recommend contacting the local school district to confirm school assignments for this home.
Similar homes
- $415,0004 bd4 ba3.4k sqft13127 Paradise Valley Dr, Houston, TX 77069For Sale
 MLS ID #58681750, Linda Dietert, Better Homes and Gardens Real Estate Gary Greene - Champions. HAR
 - $415,0004 bd3 ba2.9k sqft15018 Rose Cottage Dr, Houston, TX 77069For Sale
 MLS ID #49694557, Oksana Bogott, Coldwell Banker Realty - Memorial Office. HAR
 - $340,0004 bd3 ba2.5k sqft14211 Napier Ct, Houston, TX 77069For Sale
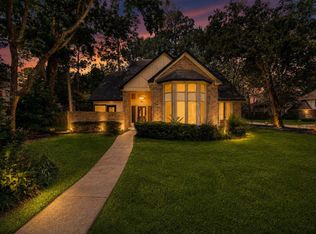 MLS ID #4432848, Gary Bisha, My Castle Realty. HAR
 - $379,0003 bd3 ba2.7k sqft14007 Muirfield Village Dr, Houston, TX 77069For Sale
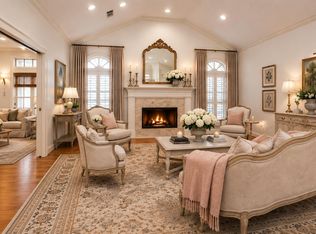 MLS ID #15325684, Wendy Roloff, Better Homes and Gardens Real Estate Gary Greene - Champions. HAR
