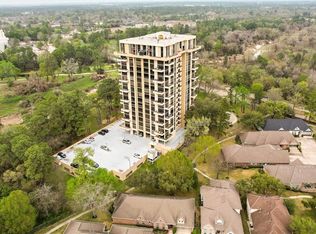
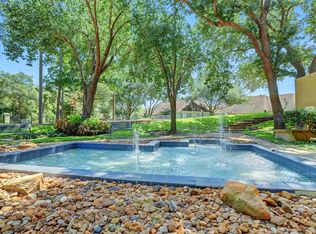
Welcome to luxury penthouse living! This 18th floor unit is two levels w/3 bedrooms, 3 1/2 baths and so many luxury fixtures and features that make it one of a kind! Floor to ceiling windows (w/electric shades) give way to views on the wrap around balcony that will take your breath away including views of Champions Golf! Wood floor and tile w/newly installed carpet in one bedroom. Downstairs: living room w/gas fireplace and a huge bar to entertain your crowd! Formal dining has access to the state of the art kitchen- written up in home decor magazines! Gaggenau appliances, stainless steel counters and Corvette electric blue painted custom cabinets! 1 bedroom w/ensuite bath and a half bath also on the first level. Upstairs: the primary bedroom w/upscale bath and a walk in closet that you have to see to believe! Closets are cedar lined. 3rd bedroom, 3rd full bath, loft/den/game room and office area on second floor. Amenities: pool, hot tub, fitness, tennis, tea room, 24/7 concierge.
For sale
Price cut: $11K (7/14)
$639,000
14655 Champion Forest Dr APT 1802, Houston, TX 77069
3beds
2,922sqft
:
Get pre-qualified$7,574/mo
Condominium
Built in 1983
-- sqft lot
$616,400 Zestimate®
$219/sqft
$2,397/mo HOA
What's special
- 19 days |
- 226 |
- 16 |
Zillow last checked:
Listing updated:
Listed by:
Julie Pruski TREC #0694576 281-701-2356,
Woodway Real Estate
Source: HAR,MLS#: 44205582
Facts & features
Interior
Bedrooms & bathrooms
- Bedrooms: 3
- Bathrooms: 4
- Full bathrooms: 3
- 1/2 bathrooms: 1
Rooms
- Room types: Den, Utility Room
Primary bathroom
- Features: Full Secondary Bathroom Down, Half Bath, Primary Bath: Double Sinks, Primary Bath: Jetted Tub, Primary Bath: Separate Shower, Secondary Bath(s): Separate Shower, Secondary Bath(s): Shower Only, Secondary Bath(s): Tub/Shower Combo, Vanity Area
Kitchen
- Features: Breakfast Bar, Pantry, Soft Closing Cabinets, Soft Closing Drawers, Walk-in Pantry
Heating
- Natural Gas
Cooling
- Ceiling Fan(s), Electric
Appliances
- Included: Disposal, Refrigerator, Wine Refrigerator, Electric Oven, Microwave, Electric Cooktop, Dryer, Full Size, Washer, Dishwasher, Instant Hot Water, Washer/Dryer
Features
- Balcony, Crown Molding, Formal Entry/Foyer, Wet Bar, Wired for Sound, 1 Bedroom Down - Not Primary BR, En-Suite Bath, Primary Bed - 2nd Floor, Walk-In Closet(s)
- Flooring: Carpet, Engineered Hardwood, Tile
- Windows: Window Coverings
- Number of fireplaces: 1
- Fireplace features: Gas, Gas Log
Interior area
- Total structure area: 2,922
- Total interior livable area: 2,922 sqft
Video & virtual tour
Property
Parking
- Parking features: Additional Parking, Assigned, Secured
Features
- Levels: Two,9 or More Story
- Exterior features: Exercise Room, Storage
- Has view: Yes
- View description: East, North, West
Details
- Parcel number: 1155820180002
Construction
Type & style
- Home type: Condo
- Property subtype: Condominium
Condition
- New construction: No
- Year built: 1983
Utilities & green energy
Green energy
- Energy efficient items: Thermostat
Community & HOA
Community
- Subdivision: Timber Top Condo
HOA
- Amenities included: Fitness Center, Picnic Area, Pool, Security, Tennis Court(s)
- HOA fee: $2,397 monthly
Location
- Region: Houston
Financial & listing details
- Price per square foot: $219/sqft
- Tax assessed value: $606,564
- Annual tax amount: $14,650
- Date on market: 7/14/2026
- Listing terms: Cash,Conventional
- Road surface type: Concrete, Curbs, Gutters
Estimated market value
$616,400
$586,000 - $647,000
$2,967/mo
Price history
| Date | Event | Price |
|---|---|---|
| 7/14/2026 | Price change | $639,000-1.7%$219/sqft |
Source:  HAR #44205582 Report a problem HAR #44205582 Report a problem | ||
| 3/19/2026 | Price change | $650,000-3.7%$222/sqft |
Source: HAR #9122407 Report a problem | ||
| 6/12/2025 | Listed for sale | $675,000+13.4%$231/sqft |
Source: HAR #3381056 Report a problem | ||
| 12/13/2008 | Listing removed | $595,000$204/sqft |
Source: HAR #427927 Report a problem | ||
| 10/12/2008 | Listed for sale | $595,000$204/sqft |
Source: HAR #427927 Report a problem | ||
Public tax history
| Year | Property taxes | Tax assessment |
|---|---|---|
| 2025 | $1,836 -17.3% | $606,564 -11.4% |
| 2024 | $2,219 +2.4% | $684,777 -1% |
| 2023 | $2,166 +8.1% | $691,895 |
| 2022 | $2,004 | $691,895 +24.1% |
| 2021 | -- | $557,580 +6.8% |
| 2020 | $1,838 -18.9% | $522,191 |
| 2019 | $2,266 -66% | $522,191 +10.8% |
| 2018 | $6,657 | $471,226 |
| 2017 | $6,657 -27% | $471,226 -9% |
| 2016 | $9,114 +17.7% | $517,662 |
| 2015 | $7,741 | $517,662 +10.5% |
| 2014 | $7,741 | $468,617 +21.2% |
| 2013 | -- | $386,523 |
| 2012 | -- | $386,523 |
| 2011 | -- | $386,523 -0.9% |
| 2010 | -- | $390,000 |
| 2009 | -- | $390,000 |
| 2008 | -- | $390,000 |
| 2007 | -- | $390,000 -12.9% |
| 2006 | -- | $448,000 |
| 2005 | -- | -- |
Find assessor info on the county website
Monthly payment
Est. payment
Payment breakdown
Explore the cost of this home by adjusting the details. Changes won't be saved.Climate risks
Neighborhood: 77069
Nearby schools
GreatSchools rating
- 7/10Yeager Elementary SchoolGrades: PK-5Distance: 0.8 mi
- 5/10Bleyl Middle SchoolGrades: 6-8Distance: 3.8 mi
- 5/10Cypress Creek High SchoolGrades: 9-12Distance: 3 mi
Schools provided by the listing agent
- Elementary: Yeager Elementary School (Cypress-Fairbanks)
- Middle: Bleyl Middle School
- High: Cypress Creek High School
Source: HAR. This data may not be complete. We recommend contacting the local school district to confirm school assignments for this home.
- $246,4002 bd2 ba1.4k sqft14655 Champion Forest Dr APT 305, Houston, TX 77069Off Market
- $238,7003 bd3 ba1.8k sqft14655 Champion Forest Dr APT 403, Houston, TX 77069Off Market
- $234,3002 bd2 ba1.4k sqft14655 Champion Forest Dr APT 505, Houston, TX 77069Off Market
- $265,8003 bd3 ba1.8k sqft14655 Champion Forest Dr APT 903, Houston, TX 77069Off Market
- $259,6002 bd2 ba1.4k sqft14655 Champion Forest Dr APT 905, Houston, TX 77069Off Market
- $199,5002 bd2 ba1.4k sqft14655 Champion Forest Dr APT 1005, Houston, TX 77069Off Market
- $204,1002 bd2 ba1.4k sqft14655 Champion Forest Dr APT 1102, Houston, TX 77069Off Market
- $238,5002 bd3 ba1.7k sqft14655 Champion Forest Dr #1/104, Houston, TX 77069Pending
- $276,0002 bd3 ba1.7k sqft14655 Champion Forest Dr APT 1204, Houston, TX 77069Off Market
A local agent can set up tours, give advice and negotiate with sellers.
Similar homes
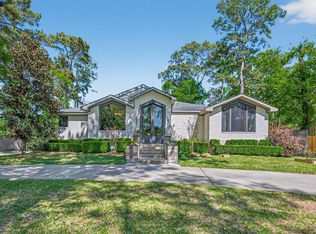
- $499,0003 bd3 ba2.9k sqft16914 Creeksouth Rd, Houston, TX 77068For Sale
 MLS ID #50129666, Thanh Le, LPT Realty, LLC. HAR
 - $416,0004 bd3 ba3.1k sqft13711 Crickett Hollow Dr, Houston, TX 77069For Sale
 MLS ID #68745542, Lynnette Gronewold, RE/MAX Partners. HAR
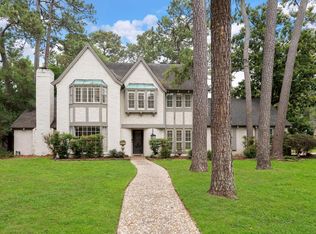
 - $367,0004 bd3 ba3.2k sqft13643 Glen Erica Dr, Houston, TX 77069For Sale
 MLS ID #94002943, Lynnette Gronewold, RE/MAX Partners. HAR
 - $660,0004 bd4 ba4.3k sqft6423 Oakmont Creek Dr, Spring, TX 77379For Sale
 MLS ID #45351266, Mufutau Adewunmi, Keller Williams Realty Professionals. HAR
 - $624,9004 bd4 ba4.2k sqft13307 Cypress Pond Dr, Cypress, TX 77429For SaleMLS ID #5952142, David Garcia, Trillionaire Realty. HAR
- $595,0002 bd2 ba2.1k sqft49 Briar Hollow Ln Unit 1105, Houston, TX 77027For SaleMLS ID #94997175, Mariko Fujita, Annoura Realty Group, LLC. HAR
- $649,0003 bd3 ba2.9k sqft21 Briar Hollow Ln Unit 501, Houston, TX 77027For SaleMLS ID #54911601, Corey Lipscomb, Martha Turner Sotheby's International Realty. HAR
- $650,0003 bd4 ba3.8k sqft5606 San Felipe St, Houston, TX 77056For SaleMLS ID #80900318, Erik Heyne, Martha Turner Sotheby's International Realty. HAR
- $697,0005 bd6 ba4.1k sqft16123 Chasemore Dr, Spring, TX 77379For SaleMLS ID #58700856, Wendy Roloff, Better Homes and Gardens Real Estate Gary Greene - Champions. HAR
- $650,0003 bd3 ba2.6k sqft133 Sugarberry Cir, Houston, TX 77024For SaleMLS ID #10652141, Blake Kunetka, Martha Turner Sotheby's International Realty. HAR
- $655,0003 bd3 ba2.5k sqft1111 W 26th St, Houston, TX 77008For SaleMLS ID #40221411, Sal Gill, Houstonian Properties. HAR
- $659,9003 bd4 ba3.1k sqft2710 Arabelle Grv, Houston, TX 77007For SaleMLS ID #17600589, Dawn Bajalieh, Central Metro Realty. HAR
- $339,9004 bd5 ba3.9k sqft3802 Midforest Dr, Houston, TX 77068For SaleMLS ID #79458528, Lance Miles, Creek Realty. HAR
- $598,0004 bd4 ba3k sqft7629 Del Monte Dr, Houston, TX 77063For SaleMLS ID #36568540, Philip Alter, Martha Turner Sotheby's International Realty. HAR
- $624,9904 bd3 ba2.6k sqft10626 Valley Forge Dr, Houston, TX 77042For SaleMLS ID #3936002, Lisa Hudgens, RE/MAX Partners. HAR
- $599,0003 bd5 ba3k sqft2121 Potomac Dr Unit B, Houston, TX 77057For SaleMLS ID #32320413, Rachel Conkling, Compass RE Texas, LLC - Houston. HAR
- $590,0003 bd2 ba2.3k sqft9213 Hammerly Blvd, Houston, TX 77080For SaleMLS ID #65315151, Bruce Inman, Better Homes and Gardens Real Estate Gary Greene - Memorial. HAR
- $475,0004 bd4 ba3.8k sqft7815 Wilton Park Dr, Spring, TX 77379For SaleMLS ID #56971245, Connie Renouard, Parkway Realty - Mary Smitherman, Broker. HAR
- $645,0001 bd2 ba1.9k sqft1005 S Shepherd Dr APT 818, Houston, TX 77019For SaleMLS ID #38613395, Ronda Erickson, R. Alexa Group. HAR
- $517,0003 bd3 ba2.2k sqft6000 Sugar Hill Dr APT 17, Houston, TX 77057For SaleMLS ID #79492119, Patricia Tello, Keller Williams Realty Metropolitan. HAR
