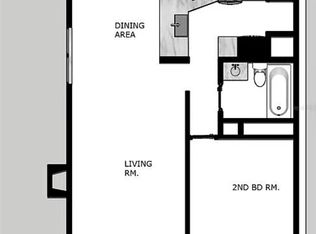
Under contract-accepting backup offers. Virtually Staged. Welcome to easy Florida living in the sought-after North Oaks community! This MOVE-IN READY, beautifully updated FIRST-FLOOR condominium offers 2 spacious bedrooms, 2 full bathrooms, and the convenience of single-level living with no stairs to navigate and just steps away from the community pool and amenities! Step inside to discover a freshly painted interior in Sherwin-Williams' popular "Agreeable Gray," creating a bright, modern, and move-in-ready feel throughout. The thoughtfully designed split-bedroom floor plan offers privacy for both owners and guests, while the open living and dining areas provide a comfortable space for everyday living and entertaining. The kitchen and both bathrooms have been enhanced with elegant granite countertops, adding timeless style and durability. BRAND NEW LUXURY VINYL FLOORING in both bedrooms gives the home a fresh, updated look, while the primary suite features a generous walk-in closet complete with custom organizers to maximize storage. The en-suite bathroom is also equipped with grab bars for added accessibility and peace of mind. Enjoy the convenience of window treatments already in place, including blinds and plantation shutters throughout the home. Just steps from the community pool, this prime location allows you to enjoy resort-style amenities with ease. North Oaks residents enjoy beautifully maintained grounds, a sparkling community pool, tennis, pickleball, racquetball courts, and ample parking. The monthly HOA fee includes water, sewer, trash, exterior maintenance, and access to community amenities (buyer to verify). Ideally located near USF, Moffitt Cancer Center, AdventHealth, the VA Hospital, Busch Gardens, I-75, shopping, dining and Tampa International Airport, this home offers exceptional convenience for Homeowners, Medical Professionals, anyone needing to be near the USF Tampa Campus, Moffitt, Investors, or anyone seeking a LOW MAINTENENANCE LIFESTYLE in the heart of North Tampa. Don't miss your opportunity to own this move-in-ready gem in one of the area's most convenient locations!
Accepting backups
$169,900
14662 NORWOOD OAKS DRIVE #104, TAMPA, FL 33613
2beds
912sqft
Condominium
Built in 1986
-- sqft lot
$163,400 Zestimate®
$186/sqft
$395/mo HOA
What's special
Ample parkingSparkling community poolTennis pickleball racquetball courts
- 57 days
- 31
- 0
Likely to sell faster than
Zillow last checked:
Listing updated:
Listed by:
Danielle Angel 813-318-1721,
444 REALTY GROUP LLC 813-318-1721
Source: Stellar MLS,MLS#: TB8525731 Originating MLS: Suncoast Tampa
Originating MLS: Suncoast Tampa
Facts & features
Interior
Bedrooms & bathrooms
- Bedrooms: 2
- Bathrooms: 2
- Full bathrooms: 2
Primary bedroom
- Features: En Suite Bathroom, Walk-In Closet(s)
- Level: First
Bedroom 2
- Features: Storage Closet
- Level: First
Primary bathroom
- Features: En Suite Bathroom, Granite Counters, Single Vanity, Tub With Shower
- Level: First
Bathroom 2
- Features: Granite Counters, Single Vanity, Tub With Shower
- Level: First
Dining room
- Level: First
Kitchen
- Features: Breakfast Bar, Pantry, Granite Counters, Storage Closet
- Level: First
Living room
- Level: First
Heating
- Central, Electric
Cooling
- Central Air
Appliances
- Included: Dishwasher, Electric Water Heater, Microwave, Range, Refrigerator
- Laundry: Electric Dryer Hookup, Laundry Closet, Outside, Same Floor As Condo Unit, Washer Hookup
Features
- Living Room/Dining Room Combo, Open Floorplan, Primary Bedroom Main Floor, Split Bedroom, Stone Counters, Thermostat, Walk-In Closet(s)
- Flooring: Laminate, Luxury Vinyl, Tile
- Windows: Window Treatments
- Has fireplace: Yes
- Fireplace features: Decorative, Living Room
- Common walls with other units/homes: End Unit
Interior area
- Total structure area: 996
- Total interior livable area: 912 sqft
Video & virtual tour
Property
Features
- Levels: One
- Stories: 1
- Patio & porch: Covered, Front Porch, Screened
- Exterior features: Lighting, Tennis Court(s)
Lot
- Size: 2 Square Feet
- Residential vegetation: Mature Landscaping, Oak Trees, Trees/Landscaped
Details
- Parcel number: U0428191F300000400171.0
- Zoning: RMC-20
- Special conditions: None
Construction
Type & style
- Home type: Condo
- Property subtype: Condominium
Materials
- Block, Stucco
- Foundation: Slab
- Roof: Shingle
Condition
- New construction: No
- Year built: 1986
Utilities & green energy
- Sewer: Public Sewer
- Water: Public
- Utilities for property: BB/HS Internet Available, Cable Available, Electricity Connected, Public, Sewer Connected, Street Lights, Underground Utilities, Water Connected
Community & HOA
Community
- Features: Clubhouse, Community Mailbox, Pool, Racquetball, Tennis Court(s)
- Pet fee: $0 monthly
- Subdivision: NORTH OAKS CONDO IV
HOA
- Has HOA: Yes
- Amenities included: Clubhouse, Pickleball Court(s), Pool, Racquetball, Tennis Court(s)
- Services included: Community Pool, Pool Maintenance, Recreational Facilities, Sewer, Trash, Water
- HOA fee: $395 monthly
- HOA name: Wise Property Management/Cara Wing
- HOA phone: 813-968-5665
Location
- Region: Tampa
Financial & listing details
- Price per square foot: $186/sqft
- Tax assessed value: $117,228
- Annual tax amount: $107
- Date on market: 7/6/2026
- Cumulative days on market: 16 days
- Listing terms: Cash,Conventional,FHA,VA Loan
- Ownership: Fee Simple
- Total actual rent: 0
- Electric utility on property: Yes
- Road surface type: Asphalt
Estimated market value
$163,400
$155,000 - $172,000
$1,546/mo
Price history
| Date | Event | Price |
|---|---|---|
| 8/11/2026 | Listed for sale | $169,900$186/sqft |
Source:  Stellar MLS #TB8525731 Report a problem Stellar MLS #TB8525731 Report a problem | ||
| 7/17/2026 | Contingent | $169,900$186/sqft |
Source: Stellar MLS #TB8525731 Report a problem | ||
| 7/6/2026 | Listed for sale | $169,900+35.9%$186/sqft |
Source: Stellar MLS #TB8525731 Report a problem | ||
| 3/2/2006 | Sold | $125,000+152.5%$137/sqft |
Source: Public Record Report a problem | ||
| 10/12/1999 | Sold | $49,500$54/sqft |
Source: Public Record Report a problem | ||
Public tax history
| Year | Property taxes | Tax assessment |
|---|---|---|
| 2025 | $108 +20.5% | $29,333 +2.9% |
| 2024 | $89 +19% | $28,506 +3% |
| 2023 | $75 +26% | $27,676 +3% |
| 2022 | $60 +33.4% | $26,870 +3% |
| 2021 | $45 -57.3% | $26,087 +1.4% |
| 2020 | $105 +14.3% | $25,727 +2.3% |
| 2019 | $92 | $25,149 +1.9% |
| 2018 | $92 +9.1% | $24,680 -35.1% |
| 2017 | $84 +3.7% | $38,031 +97.4% |
| 2016 | $81 +9.5% | $19,265 -20.3% |
| 2015 | $74 +13.9% | $24,174 +0.8% |
| 2014 | $65 | $23,982 +1.5% |
| 2013 | $65 | $23,628 +1.7% |
| 2012 | $65 -65.4% | $23,233 -23.7% |
| 2011 | $187 -44.3% | $30,442 -19.5% |
| 2010 | $336 -50.8% | $37,836 -40.2% |
| 2009 | $684 -33.8% | $63,221 -27.8% |
| 2008 | $1,034 -28.9% | $87,610 -6.6% |
| 2007 | $1,453 +224.8% | $93,761 +122.7% |
| 2006 | $447 +7.5% | $42,111 +3% |
| 2005 | $416 | $40,884 +3% |
| 2004 | -- | $39,693 +4.2% |
| 2003 | -- | $38,089 +2.4% |
| 2002 | -- | $37,196 +1.6% |
| 2001 | -- | $36,610 |
| 2000 | $334 | $36,610 |
Find assessor info on the county website
Monthly payment
Est. payment
Payment breakdown
Explore the cost of this home by adjusting the details. Changes won't be saved.Climate risks
Neighborhood: 33613
Nearby schools
Schools provided by the listing agent
- Elementary: Chiles-HB
- Middle: Liberty-HB
- High: Freedom-HB
Source: Stellar MLS. This data may not be complete. We recommend contacting the local school district to confirm school assignments for this home.
Similar homes
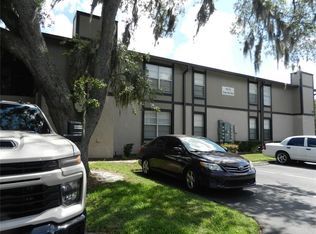
- $153,0002 bd2 ba912 sqft4034 DREAM OAK PLACE #104, TAMPA, FL 33613For Sale

 MLS ID #O6411690, Dirimo Chourio, VESTA REALTY LLC. Stellar MLS
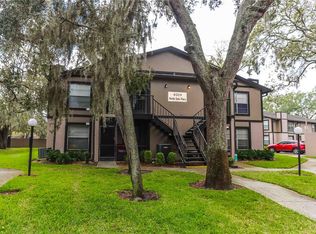
 - $149,0002 bd2 ba912 sqft4013 DREAM OAK PL #103, TAMPA, FL 33613For Sale
 MLS ID #S5152494, Angel Benabe, NABE REALTY. Stellar MLS
 - $149,9992 bd2 ba912 sqft4009 NESTLE OAKS PLACE #104, TAMPA, FL 33613For Sale
 MLS ID #TB8463784, Lindsay Irwin, COASTAL PROPERTIES GROUP INTERNATIONAL. Stellar MLS
 - $187,9002 bd2 ba1.1k sqft15215 AMBERLY DRIVE #907, TAMPA, FL 33647For Sale
 MLS ID #TB8509846, Moses Rivera, CENTURY 21 BE3. Stellar MLS
 - $164,9002 bd2 ba1k sqft18001 RICHMOND PLACE DRIVE #427, TAMPA, FL 33647For SaleMLS ID #W7888156, Maria Aguila, KINSFOLK SIGNATURE REALTY, LLC. Stellar MLS
- $149,9002 bd2 ba864 sqft7011 WATERSIDE DR, TAMPA, FL 33617For SaleMLS ID #TB8538205, Coleen Garner, CENTURY 21 ELITE LOCATIONS, INC. Stellar MLS
- $179,9002 bd1 ba1.1k sqft13762 ORANGE SUNSET DRIVE #102, TAMPA, FL 33618For SaleMLS ID #TB8510826, Jordan Tremel, THE SOMERDAY GROUP PL. Stellar MLS
- $145,0002 bd1 ba1k sqft11942 SKYLAKE PLACE #C, TAMPA, FL 33617For SaleMLS ID #TB8528535, Diego Pineda LLC, AVENUE HOMES LLC. Stellar MLS
- $139,9002 bd2 ba1.1k sqft6341 TREETOP CIRCLE #6341, TEMPLE TERRACE, FL 33617For SaleMLS ID #TB8502695, Mike Cassens, PA, GOOD 2 GO PROPERTY, LLC. Stellar MLS
- $205,0002 bd3 ba1.2k sqft2263 FLETCHERS POINT CIRCLE, TAMPA, FL 33613For SaleMLS ID #TB8532279, MaryAnn Hoffman, HOFFMAN REALTY, LLC. Stellar MLS
- $185,0002 bd2 ba1.3k sqft13612 S VILLAGE DRIVE #5307, TAMPA, FL 33618For SaleMLS ID #TB8441185, Matthew Brooks, COLDWELL BANKER REALTY. Stellar MLS
- $199,0003 bd2 ba1.3k sqft11910 SKYLAKE PLACE #E, TEMPLE TERRACE, FL 33617For SaleMLS ID #TB8484452, Pamela Lee, LPT REALTY, LLC. Stellar MLS
- $207,0002 bd2 ba1.1k sqft5610 PINNACLE HEIGHTS CIRCLE #309, TAMPA, FL 33624For SaleMLS ID #TB8542198, Martha Lopez Alvarez, LPT REALTY, LLC. Stellar MLS
- $215,0002 bd2 ba896 sqft2209 FLETCHERS POINT CIRCLE, TAMPA, FL 33613For SaleMLS ID #TB8518954, Joana Lopez, AVENUE HOMES LLC. Stellar MLS
- $185,0002 bd2 ba1.1k sqft8003 JASMINE DRIVE #8003, TAMPA, FL 33637For SaleMLS ID #TB8526643, Malissa Crawford, COMPASS FLORIDA LLC. Stellar MLS
- $178,0002 bd1 ba1k sqft4315 AEGEAN DRIVE #102C, TAMPA, FL 33611For SaleMLS ID #TB8519803, Chris Reade, CENTURY 21 BEGGINS ENTERPRISES. Stellar MLS
- $150,0002 bd2 ba1k sqft172 LAKEVIEW WAY #172, OLDSMAR, FL 34677For SaleMLS ID #TB8496591, Becki Server, CENTURY 21 INTEGRA. Stellar MLS
- $200,0002 bd2 ba924 sqft3408 OAK TRAIL COURT, TAMPA, FL 33614For SaleMLS ID #TB8540632, Jorge Maestre, AVENUE HOMES LLC. Stellar MLS
- $185,0002 bd1 ba844 sqft4405 W FAIR OAKS AVENUE #21, TAMPA, FL 33611For SaleMLS ID #TB8518826, Marc Richman, COLDWELL BANKER REALTY. Stellar MLS
- $205,0002 bd2 ba1.1k sqft4209 WOODSTORKS WALK WAY #1110, LUTZ, FL 33558For SaleMLS ID #TB8526279, Ashley Gray, CENTURY 21 EXECUTIVE TEAM. Stellar MLS
