Welcome to your move-in ready 3-bedroom, 3-bath ranch, located just two blocks north of Hwy 60, where convenience meets comfort! This well-maintained home features a newer furnace, central air, modern light fixtures, refreshed faucets, updated flooring, and fresh interior paint throughout. Enjoy the open floor plan, as the main level offers a kitchen that opens to the living room, first-floor laundry, and a walk-in pantry. The primary suite includes double closets and a full bath. The lower level expands your space with a finished rec room, workshop, workout area, toilet, shower, and two additional rooms providing excellent storage. Enjoy outdoor living on the deck, in the screened gazebo, and in the attractive yard complete with a garden shed.
Pending
$405,900
1468 Honeysuckle ROAD, Hartford, WI 53027
3beds
1,732sqft
Single Family Residence
Built in 1988
0.34 Acres Lot
$416,900 Zestimate®
$234/sqft
$-- HOA
What's special
Modern light fixturesFinished rec roomFirst-floor laundryGarden shedOpen floor planFresh interior paint throughoutWalk-in pantry
- 50 days
- 36
- 1
Likely to sell faster than
Zillow last checked:
Listing updated:
Listed by:
Daniel Figurski 414-333-8720,
Century 21 Benefit Realty-LC
Source: WIREX MLS,MLS#: 1975489 Originating MLS: Metro MLS
Originating MLS: Metro MLSFacts & features
Interior
Bedrooms & bathrooms
- Bedrooms: 3
- Bathrooms: 2
- Full bathrooms: 2
- Main level bedrooms: 3
Primary bedroom
- Level: Main
- Area: 168
- Dimensions: 14 x 12
Bedroom 2
- Level: Main
- Area: 120
- Dimensions: 12 x 10
Bedroom 3
- Level: Main
- Area: 120
- Dimensions: 12 x 10
Bathroom
- Features: Tub Only, Master Bedroom Bath: Walk-In Shower, Master Bedroom Bath, Shower Over Tub
Dining room
- Level: Main
- Area: 90
- Dimensions: 10 x 9
Kitchen
- Level: Main
- Area: 182
- Dimensions: 14 x 13
Living room
- Level: Main
- Area: 260
- Dimensions: 20 x 13
Heating
- Natural Gas, Forced Air
Cooling
- Central Air
Appliances
- Included: Dryer, Microwave, Oven, Washer
Features
- Pantry
- Basement: Full,Partially Finished,Sump Pump
Interior area
- Total structure area: 1,732
- Total interior livable area: 1,732 sqft
- Finished area above ground: 1,407
- Finished area below ground: 325
Property
Parking
- Total spaces: 2.5
- Parking features: Garage Door Opener, Attached, 2 Car
- Attached garage spaces: 2.5
Features
- Levels: One
- Stories: 1
- Patio & porch: Deck
Lot
- Size: 0.34 Acres
Details
- Additional structures: Cabana/Gazebo, Garden Shed
- Parcel number: 36 2202004020
- Zoning: RS3 SFR
Construction
Type & style
- Home type: SingleFamily
- Architectural style: Ranch
- Property subtype: Single Family Residence
Materials
- Brick, Brick/Stone, Vinyl Siding
Condition
- 21+ Years
- New construction: No
- Year built: 1988
Utilities & green energy
- Sewer: Public Sewer
- Water: Public
Community & HOA
Location
- Region: Hartford
- Municipality: Hartford
Financial & listing details
- Price per square foot: $234/sqft
- Tax assessed value: $306,100
- Annual tax amount: $3,766
- Date on market: 8/10/2026
- Inclusions: Oven, Microwave, Washer, Dryer, Window Treatments, Shelving Throughout Basement.
- Exclusions: Sellers Personal Property.
Estimated market value
$416,900
$396,000 - $438,000
$2,421/mo
Price history
| Date | Event | Price |
|---|---|---|
| 8/11/2026 | Pending sale | $405,900$234/sqft |
Source:  WIREX MLS #1975489 Report a problem WIREX MLS #1975489 Report a problem | ||
| 8/10/2026 | Listed for sale | $405,900+7.4%$234/sqft |
Source: WIREX MLS #1975489 Report a problem | ||
| 8/8/2024 | Sold | $378,000$218/sqft |
Source: WIREX MLS #1882433 Report a problem | ||
| 7/17/2024 | Contingent | $378,000$218/sqft |
Source: WIREX MLS #1882433 Report a problem | ||
| 7/12/2024 | Listed for sale | $378,000+845%$218/sqft |
Source: WIREX MLS #1882433 Report a problem | ||
| 7/29/2019 | Sold | $40,000$23/sqft |
Source: Public Record Report a problem | ||
Public tax history
| Year | Property taxes | Tax assessment |
|---|---|---|
| 2025 | $3,766 +12.5% | $306,100 |
| 2024 | $3,349 -1.1% | $306,100 |
| 2023 | $3,386 -4.7% | $306,100 |
| 2022 | $3,552 +12.5% | $306,100 +47.4% |
| 2021 | $3,158 -4.1% | $207,600 |
| 2020 | $3,294 +1.1% | $207,600 |
| 2019 | $3,258 -0.9% | $207,600 |
| 2018 | $3,289 +6.1% | $207,600 +11.7% |
| 2017 | $3,100 -2% | $185,900 |
| 2016 | $3,164 +5.7% | $185,900 +6.8% |
| 2015 | $2,993 -5.9% | $174,000 |
| 2014 | $3,181 -2% | $174,000 -8.9% |
| 2013 | $3,247 -2.1% | $191,100 |
| 2012 | $3,317 -4.3% | $191,100 |
| 2011 | $3,467 -1.5% | $191,100 |
| 2010 | $3,520 +1% | $191,100 |
| 2009 | $3,485 +4.4% | $191,100 |
| 2008 | $3,339 +0.4% | $191,100 |
| 2007 | $3,325 -1.7% | $191,100 +15.7% |
| 2006 | $3,383 +0.9% | $165,200 |
| 2005 | $3,352 +0.6% | $165,200 |
| 2004 | $3,332 -0.5% | $165,200 +13.2% |
| 2003 | $3,348 +2.2% | $146,000 |
| 2002 | $3,276 -3.2% | $146,000 +2% |
| 2001 | $3,385 +1.1% | $143,200 |
| 2000 | $3,348 +5% | $143,200 +8.2% |
| 1999 | $3,188 | $132,300 |
Find assessor info on the county website
Monthly payment
Est. payment
Payment breakdown
Explore the cost of this home by adjusting the details. Changes won't be saved.Climate risks
Neighborhood: 53027
Nearby schools
Schools provided by the listing agent
- Middle: Central
- High: Hartford
- District: Hartford J1
Source: WIREX MLS. This data may not be complete. We recommend contacting the local school district to confirm school assignments for this home.
- $--2 bd1 ba850 sqft1561-1565 Honeysuckle Rd #1561-102, Hartford, WI 53027Off Market
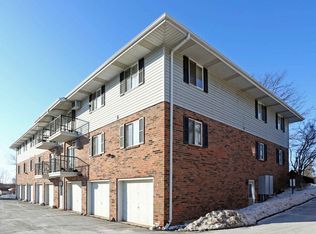
- $--2 bd1 ba850 sqft1561-1565 Honeysuckle Rd #1565-204, Hartford, WI 53027Off Market
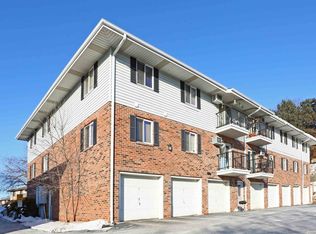
- $--2 bd2 ba925 sqft1561-1565 Honeysuckle Rd #1561-107, Hartford, WI 53027Off Market
- $--2 bd2 ba925 sqft1561-1565 Honeysuckle Rd #1565-208, Hartford, WI 53027Off Market
Similar homes
- $484,0005 bd3 ba2.3k sqft1205 Huron WAY, Hartford, WI 53027Active
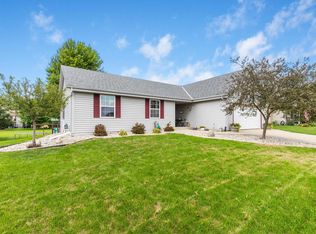 MLS ID #1977949, Danielle Dieringer. WIREX MLS
 - $329,0004 bd2 ba2k sqftTimberline Park, Hartford, WI 53027Active
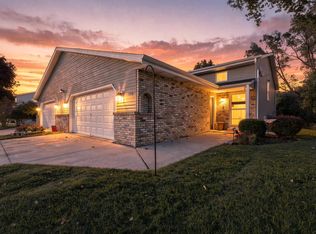 MLS ID #1981741, Wendy Wendorf. WIREX MLS
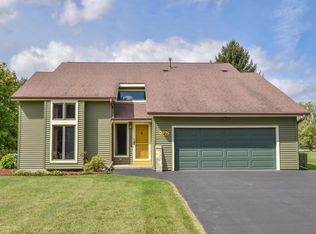
 - $449,9003 bd3 ba1.7k sqft2975 Bogey LANE, Slinger, WI 53086Active
 MLS ID #1981027, Daniel Weber. WIREX MLS
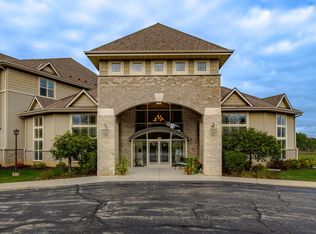
 - $297,0002 bd2 ba1.4k sqftRidgedale, Hartford, WI 53027Active
 MLS ID #1979447, Lisa Smart. WIREX MLS
