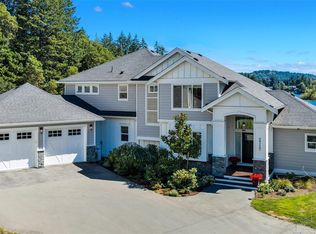
A superlative quality of life awaits! This custom-designed luxury home combines a peaceful setting with world-class leisure activity. The 4-bedroom, 4-bathroom house stands on a quiet cul-de-sac. But it’s only steps from Bear Mountain’s restaurants and spa; pool, hot tub and gyms; tennis courts and 36-hole, Jack Nicklaus-designed golf course (transferable membership now held GMEA dormant). Back on Pebble Place, this stylish, 8-year-old home has been lovingly cared for. It features outdoor patios with a beautiful infinity hot tub; 25.5-foot vaulted ceilings; an elegant skywalk; interior and exterior gas fireplaces; and extensive windows that take in forested views up the valley, from slow mornings to sunset moments. All this backs onto the 4th green of an iconic golf course near Goldstream Park’s walking and hiking trails. From Langford, short drives take you to events in Victoria or on South Island getaways. Enjoy the best of west coast living; join this premiere resort community!
For sale
C$2,495,000
1468 Pebble Pl, Langford, BC V9B 0T4
4beds
4baths
4,488sqft
Single Family Residence
Built in 2016
8,276 Square Feet Lot
$-- Zestimate®
C$556/sqft
C$-- HOA
What's special
Quiet cul-de-sacTennis courtsOutdoor patiosBeautiful infinity hot tubElegant skywalk
- 42 days
- 57
- 5
Zillow last checked:
Listing updated:
Listed by:
Kris Gower Personal Real Estate Corporation,
Coldwell Banker Oceanside Real Estate,
Blair Lefebvre Personal Real Estate Corporation,
Coldwell Banker Oceanside Real Estate
Source: VIVA,MLS®#: 1043736
Facts & features
Interior
Bedrooms & bathrooms
- Bedrooms: 4
- Bathrooms: 4
- Main level bathrooms: 1
Kitchen
- Level: Main
Heating
- Electric, Heat Pump, Natural Gas
Cooling
- Air Conditioning, HVAC
Appliances
- Included: Dishwasher, Dryer, Microwave, Oven/Range Electric, Oven/Range Gas, Refrigerator, Washer
- Laundry: Inside
Features
- Bar, Ceiling Fan(s), Closet Organizer, Dining/Living Combo, Soaker Tub, Storage, Vaulted Ceiling(s), Wine Storage, Central Vacuum
- Flooring: Carpet, Hardwood, Tile
- Basement: None
- Number of fireplaces: 2
- Fireplace features: Gas
Interior area
- Total structure area: 4,990
- Total interior livable area: 4,488 sqft
Video & virtual tour
Property
Parking
- Total spaces: 4
- Parking features: Driveway, Garage Double
- Garage spaces: 2
- Has uncovered spaces: Yes
Accessibility
- Accessibility features: Accessible Entrance, Ground Level Main Floor, Customized Wheelchair Accessible
Features
- Entry location: Main Level
- Patio & porch: Balcony/Deck, Balcony/Patio
- Exterior features: Garden, Lighting, Low Maintenance Yard, Sprinkler System
- Has spa: Yes
- Spa features: Hot Tub
- Fencing: Fenced,Full
- Has view: Yes
- View description: Mountain(s), Valley
Lot
- Size: 8,276 Square Feet
- Features: Cul-De-Sac, Family-Oriented Neighbourhood, Landscaped, Near Golf Course, On Golf Course, Park Setting, Private, Quiet Area, Recreation Nearby, Serviced, Southern Exposure
Details
- Parcel number: 029938465
- Zoning: RCBM2
- Zoning description: Residential
Construction
Type & style
- Home type: SingleFamily
- Architectural style: West Coast
- Property subtype: Single Family Residence
Materials
- Cement Fibre, Frame Wood, Insulation: Ceiling, Insulation: Walls, Stone
- Foundation: Concrete Perimeter
- Roof: Metal
Condition
- Resale
- New construction: No
- Year built: 2016
Utilities & green energy
- Water: Municipal
- Utilities for property: Electricity Connected, Garbage, Natural Gas Connected, Recycling, Underground Utilities
Community & HOA
Community
- Features: Family-Oriented Neighbourhood, Sidewalks
Location
- Region: Langford
Financial & listing details
- Price per square foot: C$556/sqft
- Tax assessed value: C$1,995,000
- Annual tax amount: C$10,644
- Date on market: 7/20/2026
- Ownership: Freehold
- Electric utility on property: Yes
- Road surface type: Paved
Price history
| Date | Event | Price |
|---|---|---|
| 7/20/2026 | Listed for sale | C$2,495,000C$556/sqft |
Source: VIVA #1043736 Report a problem | ||
Public tax history
Tax history is unavailable.
Climate risks
Neighborhood: V9B
Similar homes
- C$2,499,9003 bd4 ba3.4k sqft1484 Pebble Pl, Langford, BC V9B 0T4For Sale
 MLS ID #1040998, Julia Abraham Personal Real Estate Corporation, RE/MAX Camosun. VIVA
 - C$2,199,0004 bd4 ba3.8k sqft2168 Champions Way, Langford, BC V9B 0R9For Sale
 MLS ID #1044238, Julia Abraham Personal Real Estate Corporation, RE/MAX Camosun. VIVA
 - C$2,500,0004 bd3 ba3.2k sqft2717 Panda Pl, Langford, BC V9B 2Y9For Sale
 MLS ID #1044877, Jay Rockwell, Royal LePage Coast Capital - Chatterton. VIVA
 - C$2,370,0004 bd4 ba4k sqft2259 Compass Pointe Pl, Langford, BC V9B 6X4For Sale
 MLS ID #1040792, Josh Kube Personal Real Estate Corporation, RE/MAX Camosun. VIVA
