Coastal Living at Its Finest
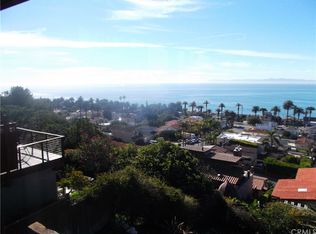
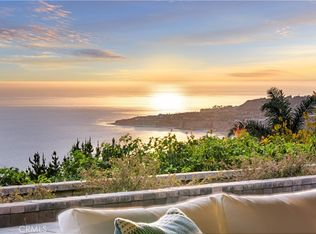
Perched in the Palisades of San Pedro, this exceptional residence offers 180-degree unobstructed ocean views with Catalina Island on the horizon. Spanning over 2,424 sq-ft, this 4 Bedroom 3.5 Bath home blends comfort and style you will call home.
Expansive decks & patios surround the home, creating the ultimate environment for entertaining, dining, or simply soaking in the coastal air. Through the windows, sunlight fills the home capturing both the morning glow and evening tranquility.
A formal living room with a fireplace and library seamlessly connects wooden floors to the open spacious dining area featuring circular windows that frame an unforgettable panorama of the ocean. The chef’s kitchen, also filled with ocean views, features stone countertops, dual ovens, a cooktop, dishwasher, walk-in pantry, warming drawer, designed for hosting in style.
Wake up to the sea in the primary bedroom, with a large sitting area, and direct access to an ocean view patio. The spa-style ensuite bathroom has a jet tub, walk-in shower, and dual sinks. Two additional bedrooms on this floor are generous in size with outdoor access to the decks.
A 4th bedroom with a separate entry, a kitchenette, and full permitted bathroom offers flexibility — perfect for extended family, guest quarters, or conversion into a hobby room.
Step into the lush private backyard, perfect for a friendly game of croquet on the grass area, evening conversations by the fire pit, or unwinding in the elevated “Sky Zone” ideal great conversations or yoga, with endless ocean views.
The front deck offers another sun-soaked spot for relaxation, framed by coastal breezes and natural light.
An attached two-car garage, abundant storage, potential for a separate private wine room, with contemporary coastal design make this home both practical and beautiful. Just steps from White Point Nature Preserve’s scenic hiking trails, minutes from Tadpole’s Beach and oceanfront walks, you’ll enjoy both serenity and accessibility. Nearby freeways, minutes from famous golf course, Terranea resort with superb dining, and famous San Pedro Port O'Call restaurant rebuild zone, makes this the best location around. Take the Thomas Bridge over to Long Beach for additional dining. If you own a Boat, you will love the San Pedro and Shoreline village options for boating and water sports. Take a fishing boat from the harbor or a weekend cruise. Stay in town and enjoy coastal living.
Pending
Listed by: Vista Sotheby’s International Realty • Luis Gonzalez • Contact: 3105292585
$1,870,000
1468 W 37th St, San Pedro, CA 90731
4beds
2,424sqft
:
Get pre-qualifiedN/A
Single Family Residence
Built in 1963
6,519 Square Feet Lot
$1,775,800 Zestimate®
$771/sqft
$-- HOA
What's special
Attached two-car garageWooden floorsStone countertopsDual ovensWarming drawerWalk-in pantry
- 213 days |
- 180 |
- 1 |
Zillow last checked:
Listing updated:
Listed by:
Luis Gonzalez DRE #01137141 3105292585,
Vista Sotheby’s International Realty
Source: CRMLS,MLS#: SB26106362 Originating MLS: California Regional MLS
Originating MLS: California Regional MLSFacts & features
Interior
Bedrooms & bathrooms
- Bedrooms: 4
- Bathrooms: 4
- Full bathrooms: 3
- 1/2 bathrooms: 1
- Main level bathrooms: 1
- Main level bedrooms: 1
Rooms
- Room types: Bedroom, Family Room, Kitchen, Laundry, Library, Living Room, Primary Bathroom, Primary Bedroom, Other, Pantry, Dining Room
Primary bedroom
- Features: Primary Suite
Bedroom
- Features: Multi-Level Bedroom
Bathroom
- Features: Bathroom Exhaust Fan, Bathtub, Dual Sinks, Jetted Tub, Soaking Tub, Separate Shower, Tub Shower, Vanity
Kitchen
- Features: Kitchen Island, Kitchenette, Stone Counters, Walk-In Pantry
Pantry
- Features: Walk-In Pantry
Heating
- Central
Cooling
- High Efficiency, Heat Pump
Appliances
- Included: Built-In Range, Double Oven, Dishwasher, Gas Cooktop, Disposal, Gas Oven, Refrigerator, Water Heater
- Laundry: Electric Dryer Hookup, Gas Dryer Hookup, Inside, In Kitchen
Features
- Breakfast Bar, Built-in Features, Balcony, Ceiling Fan(s), Separate/Formal Dining Room, High Ceilings, Living Room Deck Attached, Open Floorplan, Pantry, Stone Counters, Recessed Lighting, Primary Suite, Walk-In Pantry
- Flooring: Tile, Wood
- Doors: Sliding Doors
- Windows: Double Pane Windows
- Has fireplace: Yes
- Fireplace features: Gas, Gas Starter, Living Room
- Common walls with other units/homes: No Common Walls
Interior area
- Total interior livable area: 2,424 sqft
Video & virtual tour
Property
Parking
- Total spaces: 2
- Parking features: Driveway, Garage Faces Front, Garage, Paved, Private
- Attached garage spaces: 2
Accessibility
- Accessibility features: Parking
Features
- Levels: Two
- Stories: 2
- Entry location: 1
- Patio & porch: Rear Porch, Covered, Deck, Front Porch, Patio, Porch, Wood
- Pool features: None
- Spa features: None
- Fencing: Privacy,Security,Wood,Wrought Iron
- Has view: Yes
- View description: Catalina, Coastline, Ocean, Panoramic
- Has water view: Yes
- Water view: Coastline,Ocean
- Waterfront features: Ocean Side Of Highway
Lot
- Size: 6,519 Square Feet
- Features: 0-1 Unit/Acre, Lawn, Landscaped, Sprinkler System
Details
- Additional structures: Guest House Attached, Storage
- Parcel number: 7470024001
- Special conditions: Standard
- Horse amenities: Riding Trail
Construction
Type & style
- Home type: SingleFamily
- Architectural style: Contemporary
- Property subtype: Single Family Residence
Materials
- Drywall, Glass, Concrete, Stucco
- Roof: Tile
Condition
- Turnkey
- New construction: No
- Year built: 1963
Utilities & green energy
- Electric: Standard
- Sewer: Public Sewer
- Water: Public
- Utilities for property: Cable Available, Electricity Connected, Natural Gas Connected, Phone Available, Sewer Connected, Water Connected
Community & HOA
Community
- Features: Biking, Dog Park, Hiking, Horse Trails, Storm Drain(s), Street Lights, Suburban, Sidewalks, Water Sports, Fishing
- Security: Security System, Carbon Monoxide Detector(s), Smoke Detector(s)
Location
- Region: San Pedro
Financial & listing details
- Price per square foot: $771/sqft
- Date on market: 5/27/2026
- Cumulative days on market: 213 days
- Listing terms: Cash,Cash to Existing Loan
- Road surface type: Paved
Estimated market value
$1,775,800
$1.69M - $1.86M
$5,783/mo
Price history
| Date | Event | Price |
|---|---|---|
| 6/25/2026 | Pending sale | $1,870,000$771/sqft |
Source:  CRMLS #SB26106362 Report a problem CRMLS #SB26106362 Report a problem | ||
| 5/27/2026 | Listed for sale | $1,870,000-1.6%$771/sqft |
Source: CRMLS #SB26106362 Report a problem | ||
| 8/1/2025 | Listing removed | $1,900,000$784/sqft |
Source:  SDMLS #SB24095166 Report a problem SDMLS #SB24095166 Report a problem | ||
| 6/23/2025 | Listed for sale | $1,900,000$784/sqft |
Source: SDMLS #SB24095166 Report a problem | ||
Public tax history
Tax history is unavailable.
Monthly payment
Est. payment
Payment breakdown
Explore the cost of this home by adjusting the details. Changes won't be saved.Climate risks
Neighborhood: San Pedro
Nearby schools
GreatSchools rating
- 9/10White Point Elementary SchoolGrades: K-5Distance: 0.1 mi
- 4/10Richard Henry Dana Middle SchoolGrades: 6-8Distance: 1.3 mi
- 7/10San Pedro Senior High SchoolGrades: 9-12Distance: 1.1 mi
- $1,809,7005 bd5 ba3.1k sqft1456 W 37th St, San Pedro, CA 90731Off Market
- $1,255,9002 bd1 ba1.4k sqft1473 Silvius Ave, San Pedro, CA 90731Off Market
- $1,358,6004 bd2 ba2.3k sqft1469 Silvius Ave, San Pedro, CA 90731Off Market
- $1,583,5004 bd3 ba2.3k sqft1477 Silvius Ave, San Pedro, CA 90731Off Market
- $1,580,8003 bd1 ba1.5k sqft3702 S Weymouth Ave, San Pedro, CA 90731Off Market
- $1,112,6003 bd2 ba1.9k sqft1463 Silvius Ave, San Pedro, CA 90731Off Market
- $1,409,9003 bd2 ba1.8k sqft3703 Jackstadt St, San Pedro, CA 90731Off Market
- $---- bd-- ba-- sqft1430 W 37th St, San Pedro, CA 90731Off Market
A local agent can set up tours, give advice and negotiate with sellers.
Similar homes
- $1,825,0004 bd3 ba2k sqft3675 Vigilance Dr, Rancho Palos Verdes, CA 90275For Sale
 MLS ID #PV26057653, Bill Ruth, Coastal Legacy Realty Group. CRMLS
 - $1,799,0003 bd3 ba2k sqft6505 Monero Dr, Rancho Palos Verdes, CA 90275For Sale
 MLS ID #PV26157062, Sep Ebrahimi, Berkshire Hathaway HomeService. CRMLS
 - $1,998,0004 bd3 ba2.5k sqft29411 N Enrose Ave, Rancho Palos Verdes, CA 90275For Sale
 MLS ID #SB26135045, Jacqueline Donell, Bayside. CRMLS
 - $2,299,5004 bd3 ba2.4k sqft3410 Hightide Dr, Rancho Palos Verdes, CA 90275For Sale
 MLS ID #TR26110629, Zhongmin Su, Universal Elite Inc.. CRMLS
 - $2,299,9004 bd3 ba2.7k sqft29603 Highpoint Rd, Rancho Palos Verdes, CA 90275For SaleMLS ID #IV26128429, RYAN MCKEE, ELEVATE REAL ESTATE AGENCY. CRMLS
- $945,0003 bd2 ba1.8k sqft3145 S Kerckhoff Ave, San Pedro, CA 90731For SaleMLS ID #SB26123336, Carol Anne Mills, Keller Williams Realty. CRMLS
- $1,698,8004 bd3 ba2.4k sqft2584 Woodbury Dr, Torrance, CA 90503For SaleMLS ID #SB26110620, Melanie Hane, Beach City Brokers. CRMLS
- $1,938,0004 bd3 ba2.4k sqft2888 Via De La Guerra, Palos Verdes Estates, CA 90274For SaleMLS ID #PV26122033, John Duston, Duston Real Estate Services. CRMLS
- $2,299,0004 bd4 ba3.4k sqft6309 Via Colinita, Rancho Palos Verdes, CA 90275For SaleMLS ID #PV26108234, Leticia Rivera, Estate Properties. CRMLS
- $1,329,0002 bd2 ba1.3k sqft1768 Vallecito Dr, San Pedro, CA 90732For SaleMLS ID #PV26110826, Lauren Yoon, Keller Williams Palos Verdes. CRMLS
- $1,699,0005 bd3 ba2k sqft27569 Longhill Dr, Rancho Palos Verdes, CA 90275For SaleMLS ID #PV26130524, Kerry LaPine, Vista Sotheby's International Realty. CRMLS
- $2,299,0004 bd3 ba2.6k sqft26736 Hawkhurst Dr, Rancho Palos Verdes, CA 90275For SaleMLS ID #PV26148147, John D'Amico, Keller Williams Palos Verdes. CRMLS
- $1,798,0003 bd3 ba2.6k sqft24643 Via Valmonte, Torrance, CA 90505For SaleMLS ID #SB26131581, Ken Conant, Estate Properties. CRMLS
- $2,000,0006 bd4 ba3.4k sqft27425 Elmbridge Dr, Rancho Palos Verdes, CA 90275For SaleMLS ID #SW26135005, Lori Cutka, LPT Realty, Inc. CRMLS
- $1,400,0003 bd3 ba1.7k sqft1215 W Bloomwood Rd, Rancho Palos Verdes, CA 90275For SaleMLS ID #SB26146909, Daniel Assayag, Vista Sotheby’s International Realty. CRMLS
- $2,099,0004 bd4 ba3.1k sqft7050 Via Del Mar, Rancho Palos Verdes, CA 90275For SaleMLS ID #PV26139629, DeDe Hsu, Estate Properties. CRMLS
- $2,695,0005 bd4 ba3k sqft30645 Ganado Dr, Rancho Palos Verdes, CA 90275For SaleMLS ID #PV26130163, Katie Cimmarusti, Vista Sotheby's International Realty. CRMLS
- $1,399,0004 bd2 ba1.7k sqft1921 Lasita Pl, Rancho Palos Verdes, CA 90275For SaleMLS ID #PV26124782, Maria Denue, Estate Properties. CRMLS
- $1,749,0003 bd4 ba2.8k sqft32548 Coastsite Dr, Rancho Palos Verdes, CA 90275For SaleMLS ID #PV26019307, Leslie Stetson, Berkshire Hathaway HomeService. CRMLS
- $2,599,9995 bd3 ba3.3k sqft3663 Vigilance Dr, Rancho Palos Verdes, CA 90275For SaleMLS ID #PV26089573, Suzanne Dyer, Strand Hill Properties. CRMLS
Local buyer's agents are ready to help
