Rare opportunity to own the highly sought-after Vail model by Century Communities featuring 4 bedrooms, 3 bathrooms, an open-concept layout, and tons of flexible living space in one of the area's fastest-growing communities. Designed with both functionality and entertaining in mind, the main level offers a spacious great room that flows seamlessly into the dining area and oversized kitchen complete with a massive center island, abundant cabinet space, and direct access to the backyard. A private main-floor bedroom and dedicated office/study create ideal flexibility for guests, remote work, or multi-generational living. Upstairs, you'll find an additional loft living area, convenient laundry room, two secondary bedrooms, and a spacious primary suite featuring a large walk-in closet, dual vanities, and walk-in shower. Thoughtfully designed with multiple living spaces throughout, this home offers the ideal blend of comfort, functionality, and value. Crawl space for additional storage. Incredible opportunity to own this home at a discount with this short sale opportunity.
Pending
Price increase: $5K (7/27)
$500,000
14680 Harvest Dr, Longmont, CO 80504
4beds
2,481sqft
:
Get pre-qualified$3,334/mo
Single Family Residence
Built in 2023
6,582 Square Feet Lot
$498,400 Zestimate®
$202/sqft
$155/mo HOA
What's special
Spacious primary suiteMassive center islandTwo secondary bedroomsPrivate main-floor bedroomSpacious great roomLarge walk-in closetOversized kitchen
- 86 days |
- 37 |
- 1 |
Likely to sell faster than
Zillow last checked:
Listing updated:
Listed by:
Derek Schulze 720-955-7770,
Symbio
Source: IRES as distributed by MLS GRID,MLS#: 1058856
Facts & features
Interior
Bedrooms & bathrooms
- Bedrooms: 4
- Bathrooms: 3
- Full bathrooms: 2
- 3/4 bathrooms: 1
- Main level bathrooms: 1
Primary bedroom
- Description: Laminate
- Features: Full Primary Bath
- Level: Upper
- Dimensions: 0 x 0
Bedroom 2
- Level: Upper
Bedroom 3
- Level: Upper
Bedroom 4
- Level: Main
Dining room
- Level: Main
Family room
- Level: Upper
Great room
- Level: Main
Kitchen
- Description: Laminate
- Level: Main
- Dimensions: 0 x 0
Laundry
- Level: Upper
Living room
- Level: Main
Heating
- Forced Air
Cooling
- Central Air
Appliances
- Included: Gas Range, Dishwasher, Refrigerator, Washer, Dryer, Microwave, Disposal
Features
- Eat-in Kitchen, Open Floorplan
- Basement: None
Interior area
- Total structure area: 2,481
- Total interior livable area: 2,481 sqft
- Finished area above ground: 2,481
Video & virtual tour
Property
Parking
- Total spaces: 2
- Parking features: Attached
- Attached garage spaces: 2
- Details: Attached
Features
- Levels: Bi-Level
- Patio & porch: Patio
- Exterior features: Sprinkler System
- Fencing: Wood
Lot
- Size: 6,582 Square Feet
- Features: Water Rights Excluded
Details
- Parcel number: R8972738
- Zoning: Res
- Special conditions: Private Owner
Construction
Type & style
- Home type: SingleFamily
- Property subtype: Single Family Residence
Materials
- Frame
- Roof: Composition
Condition
- New construction: No
- Year built: 2023
Utilities & green energy
- Water: City
- Utilities for property: Natural Gas Available, Electricity Available
Community & HOA
Community
- Subdivision: Red Barn Fg 2
HOA
- Has HOA: Yes
- Services included: Trash, Snow Removal
- HOA fee: $155 monthly
- HOA name: Red Barn Metro District
- HOA phone: 720-213-6621
Location
- Region: Mead
Financial & listing details
- Price per square foot: $202/sqft
- Tax assessed value: $506,913
- Annual tax amount: $5,796
- Date on market: 5/12/2026
- Listing terms: Cash,Conventional,FHA,VA Loan
- Electric utility on property: Yes
Estimated market value
$498,400
$473,000 - $523,000
$3,097/mo
Price history
| Date | Event | Price |
|---|---|---|
| 7/27/2026 | Pending sale | $500,000+1%$202/sqft |
Source:  REcolorado as distributed by MLS GRID #5518422 Report a problem REcolorado as distributed by MLS GRID #5518422 Report a problem | ||
| 7/27/2026 | Listed for sale | $495,000$200/sqft |
Source: REcolorado as distributed by MLS GRID #5518422 Report a problem | ||
| 5/24/2026 | Pending sale | $495,000$200/sqft |
Source: REcolorado as distributed by MLS GRID #5518422 Report a problem | ||
| 5/8/2026 | Listed for sale | $495,000-7.5%$200/sqft |
Source: REcolorado as distributed by MLS GRID #5518422 Report a problem | ||
| 2/28/2024 | Sold | $534,990-1.8%$216/sqft |
Source: REcolorado as distributed by MLS GRID #7266776 Report a problem | ||
| 2/16/2024 | Pending sale | $544,990$220/sqft |
Source: REcolorado as distributed by MLS GRID #7266776 Report a problem | ||
| 2/6/2024 | Price change | $544,990+0.9%$220/sqft |
Source: REcolorado as distributed by MLS GRID #7266776 Report a problem | ||
| 2/2/2024 | Listed for sale | $539,990$218/sqft |
Source: REcolorado as distributed by MLS GRID #7266776 Report a problem | ||
| 1/24/2024 | Pending sale | $539,990$218/sqft |
Source: REcolorado as distributed by MLS GRID #7266776 Report a problem | ||
| 1/10/2024 | Price change | $539,990-5.8%$218/sqft |
Source:  Century Communities Report a problem Century Communities Report a problem | ||
| 12/19/2023 | Listed for sale | $572,950$231/sqft |
Source: Century Communities Report a problem | ||
Public tax history
| Year | Property taxes | Tax assessment |
|---|---|---|
| 2026 | $5,796 +13.4% | $31,020 -2.1% |
| 2025 | $5,109 +6897.1% | $31,680 -4.7% |
| 2024 | $73 +16% | $33,250 +7456.8% |
| 2023 | $63 +579.9% | $440 +18.9% |
| 2022 | $9 | $370 |
Find assessor info on the county website
Monthly payment
Est. payment
Payment breakdown
Explore the cost of this home by adjusting the details. Changes won't be saved.Climate risks
Neighborhood: 80504
Nearby schools
GreatSchools rating
- 9/10Mead Elementary SchoolGrades: PK-5Distance: 3.3 mi
- 8/10Mead Middle SchoolGrades: 6-8Distance: 3.4 mi
- 7/10Mead High SchoolGrades: 9-12Distance: 3.4 mi
Schools provided by the listing agent
- Elementary: Mead
- Middle: Mead
- High: Mead
Source: IRES as distributed by MLS GRID. This data may not be complete. We recommend contacting the local school district to confirm school assignments for this home.
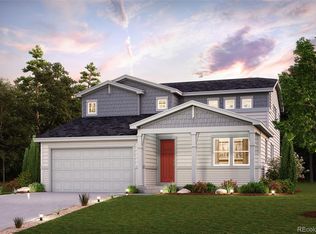
- $549,9904 bd3 ba2.7k sqft14668 Harvest Dr, Mead, CO 80504Sold
- $29,626-- bd-- ba-- sqft5878 Harvest Moon Ave, Mead, CO 80504Off Market
- $2,306-- bd-- ba-- sqft5849 Orchard St, Mead, CO 80504Off Market
- $29,626-- bd-- ba-- sqft5896 Harvest Moon Ave, Mead, CO 80504Off Market
- $29,626-- bd-- ba-- sqft5862 Harvest Moon Ave, Mead, CO 80504Off Market
- $2,306-- bd-- ba-- sqft5835 Orchard St, Mead, CO 80504Off Market
- $2,306-- bd-- ba-- sqft5850 Orchard St, Mead, CO 80504Off Market
- $2,306-- bd-- ba-- sqft5840 Orchard St, Mead, CO 80504Off Market
A local agent can set up tours, give advice and negotiate with sellers.
A local lender can help you make sure your offer is ready when you are.
Similar homes
- $590,0004 bd3 ba2.8k sqft5817 Farmstead Pl, Mead, CO 80504For Sale
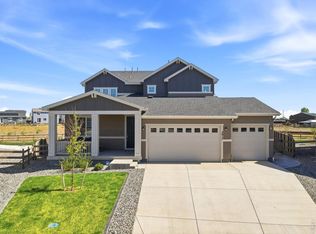
 MLS ID #1059374, John Runkles, Urban Forest Realty. IRES as distributed by MLS GRID
 - $485,0002 bd2 ba1.4k sqft6190 Bauer Court, Frederick, CO 80504For Sale

 MLS ID #5209214, Allison Cassieri, North Metro Realty LLC. REcolorado as distributed by MLS GRID
 - $575,0003 bd3 ba2.3k sqft12685 Eagle River Road, Longmont, CO 80504For Sale
 MLS ID #6981027, Jamie Collins, Redfin Corporation. REcolorado as distributed by MLS GRID
 - $510,0003 bd3 ba2.5k sqft683 Piedmontese St, Johnstown, CO 80534For Sale
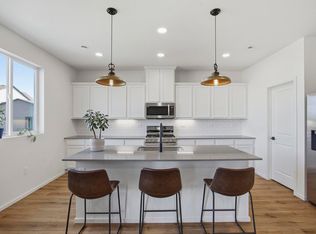 MLS ID #1065458, Emily Jones, Group Harmony. IRES as distributed by MLS GRID
 - $499,9004 bd3 ba2.1k sqft244 Ptarmigan Ln, Johnstown, CO 80534For SaleMLS ID #1061524, Amy Tallent, Tallent Co. Real Estate. IRES as distributed by MLS GRID
- $589,0003 bd3 ba3.2k sqft10189 Cedar Street, Firestone, CO 80504For SaleMLS ID #4752636, Joshua Geist, Compass - Denver. REcolorado as distributed by MLS GRID
- $515,0003 bd3 ba1.9k sqft3105 Lake Helen Boulevard, Mead, CO 80542For SaleMLS ID #6084997, Denise Franks, LIV Sotheby's International Realty. REcolorado as distributed by MLS GRID
- $485,0004 bd3 ba1.9k sqft7411 E Big Thompson Cir, Frederick, CO 80530For SaleMLS ID #1060546, Andria Porter Stashak, Keller Williams-DTC. IRES as distributed by MLS GRID
- $500,0002 bd2 ba1.4k sqft2866 Sand Beach Lake Dr, Loveland, CO 80538For SaleMLS ID #1065900, Benjamin Blonder, Steamboat Sotheby's International Realty. IRES as distributed by MLS GRID
- $515,0003 bd3 ba1.9k sqft7307 Animas Avenue, Frederick, CO 80530For SaleMLS ID #8484958, Jackie Stratton, LIV Sotheby's International Realty. REcolorado as distributed by MLS GRID
- $620,0004 bd4 ba2.4k sqft2501 Winding Dr, Longmont, CO 80504For SaleMLS ID #1064024, Courtney Martin, Compass - Boulder. IRES as distributed by MLS GRID
- $598,0004 bd3 ba3.1k sqft2410 Pineywoods St, Mead, CO 80542For SaleMLS ID #1060761, Krista Koth, Compass - Boulder. IRES as distributed by MLS GRID
- $530,0004 bd4 ba2.4k sqft896 S Prairie Dr, Milliken, CO 80543For SaleMLS ID #1064492, Alexis Foster, Group Centerra. IRES as distributed by MLS GRID
- $599,9003 bd2 ba3k sqft413 Overbrook Lane, Longmont, CO 80504For SaleMLS ID #5467961, Nickolas Folkedahl, Keller Williams Preferred Realty. REcolorado as distributed by MLS GRID
- $489,9004 bd3 ba2.6k sqft438 Bluebird Rd, Johnstown, CO 80534For SaleMLS ID #1059979, Laura MacDonald, West and Main Homes. IRES as distributed by MLS GRID
- $450,0004 bd2 ba1.7k sqft429 Bluebird Road, Johnstown, CO 80534For SaleMLS ID #8853386, EMPOWERHOME Team, Keller Williams DTC. REcolorado as distributed by MLS GRID
- $489,9003 bd3 ba1.8k sqft1246 Sherman Dr, Dacono, CO 80514For SaleMLS ID #1064133, Gus Bergs, RE/MAX Alliance-FTC South. IRES as distributed by MLS GRID
- $549,5004 bd4 ba2.7k sqft768 Harvard St, Johnstown, CO 80534For SaleMLS ID #1063945, Jesse Laner, C3 Real Estate Solutions, LLC. IRES as distributed by MLS GRID
- $580,0003 bd2 ba3.2k sqft438 Overbrook Ln, Longmont, CO 80504For SaleMLS ID #1054036, Kelley Reichert, Reichert Real Estate. IRES as distributed by MLS GRID
- $414,0003 bd3 ba1.5k sqft6109 Louisville Ct, Frederick, CO 80504For SaleMLS ID #1062060, Cynthia Christensen, Cynthia & Co. Homes. IRES as distributed by MLS GRID
