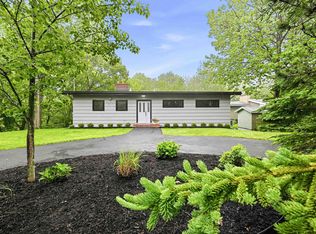
Welcome to 147 Brook Street, a warm and inviting home nestled in Halifax’s desirable Fairmount neighbourhood. Situated on a beautifully landscaped lot of more than 10,000 sq. ft., this property offers an exceptional blend of character, comfort and outdoor living. Inside, hardwood flooring, classic architectural details and abundant natural light create a welcoming atmosphere throughout. The spacious living room is highlighted by a large bay window and fireplace, while the updated kitchen features stainless steel appliances, generous counter space and an easy flow into the dining area. Patio doors lead to the rear deck and impressive in-ground swimming pool, creating a seamless connection to a private outdoor retreat designed for summer entertaining, dining and relaxation. Upstairs, bright and well-proportioned bedrooms offer hardwood flooring and excellent natural light, complemented by an updated full bathroom with modern finishes. Surrounded by mature trees and established landscaping, the expansive backyard provides plenty of space to enjoy with family and friends. Perfectly located near great schools, parks, shopping, transit and major commuter routes, this Fairmount home offers a rare opportunity to enjoy generous living space and outdoor living in the heart of Halifax.
For sale
C$798,000
147 Brook St, Halifax, NS B3N 2A7
3beds
2,187sqft
Single Family Residence
Built in 1968
10,079 Square Feet Lot
$-- Zestimate®
C$365/sqft
C$-- HOA
What's special
Hardwood flooringClassic architectural detailsAbundant natural lightLarge bay windowUpdated kitchenStainless steel appliancesGenerous counter space
- 16 days |
- 139 |
- 7 |
Zillow last checked:
Listing updated:
Listed by:
Nyssa Carter,
The Agency Real Estate Brokerage Brokerage
Source: NSAR,MLS®#: 202615063 Originating MLS®#: Nova Scotia Association of REALTORS®
Originating MLS®#: Nova Scotia Association of REALTORS®Facts & features
Interior
Bedrooms & bathrooms
- Bedrooms: 3
- Bathrooms: 2
- Full bathrooms: 1
- 1/2 bathrooms: 1
- Main level bathrooms: 1
Bedroom
- Level: Second
- Area: 167.17
- Dimensions: 11.33 x 14.75
Bedroom 1
- Level: Second
- Area: 125.13
- Dimensions: 10.5 x 11.92
Bathroom
- Level: Main
- Area: 27.75
- Dimensions: 6.17 x 4.5
Bathroom 1
- Level: Second
- Area: 59.1
- Dimensions: 6.17 x 9.58
Dining room
- Level: Main
- Area: 132.22
- Dimensions: 11.67 x 11.33
Kitchen
- Level: Main
- Area: 146.92
- Dimensions: 13.67 x 10.75
Living room
- Level: Main
- Area: 252.42
- Dimensions: 13.58 x 18.58
Heating
- Baseboard, Hot Water
Cooling
- Ductless
Appliances
- Included: Range, Dishwasher, Dryer, Washer, Freezer, Range Hood, Refrigerator
- Laundry: Laundry Room
Features
- High Speed Internet
- Flooring: Hardwood, Laminate, Porcelain, Tile
- Basement: Finished
- Has fireplace: Yes
- Fireplace features: Wood Burning
Interior area
- Total structure area: 2,187
- Total interior livable area: 2,187 sqft
- Finished area above ground: 1,509
Property
Parking
- Total spaces: 1
- Parking features: Attached, Single, Paved
- Attached garage spaces: 1
- Has uncovered spaces: Yes
- Details: Parking Details(Paved Driveay), Garage Details(Single Sttached)
Features
- Levels: 2 Storey
- Stories: 2
- Pool features: In Ground
- Fencing: Fenced
Lot
- Size: 10,079 Square Feet
- Features: Landscaped, Sloping/Terraced, Under 0.5 Acres, Near Public Transit
Details
- Additional structures: Shed(s)
- Parcel number: 00232116
- Zoning: R-1 - RESIDENTIAL LOW DENSITY
- Other equipment: No Rental Equipment
Construction
Type & style
- Home type: SingleFamily
- Property subtype: Single Family Residence
Materials
- Shingle Siding
- Roof: Asphalt
Condition
- New construction: No
- Year built: 1968
Utilities & green energy
- Gas: Oil
- Sewer: Municipal
- Water: Municipal
- Utilities for property: Cable Connected, Electricity Connected, Phone Connected, Electric
Community & HOA
Community
- Features: Golf, Park, Playground, Shopping, Marina, Place of Worship
Location
- Region: Halifax
Financial & listing details
- Price per square foot: C$365/sqft
- Price range: C$798K - C$798K
- Date on market: 6/19/2026
- Inclusions: Appliances, Pool Accessories
- Ownership: Freehold
- Electric utility on property: Yes
Nyssa Carter
Nyssa Carter
(902) 790-4663
By pressing Contact Agent, you agree that the real estate professional identified above may call/text you about your search, which may involve use of automated means and pre-recorded/artificial voices. You don't need to consent as a condition of buying any property, goods, or services. Message/data rates may apply. You also agree to our Terms of Use. Zillow does not endorse any real estate professionals. We may share information about your recent and future site activity with your agent to help them understand what you're looking for in a home.
Price history
| Date | Event | Price |
|---|---|---|
| 6/19/2026 | Listed for sale | C$798,000C$365/sqft |
Source:  NSAR #202615063 Report a problem NSAR #202615063 Report a problem | ||
Public tax history
Tax history is unavailable.
Climate risks
Neighborhood: B3N
Nearby schools
GreatSchools rating
No schools nearby
We couldn't find any schools near this home.
Schools provided by the listing agent
- Elementary: Springvale Elementary School
- Middle: St Agnes Junior High School
- High: Citadel High School
Source: NSAR. This data may not be complete. We recommend contacting the local school district to confirm school assignments for this home.



- Nova Scotia
- Halifax County
- Halifax
- B3N 2A7
- 147 Brook St
Nearby cities
Nearby zip codes
Other Halifax Topics
