Like-new and move-in ready 4Bd/2.5Ba home with 3-car garage, fully fenced in backyard, and 2,539 SqFt of living space in Pendleton Schools! Located in Carrick Glen subdivision within walking distance to restaurants, parks, and more in downtown Pendleton! Beautiful curb appeal with board and batten siding, brick, and stone features on the home plus well-cared for landscaping. Inside the front door is a statement-worthy staircase leading to the second level. Also just inside is a great home office/den that could also be used as a playroom. Updated Luxury Vinyl plank flooring on the main flows seamlessly throughout the rooms. A spacious Living Room features elevated ceilings, a custom focal-feature fireplace with electric fireplace insert, and beautiful windows allowing natural light to flood the room. Spaces feels open and airy. The open concept floor plan continues into the eat-in dining area & kitchen. Featuring stainless steel appliances, a large center island complete with breakfast bar, modern subway tile backsplash, quartz countertops, 42" dark wood cabinets, and modern light fixtures & pulls - you'll love spending time here. Grounded by a modern light fixture, the dining area offers easy access to the back patio & yard. There's also a charming & functional mudroom area with built-ins just off the 3-car garage. Upstairs features all the bedrooms including a spacious primary bedroom with en suite featuring double vanities & modern counter tops, a separate shower/garden tub, and not one but two walk-in closets! It even connects to the second floor laundry room. Three additional move-in ready bedrooms are also located upstairs, each with great closet space, too. You'll enjoy time outdoors in the fully-fenced in yard with lovely evening views overlooking the neighborhood pond. Hot tub stays, too! The neighborhood features a park, playground, HOA management & is walkable to all the perks of downtown Pendleton.
Pending
Price cut: $14K (8/31)
$385,000
147 Carrick Glen Blvd, Pendleton, IN 46064
4beds
2,570sqft
Residential, Single Family Residence
Built in 2021
9,583 Square Feet Lot
$-- Zestimate®
$150/sqft
$36/mo HOA
What's special
Second floor laundry roomWell-cared for landscapingModern subway tile backsplashQuartz countertopsBeautiful curb appealHot tub staysStatement-worthy staircase
- 60 days
- 338
- 22
Likely to sell faster than
Zillow last checked:
Listing updated:
Listed by:
Whitney Strange whitneystrange@kw.com,
Keller Williams Indy Metro NE
Source: MIBOR as distributed by MLS GRID,MLS#: 22116648
Facts & features
Interior
Bedrooms & bathrooms
- Bedrooms: 4
- Bathrooms: 3
- Full bathrooms: 2
- 1/2 bathrooms: 1
- Main level bathrooms: 1
Primary bedroom
- Level: Upper
- Area: 252 Square Feet
- Dimensions: 14x18
Bedroom 2
- Level: Upper
- Area: 130 Square Feet
- Dimensions: 10x13
Bedroom 3
- Level: Upper
- Area: 132 Square Feet
- Dimensions: 11x12
Bedroom 4
- Level: Upper
- Area: 144 Square Feet
- Dimensions: 12x12
Breakfast room
- Level: Main
- Area: 176 Square Feet
- Dimensions: 11x16
Kitchen
- Level: Main
- Area: 224 Square Feet
- Dimensions: 14x16
Library
- Level: Main
- Area: 126 Square Feet
- Dimensions: 9x14
Living room
- Level: Main
- Area: 414 Square Feet
- Dimensions: 23x18
Heating
- Forced Air, Natural Gas
Cooling
- Central Air
Appliances
- Included: Dishwasher, Electric Water Heater, Disposal, MicroHood, Gas Oven, Refrigerator, Water Softener Owned
- Laundry: Connections All, Upper Level
Features
- Attic Access, Breakfast Bar, High Ceilings, Kitchen Island, Entrance Foyer, Ceiling Fan(s), High Speed Internet, Eat-in Kitchen, Pantry, Walk-In Closet(s)
- Has basement: No
- Attic: Access Only
- Number of fireplaces: 1
- Fireplace features: Insert, Living Room
Interior area
- Total structure area: 2,570
- Total interior livable area: 2,570 sqft
Video & virtual tour
Property
Parking
- Total spaces: 3
- Parking features: Attached, Concrete, Garage Door Opener
- Attached garage spaces: 3
- Details: Garage Parking Other(Keyless Entry)
Features
- Levels: Two
- Stories: 2
- Patio & porch: Covered, Patio
- Has spa: Yes
- Spa features: Above Ground
- Fencing: Fenced,Full,Wrought Iron
- Has view: Yes
- View description: Pond
- Water view: Pond
- Waterfront features: Pond
Lot
- Size: 9,583 Square Feet
- Features: Sidewalks, Trees-Small (Under 20 Ft)
Details
- Parcel number: 481416200021066013
- Horse amenities: None
Construction
Type & style
- Home type: SingleFamily
- Architectural style: Traditional
- Property subtype: Residential, Single Family Residence
- Attached to another structure: Yes
Materials
- Brick, Cement Siding, Stone
- Foundation: Slab
Condition
- New construction: No
- Year built: 2021
Utilities & green energy
- Water: Public
- Utilities for property: Electricity Connected, Sewer Connected, Water Connected
Community & HOA
Community
- Features: Park, Playground
- Subdivision: Carrick Glen
HOA
- Has HOA: Yes
- Amenities included: Maintenance, Park, Playground, Snow Removal, Trail(s)
- Services included: Entrance Common, Maintenance, ParkPlayground, Snow Removal, Walking Trails
- HOA fee: $436 annually
- HOA phone: 317-444-3100
Location
- Region: Pendleton
Financial & listing details
- Price per square foot: $150/sqft
- Tax assessed value: $366,400
- Annual tax amount: $3,508
- Date on market: 8/17/2026
- Cumulative days on market: 61 days
- Electric utility on property: Yes
Estimated market value
Not available
Estimated sales range
Not available
Not available
Price history
| Date | Event | Price |
|---|---|---|
| 9/23/2026 | Pending sale | $385,000$150/sqft |
Source:  MIBOR as distributed by MLS GRID #22116648 Report a problem MIBOR as distributed by MLS GRID #22116648 Report a problem | ||
| 8/31/2026 | Price change | $385,000-3.5%$150/sqft |
Source: MIBOR as distributed by MLS GRID #22116648 Report a problem | ||
| 8/17/2026 | Listed for sale | $399,000+2.3%$155/sqft |
Source: MIBOR as distributed by MLS GRID #22116648 Report a problem | ||
| 5/10/2024 | Sold | $390,000-1.3%$152/sqft |
Source: MIBOR as distributed by MLS GRID #21970565 Report a problem | ||
| 3/30/2024 | Pending sale | $395,000$154/sqft |
Source: MIBOR as distributed by MLS GRID #21970565 Report a problem | ||
| 3/25/2024 | Listed for sale | $395,000+3.9%$154/sqft |
Source: MIBOR as distributed by MLS GRID #21970565 Report a problem | ||
| 11/8/2023 | Listing removed | -- |
Source: MIBOR as distributed by MLS GRID #21950965 Report a problem | ||
| 11/6/2023 | Price change | $380,000-2.5%$148/sqft |
Source: MIBOR as distributed by MLS GRID #21950965 Report a problem | ||
| 11/4/2023 | Price change | $389,900-1.3%$152/sqft |
Source: MIBOR as distributed by MLS GRID #21950965 Report a problem | ||
| 11/1/2023 | Listed for sale | $395,000+29.5%$154/sqft |
Source: MIBOR as distributed by MLS GRID #21950965 Report a problem | ||
| 5/20/2021 | Sold | $305,103-2.6%$119/sqft |
Source: MIBOR as distributed by MLS GRID #21757837 Report a problem | ||
| 1/8/2021 | Pending sale | $313,103+1.3%$122/sqft |
Source: D.R. Horton - Indiana Report a problem | ||
| 1/7/2021 | Price change | $309,103-1.3%$120/sqft |
Source: D.R. Horton - Indiana Report a problem | ||
| 1/7/2021 | Pending sale | $313,103$122/sqft |
Source:  DR Horton Report a problem DR Horton Report a problem | ||
| 1/6/2021 | Pending sale | $313,103+1.3%$122/sqft |
Source: D.R. Horton - Indiana Report a problem | ||
| 12/9/2020 | Price change | $309,103-0.4%$120/sqft |
Source: D.R. Horton - Indiana Report a problem | ||
| 12/5/2020 | Listed for sale | $310,228$121/sqft |
Source: D.R. Horton - Indiana Report a problem | ||
Public tax history
| Year | Property taxes | Tax assessment |
|---|---|---|
| 2025 | $3,193 +8.2% | $366,400 +14.8% |
| 2024 | $2,952 -3.1% | $319,300 +8.2% |
| 2023 | $3,046 +84983.8% | $295,200 -3.1% |
| 2022 | $4 | $304,600 +101433.3% |
| 2021 | -- | $300 |
Find assessor info on the county website
Monthly payment
Est. payment
Payment breakdown
Explore the cost of this home by adjusting the details. Changes won't be saved.Climate risks
Neighborhood: 46064
Nearby schools
Schools provided by the listing agent
- Elementary: Pendleton Elementary School
- Middle: Pendleton Heights Middle School
- High: Pendleton Heights High School
Source: MIBOR as distributed by MLS GRID. This data may not be complete. We recommend contacting the local school district to confirm school assignments for this home.
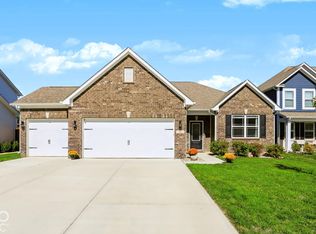
- $397,4006 bd3 ba3.2k sqft153 Carrick Glen Blvd, Pendleton, IN 46064Off Market
- $352,7004 bd2 ba1.8k sqft141 Carrick Glen Blvd, Pendleton, IN 46064Off Market
- $375,3004 bd3 ba2.2k sqft159 Carrick Glen Blvd, Pendleton, IN 46064Off Market
- $315,0004 bd2 ba1.6k sqft135 Carrick Glen Blvd, Pendleton, IN 46064Off Market
Similar homes
- $369,0004 bd3 ba2.1k sqft336 Dogwood Dr, Pendleton, IN 46064Active
 MLS ID #22126614, Leigh Turner, eXp Realty, LLC. MIBOR as distributed by MLS GRID
 - $345,0003 bd2 ba1.5k sqft134 Waterford Ct, Pendleton, IN 46064Active
 MLS ID #22129675, Steve Masuccio, CENTURY 21 Scheetz. MIBOR as distributed by MLS GRID
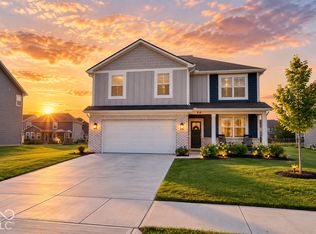
 - $369,9005 bd3 ba2.7k sqft678 Blackrock Dr, Pendleton, IN 46064Active
 MLS ID #22111288, Craig Bowen, F.C. Tucker Company. MIBOR as distributed by MLS GRID
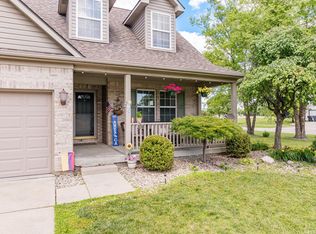
 - $359,9003 bd3 ba2.1k sqft665 Redwood Dr, Pendleton, IN 46064For Sale
 MLS ID #202621693, Lela Boucher, Ryse Real Estate. IRMLS
