Welcome to this stunning, updated colonial home offering the perfect blend of elegance and comfort. From the moment you step inside, you’ll be greeted by a bright and airy living room with vaulted ceilings, a formal dining room with a bedroom can use as a den, and a spacious morning room or sunroom ideal for casual gatherings. A convenient powder room for guests and upper-level laundry add to the ease of living. The gourmet kitchen is a true showstopper, featuring double ovens, a gas cooktop, updated stainless steel appliances, granite countertops, and an abundance of cabinetry, a walk-in pantry —perfect for both everyday meals and entertainment. Upstairs, the expansive primary suite is your personal retreat with a sitting area, an oversized walk-in closet, and a spa-like suite bath complete with a dual vanity topped with granite and a custom shower. Three additional generously sized bedrooms, 2nd bedroom with their own private bath, 3rd bathroom can use other addition two-bedroom Ovide comfort and privacy for family or guests. The fully finished basement offers even more living space with a large recreation room, with 2 additional bedrooms, can be used as a den. a full bath with tub, kitchenette and a dedicated storage area, walking up outside access. Step outside and enjoy the impressive outdoor living spaces, including a massive an engineered hardwood deck, and a beautiful front porch—Situated on a desirable corner lot, this property offers both curb appeal and privacy. A 2-car garage adds convenience to this already exceptional home. Bentley Park offers amenities including a swimming pool, clubhouse, playgrounds, and scenic walking trails. Location offers easy access to I-95, 198, route 29 and ICC/200, and nearby shopping, dining, and parks. New Burtonsville Elementary School Just across the street. Don’t miss this opportunity to own within this sort after community.
Under contract
$899,900
14700 Saddle Creek Dr, Burtonsville, MD 20866
6beds
4,216sqft
Single Family Residence
Built in 2016
6,089 Square Feet Lot
$900,300 Zestimate®
$213/sqft
$148/mo HOA
What's special
Oversized walk-in closetDesirable corner lotAbundance of cabinetryCurb appeal and privacyUpper-level laundryFormal dining roomWalk-in pantry
- 21 days |
- 303 |
- 15 |
Likely to sell faster than
Zillow last checked:
Listing updated:
Listed by:
Mohiuddin Kader 571-594-4450,
Samson Properties 3018500255
Source: Bright MLS,MLS#: MDMC2248146
Facts & features
Interior
Bedrooms & bathrooms
- Bedrooms: 6
- Bathrooms: 5
- Full bathrooms: 4
- 1/2 bathrooms: 1
- Main level bathrooms: 1
- Main level bedrooms: 1
Basement
- Area: 1629
Heating
- Forced Air, Natural Gas
Cooling
- Central Air, Electric
Appliances
- Included: Microwave, Dishwasher, Disposal, Dryer, Oven/Range - Gas, Refrigerator, Washer, Double Oven, Gas Water Heater
Features
- Basement: Full,Finished,Garage Access,Walk-Out Access
- Number of fireplaces: 1
Interior area
- Total structure area: 5,045
- Total interior livable area: 4,216 sqft
- Finished area above ground: 3,416
- Finished area below ground: 800
Video & virtual tour
Property
Parking
- Total spaces: 2
- Parking features: Garage Door Opener, Attached, Driveway, On Street
- Attached garage spaces: 2
- Has uncovered spaces: Yes
Accessibility
- Accessibility features: Other
Features
- Levels: Three
- Stories: 3
- Patio & porch: Deck, Porch
- Exterior features: Sidewalks
- Pool features: Community
Lot
- Size: 6,089 Square Feet
Details
- Additional structures: Above Grade, Below Grade
- Parcel number: 160503718040
- Zoning: PD2
- Special conditions: Standard
Construction
Type & style
- Home type: SingleFamily
- Architectural style: Colonial
- Property subtype: Single Family Residence
Materials
- Asphalt, Block, Brick, Brick Front
- Foundation: Brick/Mortar, Block
- Roof: Asphalt
Condition
- New construction: No
- Year built: 2016
Utilities & green energy
- Sewer: Public Sewer
- Water: Public
Community & HOA
Community
- Subdivision: None Available
HOA
- Has HOA: Yes
- HOA fee: $148 monthly
Location
- Region: Burtonsville
Financial & listing details
- Price per square foot: $213/sqft
- Tax assessed value: $741,300
- Annual tax amount: $8,830
- Date on market: 8/4/2026
- Listing agreement: Exclusive Right To Sell
- Ownership: Fee Simple
Estimated market value
$900,300
$855,000 - $945,000
$4,779/mo
Price history
| Date | Event | Price |
|---|---|---|
| 8/14/2026 | Contingent | $899,900$213/sqft |
Source:  Bright MLS #MDMC2248146 Report a problem Bright MLS #MDMC2248146 Report a problem | ||
| 8/4/2026 | Listed for sale | $899,900+32.6%$213/sqft |
Source: Bright MLS #MDMC2248146 Report a problem | ||
| 2/9/2017 | Sold | $678,650$161/sqft |
Source: Public Record Report a problem | ||
Public tax history
| Year | Property taxes | Tax assessment |
|---|---|---|
| 2025 | $8,830 +9.6% | $720,567 +3% |
| 2024 | $8,056 +3% | $699,833 +3.1% |
| 2023 | $7,825 +5.4% | $679,100 +0.9% |
| 2022 | $7,424 +1% | $672,800 +0.9% |
| 2021 | $7,348 +0.9% | $666,500 +1% |
| 2020 | $7,283 +0% | $660,200 |
| 2019 | $7,280 -0.2% | $660,200 |
| 2018 | $7,293 -2.9% | $660,200 -0.3% |
| 2017 | $7,510 | $662,300 +334.9% |
| 2016 | -- | $152,300 |
| 2015 | -- | $152,300 |
| 2014 | -- | -- |
| 2013 | -- | -- |
Find assessor info on the county website
Monthly payment
Est. payment
Payment breakdown
Explore the cost of this home by adjusting the details. Changes won't be saved.Climate risks
Neighborhood: 20866
Nearby schools
GreatSchools rating
- 4/10Burtonsville Elementary SchoolGrades: K-5Distance: 1.3 mi
- 5/10Benjamin Banneker Middle SchoolGrades: 6-8Distance: 1.5 mi
- 4/10Paint Branch High SchoolGrades: 9-12Distance: 1.7 mi
Schools provided by the listing agent
- District: Montgomery County Public Schools
Source: Bright MLS. This data may not be complete. We recommend contacting the local school district to confirm school assignments for this home.
- $729,0005 bd6 ba1.6k sqft14702 Saddle Creek Dr, Burtonsville, MD 20866Off Market
- $855,2004 bd3 ba4.5k sqft14626 Bentley Park Dr, Burtonsville, MD 20866Off Market
- $764,7004 bd3 ba2.5k sqft14704 Saddle Creek Dr, Burtonsville, MD 20866Off Market

- $854,2004 bd3 ba4.5k sqft14624 Bentley Park Dr, Burtonsville, MD 20866Off Market
- $423,8004 bd2 ba1.2k sqft4364 Leatherwood Ter, Burtonsville, MD 20866Off Market
- $402,0003 bd3 ba1.6k sqft4362 Leatherwood Ter, Burtonsville, MD 20866Sold
- $406,5003 bd3 ba1.2k sqft4360 Leatherwood Ter, Burtonsville, MD 20866Off Market
- $760,7004 bd3 ba2.8k sqft14622 Bentley Park Dr, Burtonsville, MD 20866Off Market
A local agent can set up tours, give advice and negotiate with sellers.
Similar homes
- $799,0004 bd4 ba4.3k sqft6707 Sandy View Ct, Laurel, MD 20707For Sale
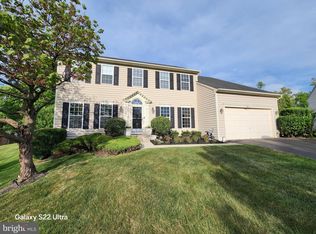
 MLS ID #MDPG2202188, Bebi Wolfe, HomeSmart. Bright MLS
 - $789,0006 bd4 ba4.8k sqft13105 Falling Water Ct, Bowie, MD 20720For Sale
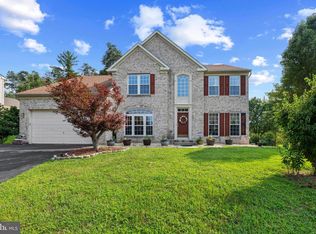 MLS ID #MDPG2215360, Mr. Tom S Hennerty, NetRealtyNow.com, LLC. Bright MLS
 - $730,0004 bd4 ba3.2k sqft2308 Laurelwood Ter, Silver Spring, MD 20905For Sale
 MLS ID #MDMC2248546, Amy Donley, Long & Foster Real Estate, Inc.. Bright MLS
 - $899,9006 bd5 ba6.2k sqft10807 Glenshire Dr, Glenn Dale, MD 20769For Sale
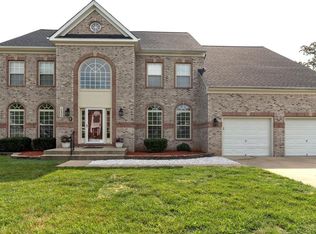 MLS ID #MDPG2204644, Elvis Munjong, EXP Realty, LLC. Bright MLS
 - $875,0005 bd5 ba5.3k sqft14004 Tollison Dr, Bowie, MD 20720For SaleMLS ID #MDPG2211872, Jennifer Drennan, Taylor Properties. Bright MLS
- $869,0005 bd4 ba2.5k sqft4686 Yorkshire Dr, Ellicott City, MD 21043For SaleMLS ID #MDHW2072750, Valerie Ballard, United Real Estate Executives. Bright MLS
- $850,0004 bd5 ba5.3k sqftPatapsco Homeowners Assoc, Woodstock, MD 21163For SaleMLS ID #MDBC2170074, Ruth Anne Strauss, Hyatt & Company Real Estate, LLC. Bright MLS
- $889,0005 bd4 ba3.6k sqft2864 Soft Rush Way, Odenton, MD 21113For SaleMLS ID #MDAA2151464, Tim Krummenoehl, RE/MAX Advantage Realty. Bright MLS
- $845,0006 bd4 ba3k sqft11603 Brigit Ct, Bowie, MD 20720For SaleMLS ID #MDPG2199658, Frank Agboola, HomeLogic Solutions, LLC. Bright MLS
- $710,0004 bd3 ba3.3k sqft13509 Oaklands Manor Dr, Laurel, MD 20708For SaleMLS ID #MDPG2204398, Kelly J Steichen, EXIT Realty Center. Bright MLS
- $1,120,0005 bd8 ba5.7k sqft7804 Killbarron Dr, Laurel, MD 20707For SaleMLS ID #MDPG2201310, Edward Wong, Advantage Realty of Maryland. Bright MLS
- $715,0005 bd4 ba3.4k sqft5608 Paynes Endeavor Dr, Bowie, MD 20720For SaleMLS ID #MDPG2213942, Cathie Watson - Bye, RE/MAX Executive. Bright MLS
- $965,0006 bd5 ba3.6k sqft2203 Rockwell Ave, Catonsville, MD 21228For SaleMLS ID #MDBC2159626, Barry Nabozny, RE/MAX Premier Associates. Bright MLS
- $899,0004 bd4 ba4.9k sqft23816 Echo Creek Ct, Gaithersburg, MD 20882For SaleMLS ID #MDMC2230088, Joe Bernardo, Trusst Residential, LLC. Bright MLS
- $935,0004 bd5 ba3.5k sqft207 Winter Walk Dr, Gaithersburg, MD 20878For SaleMLS ID #MDMC2249450, KATHY XU, RE/MAX Realty Group. Bright MLS
- $865,0004 bd5 ba4.3k sqft321 Radiant Ct, Upper Marlboro, MD 20774For SaleMLS ID #MDPG2191092, Shameeka Price, Capital Structures Real Estate, LLC.. Bright MLS
- $939,9904 bd5 ba5.1k sqft14202 Derby Ridge Rd, Bowie, MD 20721For SaleMLS ID #MDPG2198870, Mr. Pandharinath A Shenvi, HomeSmart. Bright MLS
- $995,0004 bd5 ba4.8k sqft7018 Corner Creek Way, Glenn Dale, MD 20769For SaleMLS ID #MDPG2213892, Jessica Townsend, Coldwell Banker Realty. Bright MLS
- $849,9004 bd3 ba2.7k sqft913 Enfield Way, Severn, MD 21144For SaleMLS ID #MDAA2152690, Tonia Falkowski, Engel & Volkers Annapolis. Bright MLS
- $1,100,0005 bd5 ba3.4k sqft2700 Weary Creek Ct, Bowie, MD 20716For SaleMLS ID #MDPG2207368, Michael Vaughn, Pearson Smith Realty, LLC. Bright MLS
