Dunham Lake Estates – Custom Cape Cod
Welcome to this custom-built Cape Cod offering over 5,200 sq ft of living space, including a finished walk-out lower level. The large great room features a coffered ceiling and brick fireplace with easy access to the composite deck. The oak kitchen with snack bar opens to a breakfast nook and formal dining room. A spacious first-floor laundry/mud room, primary suite with private bath and walk-in closet, plus two additional bedrooms complete the main level. Upstairs you’ll find a spacious bedroom, 1/2 bath, and an unfinished bonus room that can easily become a sixth bedroom. The finished walk-out lower level includes a spacious family room, second kitchen/wet bar, beauty salon, full bath, bedroom, and workshop.
If you’ve never experienced Dunham Lake, you’re missing something special. This rare 110-acre motor-free lake of aqua-blue water reaches depths of 125 feet, with an undisturbed shoreline preserved by a greenbelt—truly like being up north without the drive. Enjoy walking to the neighborhood park and playground, three sandy beaches, and Dunham Hills Golf Course.
For sale
Price cut: $49.1K (8/4)
$499,900
1471 Blue Heron Dr, Highland, MI 48357
5beds
5,265sqft
Single Family Residence
Built in 1974
0.4 Acres Lot
$491,700 Zestimate®
$95/sqft
$15/mo HOA
What's special
- 23 days |
- 3,173 |
- 147 |
Zillow last checked:
Listing updated:
Listed by:
Robert C Sprader 248-640-2680,
KW Showcase Realty 248-360-2900
Source: Realcomp II,MLS#: 20261056429
Facts & features
Interior
Bedrooms & bathrooms
- Bedrooms: 5
- Bathrooms: 4
- Full bathrooms: 3
- 1/2 bathrooms: 1
Primary bedroom
- Level: Entry
- Area: 168
- Dimensions: 14 X 12
Bedroom
- Level: Entry
- Area: 264
- Dimensions: 22 X 12
Bedroom
- Level: Entry
- Area: 130
- Dimensions: 13 X 10
Bedroom
- Level: Second
- Area: 168
- Dimensions: 14 X 12
Bedroom
- Level: Basement
- Area: 180
- Dimensions: 15 X 12
Primary bathroom
- Level: Entry
- Area: 72
- Dimensions: 9 X 8
Other
- Level: Entry
- Area: 91
- Dimensions: 13 X 7
Other
- Level: Basement
- Area: 56
- Dimensions: 8 X 7
Other
- Level: Second
- Area: 80
- Dimensions: 10 X 8
Bonus room
- Level: Second
- Area: 198
- Dimensions: 18 X 11
Other
- Level: Entry
- Area: 117
- Dimensions: 13 X 9
Family room
- Level: Basement
- Area: 920
- Dimensions: 40 X 23
Flex room
- Level: Basement
- Area: 242
- Dimensions: 22 X 11
Great room
- Level: Entry
- Area: 460
- Dimensions: 23 X 20
Kitchen
- Level: Entry
- Area: 130
- Dimensions: 13 X 10
Other
- Level: Basement
- Area: 77
- Dimensions: 11 X 7
Laundry
- Level: Entry
- Area: 91
- Dimensions: 13 X 7
Living room
- Level: Entry
- Area: 255
- Dimensions: 17 X 15
Heating
- Forced Air, Natural Gas
Cooling
- Ceiling Fans
Appliances
- Included: Dishwasher, Double Oven, Electric Cooktop, Free Standing Refrigerator
- Laundry: Laundry Room
Features
- Basement: Finished,Full,Walk Out Access
- Has fireplace: Yes
- Fireplace features: Great Room, Wood Burning
Interior area
- Total interior livable area: 5,265 sqft
- Finished area above ground: 3,265
- Finished area below ground: 2,000
Video & virtual tour
Property
Parking
- Total spaces: 2
- Parking features: Two Car Garage, Attached, Direct Access, Electricityin Garage, Garage Door Opener
- Attached garage spaces: 2
Features
- Levels: One And One Half
- Stories: 1.5
- Entry location: GroundLevelwSteps
- Patio & porch: Deck, Patio, Porch
- Exterior features: Lighting
- Pool features: None
- Waterfront features: All Sports Lake, Lake Privileges, No Motor Lake, Swim Association
- Body of water: DUNHAM LAKE
Lot
- Size: 0.4 Acres
- Dimensions: 104 x 166
- Features: Near Golf Course, Hilly Ravine
Details
- Parcel number: 1119101008
- Special conditions: Short Sale No,Standard
Construction
Type & style
- Home type: SingleFamily
- Architectural style: Cape Cod
- Property subtype: Single Family Residence
Materials
- Brick, Wood Siding
- Foundation: Basement, Poured, Sump Pump
- Roof: Asphalt
Condition
- Platted Sub
- New construction: No
- Year built: 1974
Utilities & green energy
- Sewer: Septic Tank
- Water: Well
Community & HOA
Community
- Subdivision: DUNHAM LAKE ESTATES 1
HOA
- Has HOA: Yes
- HOA fee: $175 annually
Location
- Region: Highland
Financial & listing details
- Price per square foot: $95/sqft
- Tax assessed value: $162,619
- Annual tax amount: $5,502
- Date on market: 7/26/2026
- Cumulative days on market: 23 days
- Listing agreement: Exclusive Right To Sell
- Listing terms: Cash,Conventional,Usda Loan,Va Loan
Estimated market value
$491,700
$467,000 - $516,000
$3,766/mo
Price history
| Date | Event | Price |
|---|---|---|
| 8/4/2026 | Price change | $499,900-8.9%$95/sqft |
Source:  Realcomp II #20261056429 Report a problem Realcomp II #20261056429 Report a problem | ||
| 7/26/2026 | Listed for sale | $549,000$104/sqft |
Source: Realcomp II #20261056429 Report a problem | ||
Public tax history
| Year | Property taxes | Tax assessment |
|---|---|---|
| 2025 | $5,362 +5.6% | $250,890 +3.1% |
| 2024 | $5,077 +6.8% | $243,340 +15.9% |
| 2023 | $4,755 +5.7% | $210,040 +9.4% |
| 2022 | $4,500 +1% | $191,960 +8.8% |
| 2021 | $4,457 | $176,410 +4.2% |
| 2020 | -- | $169,290 +5.2% |
| 2019 | $4,381 +6.6% | $160,970 +5.4% |
| 2018 | $4,111 +1.6% | $152,740 |
| 2017 | $4,046 | $152,740 +4.8% |
| 2016 | $4,046 | $145,740 +4.3% |
| 2015 | -- | $139,700 +12.2% |
| 2014 | -- | $124,500 +2.2% |
| 2011 | -- | $121,790 -5.9% |
| 2010 | $4,054 -16.6% | $129,420 -17.3% |
| 2009 | $4,863 +74.7% | $156,560 -52% |
| 2005 | $2,784 | $326,040 +91.3% |
| 2003 | -- | $170,420 +6.1% |
| 2002 | -- | $160,670 +28.4% |
| 2001 | $3,945 +16% | $125,130 +3.2% |
| 2000 | $3,400 | $121,250 |
Find assessor info on the county website
Monthly payment
Est. payment
Payment breakdown
Explore the cost of this home by adjusting the details. Changes won't be saved.Climate risks
Neighborhood: 48357
Nearby schools
GreatSchools rating
- 5/10Highland Elementary SchoolGrades: K-5Distance: 2.9 mi
- 8/10Milford High SchoolGrades: 7-12Distance: 3.5 mi
- 8/10Muir Middle SchoolGrades: 5-8Distance: 5.4 mi
- $495,0004 bd2 ba2.1k sqft1485 Blue Heron Dr, Highland, MI 48357Off Market
- $285,0002 bd-- ba1.2k sqft1479 Blue Heron Dr, Highland, MI 48357Sold
- $517,0004 bd3 ba1.9k sqft1491 Blue Heron Dr, Highland, MI 48357Off Market
- $690,2003 bd3 ba2.2k sqft1325 Plover Dr, Highland, MI 48357Off Market
- $365,6003 bd1 ba1.5k sqft1335 Plover Dr, Highland, MI 48357Off Market
- $333,1002 bd3 ba1.5k sqft1499 Blue Heron Dr, Highland, MI 48357Off Market
- $399,4004 bd2 ba2k sqft1500 Blue Heron Dr, Highland, MI 48357Off Market
- $503,4003 bd2 ba2.2k sqft1315 Plover Dr, Highland, MI 48357Off Market
A local agent can set up tours, give advice and negotiate with sellers.
Similar homes
- $547,0004 bd2 ba2.9k sqft1785 Middle Rd, Highland, MI 48357For Sale
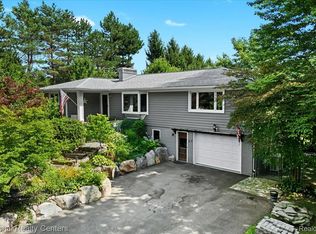
 MLS ID #20261019109, Cindy Perks, National Realty Centers, Inc. Realcomp II
 - $419,9993 bd3 ba2.6k sqft206 S Saint John Rd, Highland, MI 48357For Sale
 MLS ID #20261062486, Loren A Hotchkiss, Real Estate One. Realcomp II
 - $599,7773 bd2 ba2.7k sqft2601 Westwind Dr, Highland, MI 48357For Sale
 MLS ID #20261042831, April Yakuber, National Realty Centers, Inc. Realcomp II
 - $550,0004 bd4 ba2.8k sqft3972 Chevron Dr, Highland, MI 48356For Sale
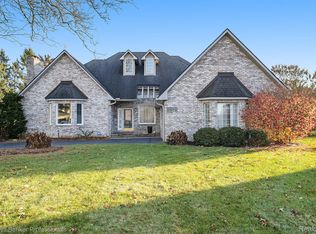 MLS ID #20261035671, Kurt Penney, Coldwell Banker Professionals-Northville. Realcomp II
 - $514,9004 bd3 ba2.9k sqft3260 Ravinewood Dr, Commerce Township, MI 48382For SaleMLS ID #20261057180, Janet K Stockton, KW Showcase Realty. Realcomp II
- $424,9005 bd3 ba3.3k sqft3017 Old Orchard Dr, Brighton, MI 48114For SaleMLS ID #20261060038, Andrea Shearer, Real Estate Cousins. Realcomp II
- $500,0004 bd3 ba3.3k sqft5505 Old Carriage Ln, West Bloomfield, MI 48322For SaleMLS ID #20261063304, Carlos Leon, Sine & Monaghan, LLC. Realcomp II
- $499,9004 bd3 ba4.5k sqft8115 Kiowa Trl, Pinckney, MI 48169For SaleMLS ID #20261055956, Jennifer Petersen, KW Realty Livingston. Realcomp II
- $470,0007 bd3 ba3.7k sqft8150 Runyan Lake Rd, Fenton, MI 48430For SaleMLS ID #20261031284, Kelly L Currie, Epique Realty. Realcomp II
- $515,0004 bd3 ba3.1k sqft1029 Shetland Dr, South Lyon, MI 48178For SaleMLS ID #20261064517, Kurt Bernas, RE/MAX New Trend. Realcomp II
- $500,0004 bd3 ba2.7k sqft7829 Hillside Lakes Dr, Brighton, MI 48116For SaleMLS ID #20261062120, Todd Buckley, The Buckley Jolley R E Team. Realcomp II
- $535,0004 bd3 ba3k sqft8857 Meadow Farm Dr, Brighton, MI 48116For SaleMLS ID #20261063542, Abigail Sochacki, KW Showcase Realty. Realcomp II
- $475,0004 bd3 ba4.1k sqft1753 Weymouth St, West Bloomfield, MI 48324For SaleMLS ID #20261061463, Justin Fralick, Max Broock, REALTORS®-Birmingham. Realcomp II
- $599,9006 bd3 ba2.7k sqft2220 Wixom Rd, Commerce Township, MI 48382For SaleMLS ID #20261062860, Janet K Stockton, KW Showcase Realty. Realcomp II
- $575,0003 bd2 ba3k sqft9319 Faussett Rd, Fenton, MI 48430For SaleMLS ID #20261064239, Tina M Peterson, Real Estate One. Realcomp II
- $558,0004 bd3 ba3k sqft881 Bogie Lake Rd, White Lake, MI 48383For SaleMLS ID #20261050345, Kecia Kilgus, RE/MAX Platinum. Realcomp II
- $525,0005 bd4 ba3.9k sqft33615 Heritage Hills Dr, Farmington Hills, MI 48331For SaleMLS ID #20261056639, Bella Brookenthal, Real Estate One-W Blmfld. Realcomp II
- $675,0004 bd4 ba4.4k sqft6304 Pennington Dr, White Lake, MI 48383For SaleMLS ID #20261063596, Jacob Worthington, Wentworth Real Estate Group. Realcomp II
- $515,9004 bd4 ba4.7k sqft5994 Glen Eagles Dr, West Bloomfield, MI 48323For SaleMLS ID #20261043517, Sam Baydoun, Century 21 Curran & Oberski. Realcomp II
- $475,0004 bd3 ba3.1k sqft31259 Applewood Ln, Farmington Hills, MI 48331For SaleMLS ID #20261061898, Amanda Scofield, Century 21 Curran & Oberski. Realcomp II
