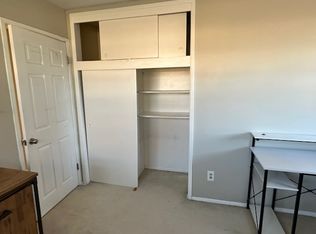
NOW ACCEPTING BACKUP OFFERS! This beautiful home was recently restored to its original four bedroom floorplan, offering more flexibility and spaces to fit your lifestyle. The lower level now features a den or family room, plus an additional bedroom with a full, updated bathroom, making it ideal as a fourth bedroom, office, flex space or even a primary suite. This beautifully updated single-family home in the sought-after, no-HOA community of Country Club Manor in Centreville boasts an open concept floor plan complete with a foyer, large living room, and dining space that overlooks the backyard. Renovated from top to bottom in 2023, the kitchen features shaker style cabinets, quartz countertops, and stainless steel appliances. Step out onto the patio to enjoy a fully fenced, flat backyard ideal for entertaining family and friends or giving the dogs space to run. The upper level of the home features three generously sized bedrooms as well as a full bathroom that was fully renovated to include marble tile, updated fixtures, and a glass shower. The laundry and utility room on the lower level include a brand new washer, water heater, and an HVAC purification system. The steel shelving provides ample storage and does convey to the new owners. The landscaping around the home has been beautifully designed and maintained. The location of this home cannot be beat with easy access to all commuter routes, endless shopping and dining options nearby, and ample trails for walking, running, and biking just out your front door. This home is ready for its new owners to settle in and enjoy all Centreville life has to offer!
Under contract
Price cut: $25K (7/10)
$674,999
14711 Carlbern Dr, Centreville, VA 20120
4beds
1,921sqft
Single Family Residence
Built in 1967
10,800 Square Feet Lot
$-- Zestimate®
$351/sqft
$-- HOA
What's special
- 57 days |
- 1,047 |
- 33 |
Zillow last checked:
Listing updated:
Listed by:
Katherine Yum 304-261-2079,
Real Broker, LLC 8504500442,
Listing Team: Dwellus
Source: Bright MLS,MLS#: VAFX2323144
Facts & features
Interior
Bedrooms & bathrooms
- Bedrooms: 4
- Bathrooms: 2
- Full bathrooms: 2
Rooms
- Room types: Living Room, Dining Room, Bedroom 2, Bedroom 3, Bedroom 4, Kitchen, Family Room, Bedroom 1, Laundry, Utility Room, Full Bath
Bedroom 1
- Level: Upper
Bedroom 2
- Level: Upper
Bedroom 3
- Level: Upper
Bedroom 4
- Level: Lower
Dining room
- Level: Main
Family room
- Level: Lower
Other
- Level: Lower
Other
- Level: Upper
Kitchen
- Level: Main
Laundry
- Level: Lower
Living room
- Level: Main
Utility room
- Level: Lower
Heating
- Central, Natural Gas
Cooling
- Central Air, Electric
Appliances
- Included: Microwave, Dishwasher, Disposal, Exhaust Fan, Oven/Range - Electric, Stainless Steel Appliance(s), Water Heater, Washer, Dryer, Gas Water Heater
- Laundry: In Basement, Has Laundry, Laundry Room
Features
- Ceiling Fan(s), Dining Area, Open Floorplan, Recessed Lighting, Dry Wall
- Flooring: Hardwood, Luxury Vinyl
- Basement: Connecting Stairway,Full,Finished,Interior Entry,Exterior Entry,Rear Entrance,Walk-Out Access,Windows
- Number of fireplaces: 1
- Fireplace features: Wood Burning
Interior area
- Total structure area: 1,921
- Total interior livable area: 1,921 sqft
- Finished area above ground: 1,297
- Finished area below ground: 624
Property
Parking
- Total spaces: 3
- Parking features: Concrete, Driveway, On Street
- Uncovered spaces: 3
Accessibility
- Accessibility features: Accessible Entrance
Features
- Levels: Multi/Split,Three
- Stories: 3
- Pool features: None
Lot
- Size: 10,800 Square Feet
- Features: Front Yard, Rear Yard, Suburban
Details
- Additional structures: Above Grade, Below Grade
- Parcel number: 0541 04030006
- Zoning: 121
- Special conditions: Standard
Construction
Type & style
- Home type: SingleFamily
- Property subtype: Single Family Residence
Materials
- Brick, Vinyl Siding
- Foundation: Permanent
- Roof: Shingle
Condition
- New construction: No
- Year built: 1967
- Major remodel year: 2023
Utilities & green energy
- Sewer: Public Sewer
- Water: Public
- Utilities for property: Cable Available, Electricity Available, Natural Gas Available, Water Available
Community & HOA
Community
- Subdivision: Country Club Manor
HOA
- Has HOA: No
Location
- Region: Centreville
Financial & listing details
- Price per square foot: $351/sqft
- Tax assessed value: $629,770
- Annual tax amount: $7,075
- Date on market: 6/26/2026
- Listing agreement: Exclusive Right To Sell
- Listing terms: Cash,Conventional,FHA,VA Loan
- Ownership: Fee Simple
Estimated market value
Not available
Estimated sales range
Not available
Not available
Price history
| Date | Event | Price |
|---|---|---|
| 7/27/2026 | Contingent | $674,999$351/sqft |
Source:  Bright MLS #VAFX2323144 Report a problem Bright MLS #VAFX2323144 Report a problem | ||
| 7/17/2026 | Listed for sale | $674,999$351/sqft |
Source: Bright MLS #VAFX2323144 Report a problem | ||
| 7/13/2026 | Contingent | $674,999$351/sqft |
Source: Bright MLS #VAFX2323144 Report a problem | ||
| 7/10/2026 | Price change | $674,999-3.6%$351/sqft |
Source: Bright MLS #VAFX2323144 Report a problem | ||
| 6/26/2026 | Listed for sale | $699,999$364/sqft |
Source: Bright MLS #VAFX2323144 Report a problem | ||
| 6/21/2026 | Listing removed | $699,999$364/sqft |
Source: Bright MLS #VAFX2304756 Report a problem | ||
| 6/3/2026 | Price change | $699,999-2.1%$364/sqft |
Source: Bright MLS #VAFX2304756 Report a problem | ||
| 5/14/2026 | Listed for sale | $715,000+3.6%$372/sqft |
Source: Bright MLS #VAFX2304756 Report a problem | ||
| 3/20/2024 | Sold | $690,000+2.2%$359/sqft |
Source: Bright MLS #VAFX2164294 Report a problem | ||
| 2/20/2024 | Pending sale | $675,000$351/sqft |
Source: Bright MLS #VAFX2164294 Report a problem | ||
| 2/15/2024 | Listed for sale | $675,000+3.9%$351/sqft |
Source: Bright MLS #VAFX2164294 Report a problem | ||
| 11/12/2023 | Listing removed | $649,975$338/sqft |
Source: Bright MLS #VAFX2153982 Report a problem | ||
| 11/2/2023 | Listed for sale | $649,975-3%$338/sqft |
Source: Bright MLS #VAFX2153982 Report a problem | ||
| 11/2/2023 | Listing removed | $669,950$349/sqft |
Source: Bright MLS #VAFX2147510 Report a problem | ||
| 10/5/2023 | Price change | $669,950-1.5%$349/sqft |
Source: Bright MLS #VAFX2147510 Report a problem | ||
| 9/15/2023 | Listed for sale | $679,950+33.2%$354/sqft |
Source: Bright MLS #VAFX2147510 Report a problem | ||
| 6/22/2023 | Sold | $510,500+8.8%$266/sqft |
Source: Bright MLS #VAFX2130974 Report a problem | ||
| 6/9/2023 | Pending sale | $469,000$244/sqft |
Source: Bright MLS #VAFX2130974 Report a problem | ||
| 6/7/2023 | Listed for sale | $469,000$244/sqft |
Source: Bright MLS #VAFX2130974 Report a problem | ||
Public tax history
| Year | Property taxes | Tax assessment |
|---|---|---|
| 2025 | $7,076 +9.2% | $612,070 +9.4% |
| 2024 | $6,481 +6.5% | $559,420 +3.7% |
| 2023 | $6,087 +6.6% | $539,420 +8% |
| 2022 | $5,710 | $499,340 +14.6% |
| 2021 | -- | $435,910 +4% |
| 2020 | $4,963 +2.9% | $419,330 +2.9% |
| 2019 | $4,824 +4.1% | $407,640 +4.1% |
| 2018 | $4,634 +5.3% | $391,520 +3.3% |
| 2017 | $4,401 +0.2% | $379,040 |
| 2016 | $4,391 +6.9% | $379,040 +3% |
| 2015 | $4,107 +4.7% | $368,050 +4.5% |
| 2014 | $3,923 | $352,310 +6.6% |
| 2013 | -- | $330,370 +2.6% |
| 2012 | -- | $321,950 -2.3% |
| 2011 | -- | $329,450 +7.4% |
| 2010 | -- | $306,880 -7.7% |
| 2009 | -- | $332,430 -13.5% |
| 2008 | -- | $384,220 -5.3% |
| 2007 | -- | $405,850 +69.2% |
| 2003 | -- | $239,850 +12.2% |
| 2002 | -- | $213,850 +24.1% |
| 2001 | -- | $172,330 |
Find assessor info on the county website
Monthly payment
Est. payment
Payment breakdown
Explore the cost of this home by adjusting the details. Changes won't be saved.Climate risks
Neighborhood: 20120
Nearby schools
GreatSchools rating
- 5/10Deer Park Elementary SchoolGrades: PK-6Distance: 0.8 mi
- 6/10Stone Middle SchoolGrades: 7-8Distance: 0.2 mi
- 5/10Westfield High SchoolGrades: 9-12Distance: 1.8 mi
Schools provided by the listing agent
- Elementary: Deer Park
- Middle: Stone
- High: Westfield
- District: Fairfax County Public Schools
Source: Bright MLS. This data may not be complete. We recommend contacting the local school district to confirm school assignments for this home.
- $573,5003 bd1 ba1.4k sqft14713 Carlbern Dr, Centreville, VA 20120Off Market
- $--3 bd2 ba1.8k sqft14709 Carlbern Dr #1, Centreville, VA 20120Off Market
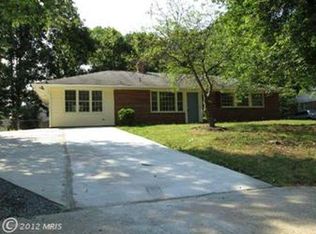
- $611,7004 bd2 ba1.8k sqft14709 Carlbern Dr, Centreville, VA 20120Off Market
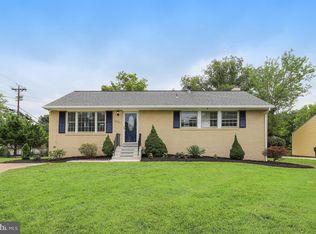
- $713,3004 bd2 ba1.8k sqft14706 Cranoke St, Centreville, VA 20120Off Market
- $700,7004 bd2 ba1.7k sqft14715 Carlbern Dr, Centreville, VA 20120Off Market
- $724,1005 bd3 ba2k sqft14707 Carlbern Dr, Centreville, VA 20120Off Market
- $670,0004 bd3 ba2.3k sqft14708 Cranoke St, Centreville, VA 20120Sold
- $764,9004 bd2 ba2.1k sqft14704 Cranoke St, Centreville, VA 20120Off Market
A local agent can set up tours, give advice and negotiate with sellers.
Similar homes
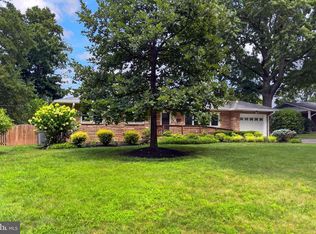
- $775,0004 bd3 ba1.9k sqft5701 Ottawa Rd, Centreville, VA 20120For Sale
 MLS ID #VAFX2334744, Austin Wickwire, RE/MAX Gateway, LLC. Bright MLS
 - $795,0005 bd3 ba2.5k sqft14521 Lock Dr, Centreville, VA 20120For Sale
 MLS ID #VAFX2332994, Phuong Tran, Corcoran McEnearney. Bright MLS
 - $675,0003 bd4 ba2k sqft6537 Palisades Dr, Centreville, VA 20121For Sale
 MLS ID #VAFX2331708, Heather Gosman, Keller Williams Realty. Bright MLS
 - $689,5005 bd3 ba2.7k sqft9021 Weir St, Manassas, VA 20110For Sale
 MLS ID #VAMN2011478, Marcia Goodman, Samson Properties. Bright MLS
 - $669,0003 bd2 ba1.4k sqft10925 Milburn St, Fairfax, VA 22030For SaleMLS ID #VAFC2008956, Katie Reynolds, Long & Foster Real Estate, Inc.. Bright MLS
- $700,0004 bd4 ba2.1k sqft3859 Zelkova Ct, Fairfax, VA 22033For SaleMLS ID #VAFX2334352, Mr. Jonathan S Lahey, EXP Realty, LLC. Bright MLS
- $574,9004 bd3 ba1.7k sqft9540 Damascus Dr, Manassas, VA 20109For SaleMLS ID #VAPW2127780, Zaryab Mahmood, CENTURY 21 New Millennium. Bright MLS
- $789,0005 bd3 ba2.3k sqft4525 Silas Hutchinson Dr, Chantilly, VA 20151For SaleMLS ID #VAFX2333252, Sharon Hayman, TTR Sotheby's International Realty. Bright MLS
- $675,0004 bd3 ba2.4k sqft8915 Helen St, Manassas, VA 20112For SaleMLS ID #VAPW2119976, Wes Stearns, M.O. Wilson Properties. Bright MLS
- $684,9004 bd4 ba2.1k sqft9103 Barrick St, Fairfax, VA 22031For SaleMLS ID #VAFX2335120, Timothy Clasen, RE/MAX Allegiance. Bright MLS
- $669,0004 bd4 ba1.7k sqft4215 Sleepy Lake Dr, Fairfax, VA 22033For SaleMLS ID #VAFX2332360, AJ Lall, Berkshire Hathaway HomeServices PenFed Realty. Bright MLS
- $665,0004 bd2 ba2.5k sqft12023 Torrey Pine Ct, Woodbridge, VA 22192For SaleMLS ID #VAPW2124520, Nalinrat Pienthumdee, Keller Williams Realty. Bright MLS
- $649,9004 bd3 ba2.4k sqft4368 Sunset Ct, Warrenton, VA 20187For SaleMLS ID #VAFQ2023460, John Grzejka, Samson Properties. Bright MLS
- $835,0003 bd2 ba1.9k sqft5002 Gainsborough Dr, Fairfax, VA 22032For SaleMLS ID #VAFX2334156, Cathy DeLoach, Long & Foster Real Estate, Inc.. Bright MLS
- $685,0003 bd4 ba2k sqft9107 Bowler Dr, Fairfax, VA 22031For SaleMLS ID #VAFX2336330, Billy Liao, Greenland Realty, LLC. Bright MLS
- $800,0004 bd3 ba2k sqft10217 Shiloh St, Fairfax, VA 22030For SaleMLS ID #VAFC2008834, Jennifer McWhirter, Keller Williams Realty. Bright MLS
- $645,0003 bd4 ba2.2k sqft4604 Deerwatch Dr, Chantilly, VA 20151For SaleMLS ID #VAFX2329856, yalcin zabun, Samson Properties. Bright MLS
- $675,0005 bd4 ba2.4k sqft11969 Home Guard Dr, Woodbridge, VA 22192For SaleMLS ID #VAPW2124644, Kristie Hooke, Virginia Real Estate. Bright MLS
- $555,0003 bd4 ba2k sqft6016 Rockton Ct, Centreville, VA 20121For SaleMLS ID #VAFX2320420, Ryan Rust, Redfin Corporation. Bright MLS
- $775,0004 bd3 ba2.3k sqft5313 Weymouth Dr, Springfield, VA 22151For SaleMLS ID #VAFX2334234, Mary Katherine Bilowus, Samson Properties. Bright MLS
