Welcome to one of Sandestin Golf & Beach Resort's premier custom homes, positioned on the Raven Golf Course with spectacular sunset views, exceptional privacy, and luxury finishes throughout. Built on an elevated ''High & Dry'' homesite approximately 3-4 feet above surrounding properties, this meticulously constructed residence offers superior craftsmanship and timeless design.
The open floor plan is designed for effortless indoor-outdoor living with expansive accordion glass doors leading to a resort-style outdoor oasis featuring an oversized pool, spa for up to 10, fully equipped outdoor kitchen, three remote-controlled screened living areas, Sonos surround sound, and two porcelain-tiled decks overlooking the golf course.
Inside, you'll find engineered hardwood flooring, custom Marquis cabinetry, a chef's kitchen with an oversized island, premium appliances, oversized wine refrigerator, spacious utility room, motorized window shades, upgraded designer lighting with dimmers, fireplace, built-in closet cabinetry, and a luxurious primary suite with a bidet. Additional features include an insulated oversized 2.5 car garage (24' x 34') with epoxy flooring, standing-room attic storage, two additional storage rooms totaling 18' X 3.5', stand by generator, hose bibs at all four corners, and a custom front door. The professionally designed landscaping enhances the home's exceptional curb appeal, while integrally colored stucco eliminates the need for exterior painting for decades.
Engineered for long-term durability, the home includes a rubberized exterior moisture barrier, reinforced structural construction with threaded rebar, and 36-inch roof overhangs for enhanced weather protection. Ideally situated near the 16th tee of the Raven Golf Course, the home enjoys panoramic golf course views without concern of golf balls striking the property.
Built for luxury, comfort, and entertaining, this extraordinary residence offers a rare opportunity to own one of the finest homes in Sandestin.
Pending
$3,300,000
1472 Baytowne Ave E, Miramar Beach, FL 32550
4beds
3,497sqft
:
Get pre-qualified$20,573/mo
Single Family Residence
Built in 2024
0.47 Acres Lot
$-- Zestimate®
$944/sqft
$-- HOA
What's special
- 26 days |
- 1,248 |
- 70 |
Likely to sell faster than
Zillow last checked:
Listing updated:
Listed by:
Michael P Bell 678-761-2512,
Compass
Source: ECAOR,MLS#: 1006683
Facts & features
Interior
Bedrooms & bathrooms
- Bedrooms: 4
- Bathrooms: 5
- Full bathrooms: 4
- 1/2 bathrooms: 1
Primary bedroom
- Level: First
- Area: 246.4 Square Feet
- Dimensions: 17.6 x 14
Bedroom
- Level: First
- Area: 149.48 Square Feet
- Dimensions: 14.8 x 10.1
Bedroom
- Level: First
- Area: 149.48 Square Feet
- Dimensions: 14.8 x 10.1
Bedroom
- Level: First
- Area: 194.18 Square Feet
- Dimensions: 14.6 x 13.3
Dining room
- Level: First
- Area: 196.68 Square Feet
- Dimensions: 16.4 x 12
Garage
- Level: First
- Area: 836.4 Square Feet
- Dimensions: 24.6 x 34
Kitchen
- Level: First
- Area: 278.73 Square Feet
- Dimensions: 16.3 x 17.1
Living room
- Level: First
- Area: 406.02 Square Feet
- Dimensions: 20.1 x 20.2
Office
- Level: First
- Area: 98.28 Square Feet
- Dimensions: 10.8 x 9.1
Heating
- Natural Gas
Cooling
- Central Air
Appliances
- Included: Dishwasher, Dryer, Range Hood, Refrigerator, Washer
- Laundry: Washer/Dryer Hookup
Features
- Kitchen Island, Recessed Lighting, Split Bedroom, Wet Bar
- Has fireplace: Yes
- Fireplace features: EPA Qualified Fireplace
- Common walls with other units/homes: No Common Walls
Interior area
- Total structure area: 3,497
- Total interior livable area: 3,497 sqft
Property
Parking
- Total spaces: 2.5
- Parking features: Garage Door Opener
- Attached garage spaces: 2.5
Features
- Stories: 1
- Patio & porch: Covered, Enclosed
- Exterior features: Outdoor Grill, Private Yard, Outdoor Shower, Sprinkler System, Separate Living Area, Outdoor Kitchen
- Pool features: Heated, In Ground
- Has spa: Yes
- Spa features: Heated
- On waterfront: Yes
Lot
- Size: 0.47 Acres
- Dimensions: 182 x 135 x 161 x 105
- Features: Covenants, On Golf Course, Restrictions
Details
- Parcel number: 252S21424000001472
- Zoning description: Resid Single Family
Construction
Type & style
- Home type: SingleFamily
- Architectural style: Traditional
- Property subtype: Single Family Residence
Materials
- Stucco
- Roof: Slate
Condition
- Construction Complete
- New construction: No
- Year built: 2024
Utilities & green energy
- Water: Public
Community & HOA
Community
- Features: Beach, Deed Access, Dock, Dumpster, Fishing, Gated, Golf, Marina, Minimum Rental Prd, Short Term Rental - Not Allowed, Playground, Pool, TV Cable, Tennis Court(s), Waterfront, Pickleball
- Security: Smoke Detector(s)
- Subdivision: BAYTOWNE AVE EAST
HOA
- Has HOA: Yes
- Services included: Management, Recreational Faclty, Security, Cable TV, Trash
Location
- Region: Miramar Beach
Financial & listing details
- Price per square foot: $944/sqft
- Tax assessed value: $1,858,986
- Annual tax amount: $16,629
- Date on market: 7/1/2026
- Road surface type: Paved
Estimated market value
Not available
Estimated sales range
Not available
Not available
Price history
| Date | Event | Price |
|---|---|---|
| 7/10/2026 | Pending sale | $3,300,000$944/sqft |
Source:  ECAOR #1006683 Report a problem ECAOR #1006683 Report a problem | ||
| 7/1/2026 | Listed for sale | $3,300,000+560%$944/sqft |
Source: ECAOR #1006683 Report a problem | ||
| 11/30/2021 | Sold | $500,000-4.8%$143/sqft |
Source: Public Record Report a problem | ||
| 10/9/2021 | Price change | $525,000-11.8%$150/sqft |
Source: Owner Report a problem | ||
| 9/7/2021 | Price change | $595,000-4.8%$170/sqft |
Source: Owner Report a problem | ||
| 8/31/2021 | Listed for sale | $625,000+115.5%$179/sqft |
Source: Owner Report a problem | ||
| 7/2/2018 | Sold | $290,000-7.9%$83/sqft |
Source: Public Record Report a problem | ||
| 5/17/2018 | Pending sale | $315,000$90/sqft |
Source: Keller Williams Emerald Coast Realty #797798 Report a problem | ||
| 5/8/2018 | Listed for sale | $315,000-35.3%$90/sqft |
Source: Keller Williams Emerald Coast Realty #797798 Report a problem | ||
| 5/5/2005 | Sold | $487,000+77.1%$139/sqft |
Source: Public Record Report a problem | ||
| 7/13/2004 | Sold | $275,000$79/sqft |
Source: Public Record Report a problem | ||
Public tax history
| Year | Property taxes | Tax assessment |
|---|---|---|
| 2025 | $16,630 +427.1% | $1,823,934 +428.1% |
| 2024 | $3,155 -12.6% | $345,407 -13% |
| 2023 | $3,609 -11.7% | $397,218 -9.9% |
| 2022 | $4,086 +36.1% | $440,912 +42.1% |
| 2021 | $3,003 +6% | $310,262 +9.3% |
| 2020 | $2,834 +4.5% | $283,850 +4% |
| 2019 | $2,710 | $272,933 +4% |
| 2018 | $2,710 +7.4% | $262,436 +18.5% |
| 2017 | $2,525 +15% | $221,558 +4% |
| 2016 | $2,196 +5.6% | $213,037 +7% |
| 2015 | $2,080 +6.6% | $199,100 +10% |
| 2014 | $1,951 | $181,000 +13.9% |
| 2013 | -- | $158,880 +15% |
| 2012 | -- | $138,156 -5% |
| 2011 | -- | $145,428 -10% |
| 2010 | -- | $161,586 -36.9% |
| 2009 | -- | $256,275 -15% |
| 2008 | -- | $301,500 -10% |
| 2007 | -- | $335,000 +29.8% |
| 2005 | -- | $258,000 +91.1% |
| 2004 | -- | $135,000 +12.5% |
| 2003 | -- | $120,000 |
| 2002 | -- | $120,000 +42% |
| 2001 | -- | $84,480 |
Find assessor info on the county website
Monthly payment
Est. payment
Payment breakdown
Explore the cost of this home by adjusting the details. Changes won't be saved.Climate risks
Neighborhood: 32550
Nearby schools
GreatSchools rating
- 9/10Van R. Butler Elementary SchoolGrades: K-5Distance: 3.6 mi
- 8/10Emerald Coast Middle SchoolGrades: 6-8Distance: 11.9 mi
- 8/10South Walton High SchoolGrades: 9-12Distance: 7.7 mi
Schools provided by the listing agent
- Elementary: Van R Butler
- Middle: Emerald Coast
- High: South Walton
Source: ECAOR. This data may not be complete. We recommend contacting the local school district to confirm school assignments for this home.
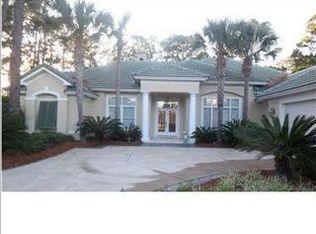
- $1,561,7004 bd3 ba2.7k sqft1471 Baytowne Ave E, Miramar Beach, FL 32550Off Market

- $2,100,0003 bd4 ba3.1k sqft1473 Baytowne Ave E, Miramar Beach, FL 32550Sold

- $182,4001 bd1 ba912 sqft160 F12, Santa Rosa Beach, FL 32459Off Market
- $1,457,5004 bd3 ba2.6k sqft1470 Baytowne Ave E, Miramar Beach, FL 32550Off Market
- $257,2002 bd2 ba1.3k sqft160 G2, Santa Rosa Beach, FL 32459Off Market
- $1,899,0004 bd4 ba3.3k sqft1474 Baytowne Ave E, Miramar Beach, FL 32550Pending
- $174,9001 bd1 ba912 sqft160 F7, Santa Rosa Beach, FL 32459Off Market
- $174,9001 bd1 ba912 sqft160 Jacksons Run UNIT F6, Santa Rosa Beach, FL 32459Off Market
A local agent can set up tours, give advice and negotiate with sellers.
A local lender can help you make sure your offer is ready when you are.
Similar homes
- $2,799,0003 bd4 ba3.4k sqft1530 Island Green Ln W, Miramar Beach, FL 32550For Sale
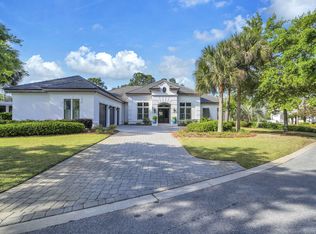
 MLS ID #1000700, Andy McAlexander, Mainsail Realty Company. ECAOR
 - $3,244,0005 bd6 ba3.8k sqft5 Bayshore Dr, Miramar Beach, FL 32550For Sale
 MLS ID #988777, Jourdan Team, Christies International Real Estate Emerald Coast. ECAOR
 - $2,165,0003 bd4 ba3.1k sqft1525 Island Green Dr, Miramar Beach, FL 32550For Sale
 MLS ID #1006692, Michael P Bell, Compass. ECAOR
 - $2,895,0003 bd4 ba3.4k sqft1146 Troon Dr, Miramar Beach, FL 32550For Sale
 MLS ID #791588, Douglas Addeo. CPAR
 - $1,749,0004 bd4 ba3.3k sqft1415 Baytowne Cir E #32550, Miramar Beach, FL 32550For SaleMLS ID #997693, Todd Hancock, The Agency Northwest Florida Beaches. ECAOR
- $3,295,0006 bd7 ba4.8k sqft182 Tang O Mar Dr, Miramar Beach, FL 32550For SaleMLS ID #1002417, Wells R Buzzett, Christies International Real Estate Emerald Coast. ECAOR
- $3,790,0005 bd5 ba3.1k sqft1495 Scenic Gulf Dr, Miramar Beach, FL 32550For SaleMLS ID #999765, Joshua S Weddington, Scenic Sotheby's International Realty. ECAOR
- $3,450,0007 bd8 ba3.9k sqft43 Sandy Dunes Cir, Miramar Beach, FL 32550For SaleMLS ID #998190, Christian H Knight, Century 21 Wimco Realty Inc. ECAOR
- $3,325,0004 bd5 ba4.1k sqft37 Junop Court, Santa Rosa Beach, FL 32459For SaleMLS ID #995561, Dahler & Co., Scenic Sotheby's International Realty. ECAOR
- $3,399,0005 bd7 ba3.4k sqft114 Surfside Dr, Santa Rosa Beach, FL 32459For SaleMLS ID #1005936, Emerald Coast Lifestyle Team, Watersound Real Estate. ECAOR
- $2,880,0004 bd5 ba3.7k sqft555 Sea Winds Dr, Santa Rosa Beach, FL 32459For SaleMLS ID #1006955, Jennifer R Hatcher, Christies International Real Estate Emerald Coast. ECAOR
- $4,490,0006 bd5 ba4.5k sqft200 Overlook Dr, Miramar Beach, FL 32550For SaleMLS ID #1006440, Jessica L Jones, Scenic Sotheby's International Realty. ECAOR
- $2,999,9995 bd6 ba4.8k sqft4049 Indian Byu N, Destin, FL 32541For SaleMLS ID #1008138, Corey C Ledbetter, Scenic Sotheby's International Realty. ECAOR
- $1,665,0004 bd5 ba2.7k sqft28 Rue Martine, Miramar Beach, FL 32550For SaleMLS ID #784752, Nathan Lawrence. CPAR
- $3,550,0006 bd6 ba3.4k sqft5732 W County Highway 30a, Santa Rosa Beach, FL 32459For SaleMLS ID #973081, Crystal A Ball, Anchor Realty Florida. ECAOR
- $3,550,0006 bd7 ba3.4k sqft5732 W County Hwy #30A, Pt Washington, FL 32459For SaleMLS ID #773943, Crystal Ball. CPAR
- $3,490,0004 bd6 ba4.7k sqft4548 Sailmaker Ln, Destin, FL 32541For SaleMLS ID #995363, Lindsey K Lynch, Legendary Realty LLC. ECAOR
- $2,699,9006 bd5 ba3.4k sqft102 Churchill Dr, Santa Rosa Beach, FL 32459For SaleMLS ID #999155, Jilenna D Parmeley, Worth Clark Realty. ECAOR
- $1,695,0004 bd4 ba3.3k sqft5311 Tivoli Dr, Miramar Beach, FL 32550For SaleMLS ID #982940, Michael P Bell, Compass. ECAOR
- $3,195,0004 bd5 ba3.8k sqft267 Churchill Oaks Dr, Santa Rosa Beach, FL 32459For SaleMLS ID #981260, Dahler & Co., Scenic Sotheby's International Realty. ECAOR
