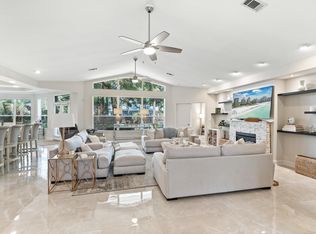
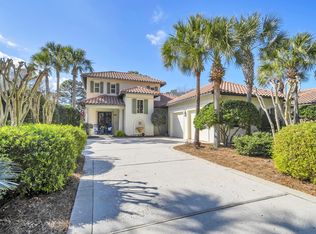
** PRICED TO SELL** PRICED BELOW COMPARABLE VALUE** POOL & HOT TUB** NATUREKAST OUTDOOR KITCHEN** GOLF COURSE VIEWS** SELLER OWNS 2 HOMES AND WANTS THIS SOLD....! Life inside the Sandestin Resort gates moves differently, and this beautiful residence on the 16th hole of Raven Golf Course puts you right at the center of it. Overlooking one of the Emerald Coast's most celebrated fairways, this home blends resort-caliber upgrades with the laid-back luxury Sandestin owners know well. Barefoot mornings start on fresh hardwood floors, newly laid through every upstairs bedroom and stairwell. Both upstairs bathrooms have been renovated, the kind of update you feel the moment you step in. Outside, the Naturekast summer kitchen is where evenings happen: grilling with a gulf breeze, drinks in hand, no reason to go anywhere. The saltwater pool and hot tub have been completely reimagined (2023) - PebbleTec finish, new tile, new heater, new pump, the only thing left to do is get in. A golf cart garage with custom built-ins keeps everything organized, and a flexible bonus room downstairs adapts to whatever your life needs most.
Pending
Price cut: $30K (7/8)
$1,899,000
1474 Baytowne Ave E, Miramar Beach, FL 32550
4beds
3,352sqft
:
Get pre-qualified$10,972/mo
Single Family Residence
Built in 2003
0.48 Acres Lot
$1,830,600 Zestimate®
$567/sqft
$-- HOA
What's special
Golf course viewsFlexible bonus room downstairsNaturekast outdoor kitchenPool and hot tubFresh hardwood floors
- 64 days |
- 862 |
- 33 |
Zillow last checked:
Listing updated:
Listed by:
Eric S Hepple 954-918-3115,
Paradise Property Brokers Inc,
Clifford W Milam 770-480-5777,
Paradise Property Brokers Inc
Source: ECAOR,MLS#: 1004089
Facts & features
Interior
Bedrooms & bathrooms
- Bedrooms: 4
- Bathrooms: 4
- Full bathrooms: 3
- 1/2 bathrooms: 1
Primary bedroom
- Level: Second
- Area: 354 Square Feet
- Dimensions: 23.6 x 15
Bedroom
- Level: First
- Area: 195 Square Feet
- Dimensions: 15 x 13
Bedroom
- Level: Second
- Area: 240 Square Feet
- Dimensions: 16 x 15
Bonus room
- Level: First
- Area: 208 Square Feet
- Dimensions: 16 x 13
Kitchen
- Level: First
- Area: 208 Square Feet
- Dimensions: 16 x 13
Living room
- Level: First
- Area: 459 Square Feet
- Dimensions: 27 x 17
Heating
- Central, Natural Gas
Cooling
- Central Air, Ceiling Fan(s)
Appliances
- Included: Dishwasher, Dryer, Microwave, Double Oven, Refrigerator, Washer, Gas Water Heater
- Laundry: Washer/Dryer Hookup
Features
- Central Vacuum, Crown Molding, Kitchen Island, Pantry, Wet Bar
- Flooring: Hardwood
- Windows: Hurricane Shutters
- Has fireplace: Yes
- Fireplace features: Gas, Fireplace 2+
- Common walls with other units/homes: No Common Walls
Interior area
- Total structure area: 3,352
- Total interior livable area: 3,352 sqft
Property
Parking
- Total spaces: 3
- Parking features: Garage Door Opener, Golf Cart Garage, Garage
- Attached garage spaces: 3
Features
- Stories: 2
- Patio & porch: Covered, Patio
- Exterior features: Outdoor Grill, Balcony, Private Yard, Sprinkler System, Outdoor Kitchen
- Has private pool: Yes
- Pool features: Heated, In Ground, Gunite
- Has spa: Yes
- Spa features: Heated
- On waterfront: Yes
Lot
- Size: 0.48 Acres
- Dimensions: 135 x 183 x 103 x 188
- Features: Covenants, On Golf Course, Restrictions, Sidewalk
Details
- Parcel number: 252S21424000001474
- Zoning description: Resid Single Family
Construction
Type & style
- Home type: SingleFamily
- Architectural style: Mediterranean
- Property subtype: Single Family Residence
Materials
- Stucco
Condition
- Construction Complete,Renovated
- New construction: No
- Year built: 2003
Utilities & green energy
- Water: Public
Community & HOA
Community
- Features: BBQ Pit/Grill, Beach, Fishing, Gated, Golf, Marina, Short Term Rental - Not Allowed, Picnic Area, Playground, Pool, TV Cable, Tennis Court(s), Waterfront, Pickleball
- Subdivision: BAYTOWNE AVE EAST
HOA
- Has HOA: Yes
- Services included: Recreational Faclty, Security, Cable TV, Trash
Location
- Region: Miramar Beach
Financial & listing details
- Price per square foot: $567/sqft
- Tax assessed value: $1,474,575
- Annual tax amount: $12,816
- Date on market: 5/28/2026
- Road surface type: Paved
Estimated market value
$1,830,600
$1.74M - $1.92M
$7,217/mo
Price history
| Date | Event | Price |
|---|---|---|
| 7/23/2026 | Pending sale | $1,899,000$567/sqft |
Source:  ECAOR #1004089 Report a problem ECAOR #1004089 Report a problem | ||
| 7/8/2026 | Price change | $1,899,000-1.6%$567/sqft |
Source: ECAOR #1004089 Report a problem | ||
| 6/27/2026 | Price change | $1,929,000-0.3%$575/sqft |
Source: ECAOR #1004089 Report a problem | ||
| 6/23/2026 | Price change | $1,935,000-0.3%$577/sqft |
Source: ECAOR #1004089 Report a problem | ||
| 6/19/2026 | Price change | $1,939,900-0.5%$579/sqft |
Source: ECAOR #1004089 Report a problem | ||
| 6/10/2026 | Price change | $1,949,000-1.3%$581/sqft |
Source: ECAOR #1004089 Report a problem | ||
| 6/4/2026 | Price change | $1,974,9000%$589/sqft |
Source: ECAOR #1004089 Report a problem | ||
| 5/28/2026 | Listed for sale | $1,975,000+0.3%$589/sqft |
Source: ECAOR #1004089 Report a problem | ||
| 4/21/2026 | Listing removed | $1,970,000$588/sqft |
Source: ECAOR #996165 Report a problem | ||
| 4/7/2026 | Price change | $1,970,000-1.3%$588/sqft |
Source: ECAOR #996165 Report a problem | ||
| 3/24/2026 | Price change | $1,995,000-4.8%$595/sqft |
Source: ECAOR #996165 Report a problem | ||
| 3/14/2026 | Price change | $2,095,000-4.7%$625/sqft |
Source: ECAOR #996165 Report a problem | ||
| 2/24/2026 | Listed for sale | $2,199,000+37.4%$656/sqft |
Source: ECAOR #996165 Report a problem | ||
| 2/24/2022 | Sold | $1,600,000-5.8%$477/sqft |
Source: Public Record Report a problem | ||
| 1/18/2022 | Pending sale | $1,699,000$507/sqft |
Source: ECAOR #885603 Report a problem | ||
| 11/10/2021 | Listed for sale | $1,699,000+38.7%$507/sqft |
Source: ECAOR #885603 Report a problem | ||
| 5/17/2007 | Sold | $1,225,000+103%$365/sqft |
Source: Public Record Report a problem | ||
| 11/19/2003 | Sold | $603,300+277.1%$180/sqft |
Source: Public Record Report a problem | ||
| 3/13/2002 | Sold | $160,000$48/sqft |
Source: Public Record Report a problem | ||
Public tax history
| Year | Property taxes | Tax assessment |
|---|---|---|
| 2025 | $12,816 +4.6% | $1,457,003 +5.6% |
| 2024 | $12,256 -3.1% | $1,379,997 -0.9% |
| 2023 | $12,648 +21.8% | $1,391,998 +42.5% |
| 2022 | $10,385 +19.6% | $976,952 +10% |
| 2021 | $8,680 +7.7% | $888,138 +10% |
| 2020 | $8,060 +6.5% | $807,398 +5.9% |
| 2019 | $7,569 | $762,148 +1.6% |
| 2018 | $7,569 +1.2% | $750,026 +5.4% |
| 2017 | $7,479 +6% | $711,577 +1.3% |
| 2016 | $7,053 +0.3% | $702,630 +5.1% |
| 2015 | $7,031 +3.5% | $668,482 +5.3% |
| 2014 | $6,795 | $634,833 +5.7% |
| 2013 | -- | $600,350 -10.6% |
| 2012 | -- | $671,263 -1.1% |
| 2011 | -- | $678,535 -2.9% |
| 2010 | -- | $699,030 -18.4% |
| 2009 | -- | $857,075 -6.4% |
| 2008 | -- | $915,205 -2.5% |
| 2007 | -- | $938,348 +23.2% |
| 2005 | -- | $761,844 +24.3% |
| 2004 | -- | $612,768 +410.6% |
| 2003 | -- | $120,000 |
| 2002 | -- | $120,000 +42% |
| 2001 | -- | $84,480 |
Find assessor info on the county website
Monthly payment
Est. payment
Payment breakdown
Explore the cost of this home by adjusting the details. Changes won't be saved.Climate risks
Neighborhood: 32550
Nearby schools
GreatSchools rating
- 9/10Van R. Butler Elementary SchoolGrades: K-5Distance: 3.6 mi
- 8/10Emerald Coast Middle SchoolGrades: 6-8Distance: 11.9 mi
- 8/10South Walton High SchoolGrades: 9-12Distance: 7.7 mi
Schools provided by the listing agent
- Elementary: Van R Butler
- Middle: Emerald Coast
- High: South Walton
Source: ECAOR. This data may not be complete. We recommend contacting the local school district to confirm school assignments for this home.
- $1,692,6003 bd3 ba2.6k sqft1475 Baytowne Ave E, Miramar Beach, FL 32550Off Market

- $2,100,0003 bd4 ba3.1k sqft1473 Baytowne Ave E, Miramar Beach, FL 32550Sold

- $1,830,6003 bd4 ba3.4k sqft1476 Baytowne Ave E, Miramar Beach, FL 32550Off Market
- $1,226,4003 bd3 ba2.3k sqft2500 Baytowne Ave E, Miramar Beach, FL 32550Off Market
- $3,300,0004 bd5 ba3.4k sqft1472 Baytowne Ave E, Miramar Beach, FL 32550Pending
- $1,836,4004 bd3 ba3.3k sqft2501 Baytowne Ave E, Miramar Beach, FL 32550Off Market
- $2,325,0003 bd5 ba3.6k sqft2502 Baytowne Ave E, Miramar Beach, FL 32550Sold
- $870,0004 bd3 ba3.2k sqft1477 Baytowne Ave, Miramar Beach, FL 32550Sold
A local agent can set up tours, give advice and negotiate with sellers.
A local lender can help you make sure your offer is ready when you are.
Similar homes
- $1,795,0004 bd3 ba3k sqft1464 Baytowne Ave E, Miramar Beach, FL 32550For Sale

 MLS ID #998745, Spears Group, Compass. ECAOR
 - $1,749,0004 bd4 ba3.3k sqft1415 Baytowne Cir E #32550, Miramar Beach, FL 32550For Sale
 MLS ID #997693, Todd Hancock, The Agency Northwest Florida Beaches. ECAOR
 - $2,165,0003 bd4 ba3.1k sqft1525 Island Green Dr, Miramar Beach, FL 32550For Sale
 MLS ID #1006692, Michael P Bell, Compass. ECAOR
 - $1,490,0004 bd5 ba3k sqft2521 Vineyard Ln, Miramar Beach, FL 32550For Sale
 MLS ID #997083, Deborah M Speigner, Paradise Property Brokers Inc. ECAOR
 - $1,775,0004 bd4 ba3k sqft27 Rue Martine, Miramar Beach, FL 32550For SaleMLS ID #994127, Gay Landreth, La Florida Coastal Properties. ECAOR
- $2,799,0003 bd4 ba3.4k sqft1530 Island Green Ln W, Miramar Beach, FL 32550For SaleMLS ID #1000700, Andy McAlexander, Mainsail Realty Company. ECAOR
- $1,695,0004 bd4 ba3.3k sqft5311 Tivoli Dr, Miramar Beach, FL 32550For SaleMLS ID #982940, Michael P Bell, Compass. ECAOR
- $2,000,0004 bd3 ba2.5k sqft261 Ridge Rd, Santa Rosa Beach, FL 32459For SaleMLS ID #1008474, Spears Group, Compass. ECAOR
- $1,665,0004 bd5 ba2.7k sqft28 Rue Martine, Miramar Beach, FL 32550For SaleMLS ID #784752, Nathan Lawrence. CPAR
- $1,839,9005 bd5 ba2.9k sqft103 Saint Simon Cir, Miramar Beach, FL 32550For SaleMLS ID #996919, Abbott Martin Group, EXP Realty LLC. ECAOR
- $1,360,0004 bd4 ba2.3k sqft1980 Baytowne Loop, Miramar Beach, FL 32550For SaleMLS ID #1003042, Cynthia B Kennedy, The Agency Northwest Florida Beaches. ECAOR
- $1,530,0004 bd4 ba3.3k sqft48 Ruth St, Miramar Beach, FL 32550For SaleMLS ID #1003325, Courtney W Stubley, The Premier Property Group Seacrest Office. ECAOR
- $1,495,0004 bd4 ba3.3k sqft176 Rue Martine, Miramar Beach, FL 32550For SaleMLS ID #978987, Ash B Caswell, Ash Caswell and Company. ECAOR
- $1,795,0004 bd4 ba3.4k sqft307 Corinthian Pl, Destin, FL 32541For SaleMLS ID #1004684, Mariya Calkins, The Premier Property Group. ECAOR
- $2,800,0003 bd4 ba3.9k sqft5210 Portside Ter, Miramar Beach, FL 32550For SaleMLS ID #1007042, Stephanie Phillips, Resort Real Estate Group LLC. ECAOR
- $1,849,0005 bd5 ba3.8k sqft77 Siesta Blf, Destin, FL 32541For SaleMLS ID #1007021, At The Beach Team, Keller Williams Realty Destin. ECAOR
- $1,800,0004 bd4 ba3.4k sqft4703 Seastar Vis, Destin, FL 32541For SaleMLS ID #1002536, Hal Crane, Ocean Reef Realty Inc. ECAOR
- $1,050,0004 bd4 ba2.1k sqft1961 Baytowne Loop, Miramar Beach, FL 32550For SaleMLS ID #995244, Spears Group, Compass. ECAOR
- $1,349,0003 bd3 ba2.4k sqft61 Rue Caribe, Miramar Beach, FL 32550For SaleMLS ID #1006307, Gay Landreth, La Florida Coastal Properties. ECAOR
- $2,100,0004 bd5 ba3k sqft116 Maple St, Santa Rosa Beach, FL 32459For SaleMLS ID #1004655, Erin F Ricks, Seltzer Real Estate LLC. ECAOR
