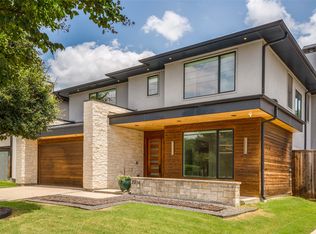
Existing home was taken to the studs. Ceilings raised and second story added. Inside of Brookhaven Country Club. Hardwood floors, foam insulation, irrigation system, tankless water heater, fireplace, walk in closet with built ins, 48 range and built in fridge . walk in pantry, epoxy coated garage,security system , wired for tv and speakers, sliding patio doors, steel front door, expansive open back yard, covered front porch, concrete patio with gas stub for grill, walk in storage closet, pull down attic stairs, solid surface tops, open game room with 4 bedrooms up and 2 down. Master is down with 2 seperate vanities. Large laundry and walk in pantry.
For sale
$1,150,000
14720 Cherry Hills Dr, Farmers Branch, TX 75234
6beds
4,000sqft
Single Family Residence
Built in 1965
0.3 Acres Lot
$-- Zestimate®
$288/sqft
$-- HOA
What's special
Epoxy coated garageHardwood floorsSolid surface topsPull down attic stairsSliding patio doorsOpen game roomWalk in storage closet
- 15 days
- 509
- 32
Zillow last checked:
Listing updated:
Listed by:
Heather Johnson 0514920 214-705-1000,
WILLIAM DAVIS REALTY 214-705-1000
Source: NTREIS,MLS#: 21361046
Facts & features
Interior
Bedrooms & bathrooms
- Bedrooms: 6
- Bathrooms: 5
- Full bathrooms: 5
Primary bedroom
- Features: Ceiling Fan(s), Dual Sinks, Garden Tub/Roman Tub, Walk-In Closet(s)
- Level: First
- Dimensions: 18 x 15
Bedroom
- Level: First
- Dimensions: 12 x 10
Bedroom
- Level: Second
- Dimensions: 17 x 14
Bedroom
- Level: Second
- Dimensions: 15 x 12
Bedroom
- Level: Second
- Dimensions: 13 x 13
Bedroom
- Level: Second
- Dimensions: 16 x 15
Living room
- Features: Fireplace
- Level: First
- Dimensions: 20 x 18
Heating
- Central, Natural Gas
Cooling
- Central Air, Ceiling Fan(s), Electric
Appliances
- Included: Built-In Gas Range, Built-In Refrigerator, Dishwasher, Disposal, Gas Range, Gas Water Heater, Ice Maker, Microwave, Tankless Water Heater, Vented Exhaust Fan
Features
- Chandelier, Decorative/Designer Lighting Fixtures, Eat-in Kitchen, Kitchen Island, Open Floorplan, Pantry, Cable TV, Walk-In Closet(s), Wired for Sound
- Flooring: Carpet, Tile, Wood
- Windows: Window Coverings
- Has basement: No
- Number of fireplaces: 1
- Fireplace features: Gas, Living Room
Interior area
- Total interior livable area: 4,000 sqft
Video & virtual tour
Property
Parking
- Total spaces: 2
- Parking features: Concrete, Epoxy Flooring, Electric Vehicle Charging Station(s), Garage, Garage Door Opener, Lighted, Paved, Garage Faces Rear
- Attached garage spaces: 2
Features
- Levels: Two
- Stories: 2
- Exterior features: Rain Gutters
- Pool features: None
- Fencing: Wood
Lot
- Size: 0.3 Acres
- Features: Back Yard, Lawn, Sprinkler System
Details
- Additional structures: None
- Parcel number: 24027500050400000
- Other equipment: Call Listing Agent
Construction
Type & style
- Home type: SingleFamily
- Architectural style: Traditional,Detached
- Property subtype: Single Family Residence
Materials
- Brick, Fiber Cement
- Foundation: Slab
- Roof: Composition,Metal
Condition
- Resale
- Year built: 1965
Utilities & green energy
- Sewer: Public Sewer
- Utilities for property: Electricity Connected, Natural Gas Available, Sewer Available, Separate Meters, Water Available, Cable Available
Green energy
- Energy efficient items: Insulation, Rain/Freeze Sensors
- Water conservation: Low-Flow Fixtures
Community & HOA
Community
- Features: Curbs
- Security: Security System, Fire Alarm
- Subdivision: Brookhaven Hills
HOA
- Has HOA: No
Location
- Region: Farmers Branch
Financial & listing details
- Price per square foot: $288/sqft
- Tax assessed value: $550,000
- Annual tax amount: $5,927
- Date on market: 8/15/2026
- Cumulative days on market: 15 days
- Listing terms: Cash,Conventional
Estimated market value
Not available
Estimated sales range
Not available
Not available
Price history
| Date | Event | Price |
|---|---|---|
| 8/15/2026 | Listed for sale | $1,150,000-2.5%$288/sqft |
Source: NTREIS #21361046 Report a problem | ||
| 4/5/2023 | Listing removed | -- |
Source: NTREIS #20233551 Report a problem | ||
| 1/9/2023 | Listed for sale | $1,180,000$295/sqft |
Source: NTREIS #20233551 Report a problem | ||
Public tax history
| Year | Property taxes | Tax assessment |
|---|---|---|
| 2025 | $5,927 +10.8% | $550,000 -2.6% |
| 2024 | $5,348 +15.9% | $564,460 +36.3% |
| 2023 | $4,613 -4.7% | $413,980 |
| 2022 | $4,838 +18% | $413,980 +21.7% |
| 2021 | $4,102 -1.9% | $340,250 |
| 2020 | $4,181 +114.2% | $340,250 +12.2% |
| 2019 | $1,952 +7.1% | $303,380 |
| 2018 | $1,822 -43.3% | $303,380 +12.9% |
| 2017 | $3,210 +5.6% | $268,650 +14.3% |
| 2016 | $3,040 +1.8% | $234,950 +8.8% |
| 2015 | $2,987 | $215,980 +2.1% |
| 2014 | $2,987 | $211,440 |
| 2013 | -- | -- |
| 2012 | -- | -- |
| 2011 | -- | -- |
| 2010 | -- | -- |
| 2009 | -- | -- |
| 2008 | -- | -- |
| 2007 | -- | -- |
| 2005 | -- | -- |
| 2004 | -- | -- |
| 2003 | -- | -- |
| 2002 | -- | -- |
| 2001 | -- | -- |
Find assessor info on the county website
Monthly payment
Est. payment
Payment breakdown
Explore the cost of this home by adjusting the details. Changes won't be saved.Climate risks
Neighborhood: East Brookhaven
Nearby schools
Schools provided by the listing agent
- Elementary: Mclaughlin
- Middle: Field
- High: Turner
- District: Carrollton-Farmers Branch ISD
Source: NTREIS. This data may not be complete. We recommend contacting the local school district to confirm school assignments for this home.
- $454,6003 bd2 ba2.1k sqft14728 Cherry Hills Dr, Farmers Branch, TX 75234Off Market
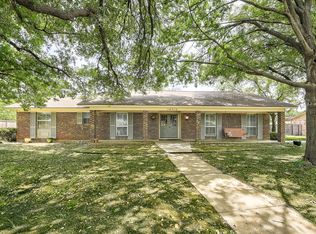
- $--3 bd3 ba2.4k sqft14714 Cherry Hills Dr, Farmers Branch, TX 75234Sold
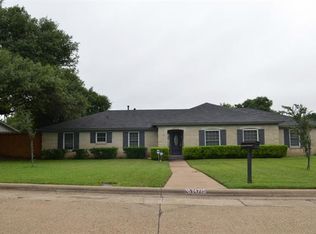
- $713,6004 bd3 ba2.2k sqft14715 Cherry Hills Dr, Farmers Branch, TX 75234Off Market
- $553,0004 bd3 ba2.3k sqft14721 Cherry Hills Dr, Farmers Branch, TX 75234Off Market
Similar homes
- $1,249,9995 bd5 ba3.6k sqft2023 Cap Rock Dr, Richardson, TX 75080For Sale
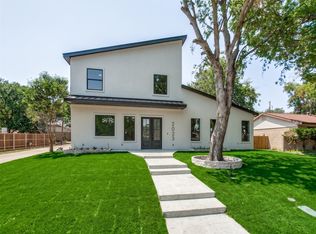 MLS ID #21349762, Steven Fowler. NTREIS
 - $1,100,0005 bd5 ba3.6k sqft7326 Spring Valley Rd, Dallas, TX 75254For Sale
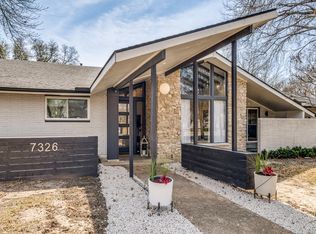 MLS ID #21186377, Paola Reynaud Orrico. NTREIS
 - $1,325,0005 bd5 ba4k sqft17819 Lost View Rd, Dallas, TX 75252For Sale
 MLS ID #21308249, Charles Barnett. NTREIS
 - $1,449,0004 bd3 ba3.7k sqft7714 Roper St, Dallas, TX 75209For Sale
 MLS ID #21371203, Megan Stern. NTREIS
