Welcome home to this beautifully updated 4-bedroom, 2.5-bath residence nestled in one of Carmel's most sought-after neighborhoods. Designed for both everyday living and entertaining, the heart of the home features a stunning updated kitchen with quartz countertops, new backsplash, a center island, and eat in bar seating which allows a seamless flow into the breakfast area, where expansive windows showcase picturesque views of the backyard. Step outside to your private backyard retreat featuring an extended patio, charming pergola, and a large green space that backs to a common area and neighborhood walking trails-offering both privacy and beautiful natural views. Very short walk to the community pool! Inside, the finished basement provides additional space perfect for a media room, playroom, home gym, or office. Upstairs, you'll find four spacious bedrooms, including a spacious primary suite designed for relaxation. Residents enjoy exceptional community amenities including a swimming pool, park, scenic walking trails, tennis courts, and pickleball courts. Conveniently located near top-rated Carmel schools, shopping, dining, and entertainment, this home offers the perfect combination of comfort, convenience, and an active lifestyle.
Pending
$589,900
1473 Esprit Dr, Carmel, IN 46074
4beds
2,983sqft
:
Get pre-qualified$3,769/mo
Residential, Single Family Residence
Built in 2000
0.3 Acres Lot
$-- Zestimate®
$198/sqft
$73/mo HOA
What's special
Quartz countertopsFour spacious bedroomsCharming pergolaExtended patioStunning updated kitchenNew backsplashCenter island
- 25 days |
- 993 |
- 42 |
Zillow last checked:
Listing updated:
Listed by:
Jennifer Goodspeed 317-289-0093,
Keller Williams Indy Metro Partners,
Jami Ross 404-376-0775,
Keller Williams Indy Metro Partners
Source: MIBOR as distributed by MLS GRID,MLS#: 22111487
Facts & features
Interior
Bedrooms & bathrooms
- Bedrooms: 4
- Bathrooms: 3
- Full bathrooms: 2
- 1/2 bathrooms: 1
- Main level bathrooms: 1
Primary bedroom
- Level: Upper
- Area: 320 Square Feet
- Dimensions: 20 x 16
Breakfast room
- Level: Main
- Area: 135 Square Feet
- Dimensions: 15 x 9
Dining room
- Level: Main
- Area: 132 Square Feet
- Dimensions: 12 x 11
Family room
- Level: Main
- Area: 304 Square Feet
- Dimensions: 19 x 16
Kitchen
- Level: Main
- Area: 165 Square Feet
- Dimensions: 15 x 11
Laundry
- Level: Main
- Area: 54 Square Feet
- Dimensions: 9 x 6
Living room
- Level: Main
- Area: 143 Square Feet
- Dimensions: 13 x 11
Play room
- Level: Basement
- Area: 493 Square Feet
- Dimensions: 29 x 17
Heating
- Forced Air, Natural Gas
Cooling
- Central Air
Appliances
- Included: Dishwasher, Disposal, Gas Water Heater, Exhaust Fan, Microwave, Gas Oven, Range Hood, Refrigerator, Water Softener Owned
- Laundry: Main Level
Features
- Attic Access, Breakfast Bar, Built-in Features, Kitchen Island, Ceiling Fan(s), Hardwood Floors, High Speed Internet, Eat-in Kitchen, Pantry, Smart Thermostat, Walk-In Closet(s)
- Flooring: Hardwood
- Windows: Wood Work Painted
- Basement: Ceiling - 9+ feet,Egress Window(s),Finished,Partial
- Attic: Access Only
- Number of fireplaces: 1
- Fireplace features: Family Room, Gas Log
Interior area
- Total structure area: 2,983
- Total interior livable area: 2,983 sqft
- Finished area below ground: 660
Video & virtual tour
Property
Parking
- Total spaces: 2
- Parking features: Attached
- Attached garage spaces: 2
- Details: Garage Parking Other(Garage Door Opener, Keyless Entry)
Features
- Levels: Two
- Stories: 2
- Patio & porch: Covered, Patio
- Exterior features: Basketball Court, Playground
- Has view: Yes
- View description: Park/Greenbelt
Lot
- Size: 0.3 Acres
- Features: Curbs, Sidewalks, Suburb, Mature Trees
Details
- Parcel number: 290921008012000018
- Horse amenities: None
Construction
Type & style
- Home type: SingleFamily
- Architectural style: Traditional
- Property subtype: Residential, Single Family Residence
Materials
- Brick, Vinyl Siding
- Foundation: Concrete Perimeter
Condition
- Updated/Remodeled
- New construction: No
- Year built: 2000
Details
- Builder name: Pulte
Utilities & green energy
- Water: Public
- Utilities for property: Electricity Connected
Community & HOA
Community
- Features: Tennis Court(s)
- Subdivision: Saddle Creek
HOA
- Has HOA: Yes
- Amenities included: Pool, Maintenance, Park, Playground, Management, Snow Removal, Tennis Court(s), Trail(s)
- Services included: Maintenance, ParkPlayground, Management, Snow Removal, Tennis Court(s), Walking Trails
- HOA fee: $438 semi-annually
- HOA phone: 317-843-2226
Location
- Region: Carmel
Financial & listing details
- Price per square foot: $198/sqft
- Tax assessed value: $456,500
- Annual tax amount: $4,708
- Date on market: 7/1/2026
- Cumulative days on market: 25 days
- Electric utility on property: Yes
Estimated market value
Not available
Estimated sales range
Not available
Not available
Price history
| Date | Event | Price |
|---|---|---|
| 7/3/2026 | Pending sale | $589,900$198/sqft |
Source:  MIBOR as distributed by MLS GRID #22111487 Report a problem MIBOR as distributed by MLS GRID #22111487 Report a problem | ||
| 7/1/2026 | Listed for sale | $589,900$198/sqft |
Source: MIBOR as distributed by MLS GRID #22111487 Report a problem | ||
| 7/1/2026 | Listing removed | $589,900$198/sqft |
Source: MIBOR as distributed by MLS GRID #22108791 Report a problem | ||
| 6/18/2026 | Listed for sale | $589,900+38.1%$198/sqft |
Source: MIBOR as distributed by MLS GRID #22108791 Report a problem | ||
| 7/1/2021 | Sold | $427,000$143/sqft |
Source: MIBOR as distributed by MLS GRID #21787591 Report a problem | ||
Public tax history
| Year | Property taxes | Tax assessment |
|---|---|---|
| 2025 | $5,260 +25.7% | $456,500 -2.7% |
| 2024 | $4,185 +8.9% | $469,300 +19.1% |
| 2023 | $3,843 +20.6% | $394,000 +16.2% |
| 2022 | $3,187 +5.2% | $339,100 +18.5% |
| 2021 | $3,030 -0.2% | $286,200 +4.3% |
| 2020 | $3,034 +2.4% | $274,500 -0.8% |
| 2019 | $2,964 +0.5% | $276,800 +3% |
| 2018 | $2,949 +2.2% | $268,700 +0.1% |
| 2017 | $2,884 +4.3% | $268,300 +2.7% |
| 2016 | $2,766 +10.8% | $261,300 +6.3% |
| 2014 | $2,497 +1.9% | $245,900 +3.5% |
| 2013 | $2,450 -2.1% | $237,600 -0.9% |
| 2012 | $2,502 +4.5% | $239,700 -1.6% |
| 2011 | $2,395 -4.4% | $243,600 |
| 2010 | $2,505 +11.3% | $243,600 -5.2% |
| 2009 | $2,251 -7.4% | $257,000 |
| 2007 | $2,431 -15.6% | $257,000 |
| 2006 | $2,881 | $257,000 +15.2% |
| 2005 | -- | $223,100 |
Find assessor info on the county website
Monthly payment
Est. payment
Payment breakdown
Explore the cost of this home by adjusting the details. Changes won't be saved.Climate risks
Neighborhood: 46074
Nearby schools
GreatSchools rating
- 9/10Smoky Row Elementary SchoolGrades: PK-5Distance: 1 mi
- 8/10Carmel Middle SchoolGrades: 6-8Distance: 2.8 mi
- 10/10Carmel High SchoolGrades: 9-12Distance: 3.8 mi
Schools provided by the listing agent
- Elementary: Smoky Row Elementary School
- Middle: Carmel Middle School
- High: Carmel High School
Source: MIBOR as distributed by MLS GRID. This data may not be complete. We recommend contacting the local school district to confirm school assignments for this home.
- $466,1004 bd2 ba2.2k sqft1485 Esprit Dr, Carmel, IN 46074Off Market
- $568,0005 bd3 ba2.8k sqft1461 Esprit Dr, Carmel, IN 46074Off Market
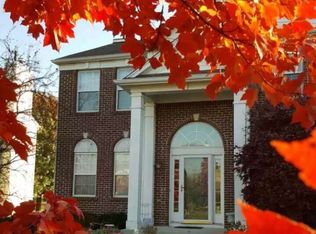
- $548,9004 bd2 ba2.2k sqft1497 Esprit Dr, Carmel, IN 46074Off Market

- $538,3003 bd2 ba2.7k sqft1449 Esprit Dr, Carmel, IN 46074Off Market
- $---- bd-- ba-- sqft1434 Esprit Dr #0, Carmel, IN 46074Off Market
- $570,4004 bd3 ba3.3k sqft1482 Esprit Dr, Carmel, IN 46074Off Market
- $600,4005 bd3 ba3.5k sqft1470 Esprit Dr, Carmel, IN 46074Off Market
- $558,4004 bd2 ba3.1k sqft1437 Esprit Dr, Carmel, IN 46074Off Market
A local agent can set up tours, give advice and negotiate with sellers.
Similar homes
- $514,9004 bd3 ba3k sqft7 E Wisteria Way, Westfield, IN 46074Active
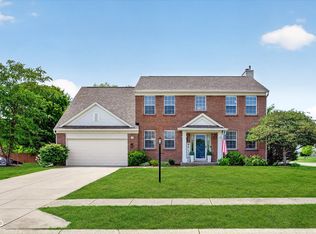 MLS ID #22112289, Deborah Miller, CENTURY 21 Scheetz. MIBOR as distributed by MLS GRID
 - $650,0004 bd3 ba4.4k sqft3992 Rowlett Pl, Carmel, IN 46074Active
 MLS ID #22106753, Brent Huntsman, United Real Estate Indpls. MIBOR as distributed by MLS GRID
 - $699,9004 bd3 ba3.9k sqft13719 Spring Mill Blvd, Carmel, IN 46032Active
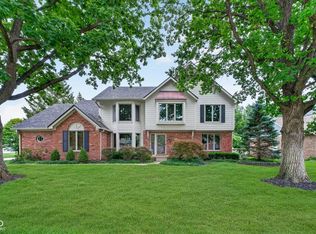 MLS ID #22110514, Eric Rasmussen, CENTURY 21 Scheetz. MIBOR as distributed by MLS GRID
 - $525,0004 bd3 ba3k sqft18884 Pinda Dr, Westfield, IN 46074Active
 MLS ID #22105944, Stephen Clark, Compass Indiana, LLC. MIBOR as distributed by MLS GRID
 - $475,0004 bd3 ba2.2k sqft14561 Saddleback Dr, Carmel, IN 46032ActiveMLS ID #22100670, Amber Byrd, F.C. Tucker Company. MIBOR as distributed by MLS GRID
- $514,9004 bd3 ba3.1k sqft1135 Clairborne Ct, Indianapolis, IN 46280ActiveMLS ID #22103228, Rosie Berzenye, T&H Realty Services, Inc.. MIBOR as distributed by MLS GRID
- $739,0003 bd3 ba3.1k sqft1590 Birchfield Dr, Westfield, IN 46074ActiveMLS ID #22104891, Valerie Sullivan, eXp Realty, LLC. MIBOR as distributed by MLS GRID
- $485,0004 bd3 ba2.1k sqft792 Grace Dr, Carmel, IN 46032ActiveMLS ID #22087448, Scott Chain, RE/MAX Advanced Realty. MIBOR as distributed by MLS GRID
- $849,9004 bd2 ba2.3k sqft17133 Joliet Rd, Westfield, IN 46074ActiveMLS ID #22095847, Glenn Davis, Berkshire Hathaway Home. MIBOR as distributed by MLS GRID
- $589,9004 bd4 ba3.6k sqft6426 Harrison Ridge Blvd, Indianapolis, IN 46236ActiveMLS ID #22107517, Kati Hoskins, Highgarden Real Estate. MIBOR as distributed by MLS GRID
- $519,0003 bd4 ba3.2k sqft13008 Overview Dr, Fishers, IN 46037ActiveMLS ID #22116285, Lisa Meulbroek, Liberty Real Estate, LLC.. MIBOR as distributed by MLS GRID
- $489,9003 bd2 ba2k sqft19642 McDonald Pl, Westfield, IN 46074ActiveMLS ID #22110906, Lorie Blythe, The Stewart Home Group. MIBOR as distributed by MLS GRID
- $574,9005 bd4 ba4.2k sqft11841 Wedgeport Ln, Fishers, IN 46038ActiveMLS ID #22111775, Scott Armstrong, Armstrong Real Estate Brokerag. MIBOR as distributed by MLS GRID
- $489,9004 bd3 ba3.2k sqft14105 Conner Knoll Pkwy, Fishers, IN 46038ActiveMLS ID #22105895, Joshua Ember, F.C. Tucker Company. MIBOR as distributed by MLS GRID
- $549,0004 bd4 ba3.5k sqft12521 Old Stone Dr, Indianapolis, IN 46236ActiveMLS ID #22110171, Chris Schulhof, RE/MAX Realty Services. MIBOR as distributed by MLS GRID
- $450,0004 bd3 ba2.1k sqft14561 Waverly Dr, Carmel, IN 46033ActiveMLS ID #22108502, Jane Barretto, eXp Realty, LLC. MIBOR as distributed by MLS GRID
- $539,9004 bd4 ba3.7k sqft10026 Northwind Dr, Indianapolis, IN 46256ActiveMLS ID #22049653, Patrick Tumbarello, F.C. Tucker Company. MIBOR as distributed by MLS GRID
- $439,0003 bd2 ba1.7k sqft19983 Willenhall Way, Westfield, IN 46074ActiveMLS ID #22112709, Lee Skiles, Trueblood Real Estate. MIBOR as distributed by MLS GRID
- $469,5004 bd3 ba3k sqft6779 Oakcrest Dr, McCordsville, IN 46055ActiveMLS ID #22114344, Patricia Catt, F.C. Tucker Company. MIBOR as distributed by MLS GRID
- $509,0004 bd3 ba3.5k sqft7409 River Birch Ln, Indianapolis, IN 46236ActiveMLS ID #22103602, Sheila Huerta Eriza, AMR Real Estate LLC. MIBOR as distributed by MLS GRID
