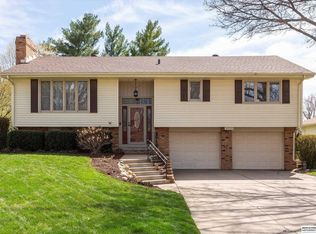
Welcome to this desirable multi-level home in the highly sought-after Harvey Oaks neighborhood, located within the desirable Millard North School District. This spacious residence features wood beams in Fam Rm, 5 nicely sized bedrooms & 4 bathrooms offering both comfort and flexibility for modern living. Thoughtful updates include updated Bathroom, some fresh paint and a well-appointed kitchen. The main living area is anchored by a stunning stone fireplace, creating a warm and inviting focal point. Energy efficiency is a standout feature, with brand-new solar panels helping to reduce utility costs while maintaining year-round comfort. Step outside to a fully fenced backyard built for enjoyment—complete with a deck & patio, ideal for relaxing evenings, gatherings, or outdoor dining. With its combination of location, updates, energy efficiency, and livable space, this home offers strong value in one of the area’s most coveted neighborhoods. Close to shopping, restaurants & schools.
Pending
$339,900
14741 Castelar Cir, Omaha, NE 68144
5beds
2,584sqft
Single Family Residence
Built in 1975
0.25 Acres Lot
$341,700 Zestimate®
$132/sqft
$4/mo HOA
What's special
Fully fenced backyardDeck and patioMulti-level homeWell-appointed kitchenStunning stone fireplaceBrand-new solar panels
- 162 days
- 49
- 0
Zillow last checked:
Listing updated:
Listed by:
Erin Egan 402-880-9736,
Mike Egan Real Estate
Source: GPRMLS,MLS#: 22609324
Facts & features
Interior
Bedrooms & bathrooms
- Bedrooms: 5
- Bathrooms: 4
- Full bathrooms: 1
- 3/4 bathrooms: 2
- 1/2 bathrooms: 1
- Main level bathrooms: 1
Primary bedroom
- Level: Second
- Area: 179.2
- Dimensions: 14 x 12.8
Bedroom 2
- Level: Second
- Area: 134.56
- Dimensions: 11.6 x 11.6
Bedroom 3
- Level: Second
- Area: 116.6
- Dimensions: 11 x 10.6
Bedroom 4
- Level: Basement
- Area: 143
- Dimensions: 13 x 11
Bedroom 5
- Level: Basement
- Area: 132
- Dimensions: 12 x 11
Dining room
- Level: Main
- Area: 168
- Dimensions: 12 x 14
Family room
- Level: Main
- Area: 572
- Dimensions: 26 x 22
Kitchen
- Level: Main
- Area: 182
- Dimensions: 14 x 13
Basement
- Area: 1638
Heating
- Natural Gas, Forced Air
Cooling
- Central Air
Appliances
- Included: Range, Refrigerator, Washer, Dishwasher, Dryer, Disposal, Microwave
Features
- Basement: Walk-Out Access
- Number of fireplaces: 1
Interior area
- Total structure area: 2,584
- Total interior livable area: 2,584 sqft
- Finished area above ground: 1,672
- Finished area below ground: 912
Property
Parking
- Total spaces: 2
- Parking features: Built-In, Garage
- Attached garage spaces: 2
Features
- Levels: Multi/Split
- Patio & porch: Porch, Patio, Deck
- Exterior features: Sprinkler System
- Fencing: Full
Lot
- Size: 0.25 Acres
- Dimensions: 43 x 123 x 111 x 97 x 130
- Features: Up to 1/4 Acre.
Details
- Additional structures: Shed(s)
- Parcel number: 1266720000
Construction
Type & style
- Home type: SingleFamily
- Property subtype: Single Family Residence
Materials
- Foundation: Block
Condition
- Not New and NOT a Model
- New construction: No
- Year built: 1975
Utilities & green energy
- Sewer: Public Sewer
- Water: Public
Community & HOA
Community
- Subdivision: Harvey Oaks
HOA
- Has HOA: Yes
- HOA fee: $50 annually
- HOA name: Harvey Oaks
Location
- Region: Omaha
Financial & listing details
- Price per square foot: $132/sqft
- Tax assessed value: $313,000
- Annual tax amount: $5,103
- Date on market: 4/9/2026
- Listing terms: Conventional,Cash
- Ownership: Fee Simple
Estimated market value
$341,700
$325,000 - $359,000
$2,561/mo
Price history
| Date | Event | Price |
|---|---|---|
| 4/13/2026 | Pending sale | $339,900$132/sqft |
Source:  GPRMLS #22609324 Report a problem GPRMLS #22609324 Report a problem | ||
| 4/9/2026 | Listed for sale | $339,900+22.3%$132/sqft |
Source: GPRMLS #22609324 Report a problem | ||
| 3/31/2021 | Sold | $278,000+73.8%$108/sqft |
Source: Agent Provided Report a problem | ||
| 11/3/2001 | Sold | $160,000$62/sqft |
Source: GPRMLS #105146 Report a problem | ||
Public tax history
| Year | Property taxes | Tax assessment |
|---|---|---|
| 2025 | $5,104 -4.4% | $313,000 |
| 2024 | $5,339 +8.8% | $313,000 +27% |
| 2023 | $4,908 -5.8% | $246,500 |
| 2022 | $5,210 +2.3% | $246,500 +1.8% |
| 2021 | $5,090 -0.8% | $242,100 |
| 2020 | $5,133 +13.6% | $242,100 +14% |
| 2019 | $4,517 -1.4% | $212,400 |
| 2018 | $4,580 +13.2% | $212,400 +9.3% |
| 2017 | $4,047 | $194,400 +2% |
| 2016 | $4,047 +4.8% | $190,500 +7% |
| 2015 | $3,860 +3% | $178,000 |
| 2014 | $3,746 | $178,000 |
| 2013 | -- | $178,000 |
| 2012 | -- | $178,000 |
| 2011 | -- | $178,000 |
| 2009 | $3,645 | $178,000 +0.5% |
| 2005 | -- | $177,200 |
| 2004 | -- | $177,200 |
Find assessor info on the county website
Monthly payment
Est. payment
Payment breakdown
Explore the cost of this home by adjusting the details. Changes won't be saved.Climate risks
Neighborhood: Harvey Oaks
Nearby schools
Schools provided by the listing agent
- Elementary: Harvey Oaks
- Middle: Millard North
- High: Millard North
- District: Millard
Source: GPRMLS. This data may not be complete. We recommend contacting the local school district to confirm school assignments for this home.
Similar homes
- $329,9003 bd2 ba1.8k sqft2542 S 152nd Avenue Cir, Omaha, NE 68144For Sale
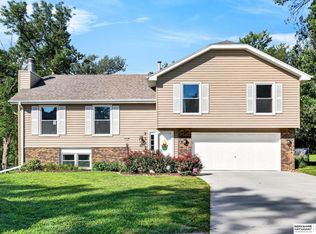
 MLS ID #22626873, Jami McBride, BHHS Ambassador Real Estate. GPRMLS
 - $340,0003 bd3 ba2k sqft13992 Woolworth Cir, Omaha, NE 68144For Sale
 MLS ID #22623157, Lori Ringle, Nebraska Realty. GPRMLS
 - $365,0004 bd5 ba2.9k sqft11436 Castelar Cir, Omaha, NE 68144For Sale
 MLS ID #22624116, Liz Borkowski, Nebraska Realty. GPRMLS
 - $350,0004 bd3 ba2.1k sqft2517 S 167th St, Omaha, NE 68130For Sale
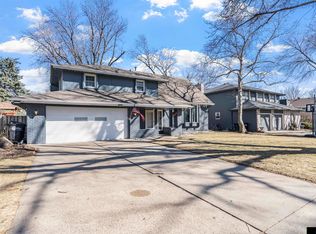 MLS ID #22620676, John Ouedraogo, GTRSALES. GPRMLS
 - $335,0004 bd3 ba2k sqft15006 Charles St, Omaha, NE 68154For SaleMLS ID #22626246, Mitch Ragan, NextHome Signature Real Estate. GPRMLS
- $370,0004 bd3 ba2.8k sqft10320 Hilltop Rd, Omaha, NE 68134For SaleMLS ID #22626840, Jeff Grover, Nebraska Realty. GPRMLS
- $335,0003 bd3 ba2.9k sqft7013 S 140th Ave, Omaha, NE 68138For SaleMLS ID #22624811, John Kortus, Better Homes and Gardens R.E.. GPRMLS
- $370,0004 bd4 ba2.9k sqft15370 Lafayette Ave, Omaha, NE 68154For SaleMLS ID #22625481, Courtney Croonquist, BHHS Ambassador Real Estate. GPRMLS
- $389,0004 bd3 ba2.6k sqft1012 N 128th St, Omaha, NE 68154For SaleMLS ID #22625779, Gillian Hanus, Nebraska Realty. GPRMLS
- $330,0003 bd3 ba2k sqft14961 Drexel St, Omaha, NE 68137For SaleMLS ID #22624685, Mandy Visty, BHHS Ambassador Real Estate. GPRMLS
- $414,0005 bd4 ba2.9k sqft14812 H St, Omaha, NE 68137For SaleMLS ID #22625731, Jackson Armitage, Realty ONE Group Sterling. GPRMLS
- $400,0004 bd3 ba2.4k sqft14980 H St, Omaha, NE 68137For SaleMLS ID #22626207, Brad Fricke, RE/MAX Results. GPRMLS
- $325,0003 bd2 ba1.5k sqft15528 Margo St, Omaha, NE 68138For SaleMLS ID #22626450, Gina Hodge, BHHS Ambassador Real Estate. GPRMLS
- $289,0004 bd2 ba2.5k sqft5016 Marshall Dr, Omaha, NE 68137For SaleMLS ID #22626143, Marie Bartlett, BHHS Ambassador Real Estate. GPRMLS
- $295,0003 bd3 ba1.6k sqft1331 S 166th St, Omaha, NE 68130For SaleMLS ID #22626170, Nick Gollin, Nebraska Realty. GPRMLS
- $359,9004 bd3 ba2.5k sqft4029 N 116th Cir, Omaha, NE 68164For SaleMLS ID #22625353, Mike George, BHHS Ambassador Real Estate. GPRMLS
- $369,9003 bd3 ba2.4k sqft15454 Hamilton St, Omaha, NE 68154For SaleMLS ID #22624611, Brittany Pursell, BHHS Ambassador Real Estate. GPRMLS
- $304,9003 bd2 ba1.7k sqft18211 Edna St, Omaha, NE 68136For SaleMLS ID #22626879, Jim Harrer, Toast Real Estate. GPRMLS
- $380,0003 bd4 ba2.8k sqft867 S 156th Ave, Omaha, NE 68118For SaleMLS ID #22619523, Chris Egan, BHHS Ambassador Real Estate. GPRMLS
- $325,0003 bd3 ba2.4k sqft9223 Madison St, Omaha, NE 68127For SaleMLS ID #22626103, Ashley Sum, BHHS Ambassador Real Estate. GPRMLS
