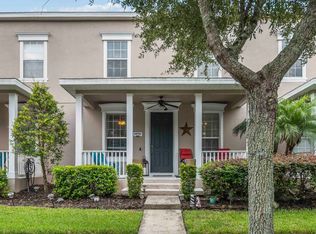
THIS DELIGHFUL THREE BEDROMS, TWO AND A HALF BATH WTIH TWO CAR GARAGE IS LOCATED IN THE SOUGHT-AFTER AVALON PARK SOUTH VILLAGE NESTLED IN A QUIET CUL-DE SAC STREET ADJACENT TO THE HAL SCOTT PRESERVE. YOU WILL ENTER THROUGH A CHARMING COVERED FRONT PORCH,TO THE OPEN AND SPACIOUS FAMILY AREAS GRACED WITH CROWN MOLDIND AND LUXURY VINYL FLLOORING. THE PRIVATE MASTER BATH IS DOWNTAIRS AND INCLUDES A DECORATIVE TRAY CEILING & A SPACIOUS WALKING CLOSET. THE KITCHEN FEATURES A BREAKFAST BAR, 42" WOOD CABINETS AND MATCHING BLACK APPLIANCES. FROM THE KITCHEN A SET OF FRENCH DOORS OPEN OUT TO THE BACK PATIO AND WALKWAY TO THE DETACHED 2 CAR GARAGE. A VAST OPEN GREENFIELD WITH COMMUNITY WALKING AND BIKING TRAILS SITS BEHIND THIS HOME.THE STAIRCASE WITH WROUGHT-IRON RAILING LEADS TO UPSTAIRS TO THE SECONDARY BEDROOMS WITH BEATIFUL LUXURY VYNIL FLOORS. CLOSE TO THE AMAZING COMMUNITY FACILITIES AND TOP RATED SCHOOLS THIS MAKE A DESIRABLE LOCATION. HOA INCLUDES THE FRONT YARD MAINTENANCE AND CABLE. MAKE AN APPOITMENT TODAY
For sale
$379,900
14742 CLARKSON DRIVE, ORLANDO, FL 32828
3beds
1,637sqft
:
Get pre-qualified$2,848/mo
Townhouse
Built in 2005
2,875 Square Feet Lot
$372,300 Zestimate®
$232/sqft
$305/mo HOA
What's special
Decorative tray ceilingCharming covered front porchStaircase with wrought-iron railingMatching black appliances
- 2 days |
- 185 |
- 7 |
Likely to sell faster than
Zillow last checked:
Listing updated:
Listed by:
Hilton Soto 407-895-3044,
HJ BEST PROPERTIES LLC 407-895-3044
Source: Stellar MLS,MLS#: O6433023 Originating MLS: Orlando Regional
Originating MLS: Orlando Regional
Facts & features
Interior
Bedrooms & bathrooms
- Bedrooms: 3
- Bathrooms: 3
- Full bathrooms: 2
- 1/2 bathrooms: 1
Primary bedroom
- Features: Shower No Tub, Walk-In Closet(s)
- Level: First
- Area: 168 Square Feet
- Dimensions: 14x12
Bedroom 2
- Features: Built-in Closet
- Level: Second
- Area: 132 Square Feet
- Dimensions: 12x11
Bedroom 3
- Features: Built-in Closet
- Level: Second
- Area: 120 Square Feet
- Dimensions: 12x10
Dining room
- Level: First
- Area: 120 Square Feet
- Dimensions: 12x10
Kitchen
- Features: Pantry
- Level: First
Living room
- Level: First
- Area: 208 Square Feet
- Dimensions: 16x13
Heating
- Central, Heat Pump
Cooling
- Central Air
Appliances
- Included: Dishwasher, Disposal, Dryer, Electric Water Heater, Microwave, Range, Refrigerator, Washer
- Laundry: Inside, Laundry Room
Features
- Ceiling Fan(s), High Ceilings, L Dining, Open Floorplan, Primary Bedroom Main Floor, Solid Wood Cabinets, Stone Counters, Walk-In Closet(s)
- Flooring: Luxury Vinyl, Tile
- Has fireplace: No
Interior area
- Total structure area: 2,209
- Total interior livable area: 1,637 sqft
Video & virtual tour
Property
Parking
- Total spaces: 2
- Parking features: Garage - Attached
- Attached garage spaces: 2
- Details: Garage Dimensions: 22X14
Features
- Levels: Two
- Stories: 2
- Exterior features: Balcony, Irrigation System, Private Entrance, Sidewalk
Lot
- Size: 2,875 Square Feet
Details
- Parcel number: 082332103701166
- Zoning: P-D
- Special conditions: None
Construction
Type & style
- Home type: Townhouse
- Architectural style: Contemporary
- Property subtype: Townhouse
Materials
- Block, Stucco
- Foundation: Slab
- Roof: Shingle
Condition
- New construction: No
- Year built: 2005
Utilities & green energy
- Sewer: Public Sewer
- Water: Public
- Utilities for property: Cable Connected, Electricity Connected
Community & HOA
Community
- Features: Association Recreation - Owned, Clubhouse, Community Mailbox, Playground, Pool, Sidewalks, Tennis Court(s)
- Pet fee: $0 monthly
- Subdivision: AVALON PARK SOUTH PH 03
HOA
- Has HOA: Yes
- Amenities included: Clubhouse, Maintenance, Playground, Recreation Facilities, Tennis Court(s)
- Services included: Cable TV, Common Area Taxes, Community Pool, Insurance, Maintenance Grounds, Other, Pool Maintenance, Recreational Facilities
- HOA fee: $305 monthly
- HOA name: AVALON PARK HO MANAGER
- Second HOA phone: 407-249-9395
Location
- Region: Orlando
Financial & listing details
- Price per square foot: $232/sqft
- Tax assessed value: $341,016
- Annual tax amount: $2,115
- Date on market: 8/12/2026
- Cumulative days on market: 1 day
- Ownership: Fee Simple
- Total actual rent: 0
- Electric utility on property: Yes
- Road surface type: Asphalt
Estimated market value
$372,300
$354,000 - $391,000
$2,278/mo
Price history
| Date | Event | Price |
|---|---|---|
| 8/12/2026 | Listed for sale | $379,900+99.9%$232/sqft |
Source:  Stellar MLS #O6433023 Report a problem Stellar MLS #O6433023 Report a problem | ||
| 10/28/2016 | Sold | $190,000$116/sqft |
Source: Stellar MLS #O5467765 Report a problem | ||
| 9/26/2016 | Listed for sale | $190,000+65.2%$116/sqft |
Source: KELLER WILLIAMS ADVANTAGE 2 #O5467765 Report a problem | ||
| 4/26/2010 | Sold | $115,000-2.5%$70/sqft |
Source: Public Record Report a problem | ||
| 1/14/2010 | Price change | $118,000-40.2%$72/sqft |
Source: foreclosure.com Report a problem | ||
| 12/19/2009 | Listed for sale | -- |
Source: foreclosure.com Report a problem | ||
| 1/20/2006 | Sold | $197,400$121/sqft |
Source: Public Record Report a problem | ||
Public tax history
| Year | Property taxes | Tax assessment |
|---|---|---|
| 2024 | $1,955 +8.9% | $150,258 +3% |
| 2023 | $1,795 +5.2% | $145,882 +3% |
| 2022 | $1,705 +1.2% | $141,633 +3% |
| 2021 | $1,685 +1.8% | $137,508 +1.4% |
| 2020 | $1,656 +2.2% | $135,609 +2.3% |
| 2019 | $1,620 +1.7% | $132,560 +1.9% |
| 2018 | $1,593 | $130,088 -29.5% |
| 2017 | $1,593 +1.9% | $184,493 +4.4% |
| 2016 | $1,563 +9.2% | $176,658 +6.9% |
| 2015 | $1,432 -3.7% | $165,261 +20.6% |
| 2014 | $1,486 +2% | $137,022 +17.3% |
| 2013 | $1,457 +0.8% | $116,858 +15.7% |
| 2012 | $1,446 -3% | $100,968 -2.4% |
| 2011 | $1,490 -38.4% | $103,443 -15.3% |
| 2010 | $2,419 | $122,122 -11.4% |
| 2009 | -- | $137,766 -18.2% |
| 2008 | $2,430 -19% | $168,378 -13% |
| 2007 | $3,001 -8.8% | $193,484 +13.6% |
| 2006 | $3,290 +331.8% | $170,354 +354.3% |
| 2005 | $762 +35.2% | $37,500 +50% |
| 2004 | $564 +80% | $25,000 +48.9% |
| 2003 | $313 | $16,785 |
Find assessor info on the county website
Monthly payment
Est. payment
Payment breakdown
Explore the cost of this home by adjusting the details. Changes won't be saved.Climate risks
Neighborhood: Alafaya
Nearby schools
GreatSchools rating
- 10/10Avalon Elementary SchoolGrades: K-5Distance: 0.8 mi
- 9/10Avalon Middle SchoolGrades: 6-8Distance: 0.8 mi
- 7/10Timber Creek High SchoolGrades: 9-12Distance: 1.7 mi
Schools provided by the listing agent
- Elementary: Avalon Elem
- Middle: Avalon Middle
- High: Timber Creek High
Source: Stellar MLS. This data may not be complete. We recommend contacting the local school district to confirm school assignments for this home.
- $325,2002 bd2 ba1.2k sqft14746 Clarkson Dr, Orlando, FL 32828Off Market

- $341,2003 bd2 ba1.3k sqft14738 Clarkson Dr, Orlando, FL 32828Off Market
- $346,7003 bd3 ba1.5k sqft14750 Clarkson Dr, Orlando, FL 32828Off Market
- $346,6003 bd3 ba1.4k sqft14734 Clarkson Dr, Orlando, FL 32828Off Market

- $319,8002 bd3 ba1.2k sqft14754 Clarkson Dr, Orlando, FL 32828Off Market
- $320,6002 bd2 ba1.1k sqft14730 Clarkson Dr, Orlando, FL 32828Off Market
- $321,0002 bd2 ba1.1k sqft14758 Clarkson Dr, Orlando, FL 32828Off Market
- $355,0002 bd2 ba1.1k sqft14726 Clarkson Dr, Orlando, FL 32828Sold
A local agent can set up tours, give advice and negotiate with sellers.
A local lender can help you make sure your offer is ready when you are.
Similar homes
- $387,5003 bd3 ba1.3k sqft14623 SWEET ACACIA DRIVE, ORLANDO, FL 32828For Sale

 MLS ID #S5155221, David Hartigan, JASON MITCHELL REAL ESTATE FLO. Stellar MLS
 - $355,0003 bd3 ba1.5k sqft14613 CLARKSON DRIVE, ORLANDO, FL 32828For Sale
 MLS ID #O6431267, Carlos Gomez, DECONOVA INTERNATIONAL REALTY. Stellar MLS
 - $365,0003 bd3 ba1.9k sqft14261 TURNING LEAF DRIVE, ORLANDO, FL 32828For Sale
 MLS ID #O6432315, Jenny Wemert, WEMERT GROUP REALTY LLC. Stellar MLS
 - $379,9003 bd3 ba1.8k sqft3026 WILD TAMARIND BOULEVARD #3026, ORLANDO, FL 32828For Sale
 MLS ID #O6429223, Jennifer De Vivo, LOTUS DOOR REALTY. Stellar MLS
 - $405,0003 bd2 ba1.5k sqft14339 VIBURNUM LN, ORLANDO, FL 32828For SaleMLS ID #O6433262, Lindsay Crum, HAVEN PROPERTY GROUP LLC. Stellar MLS
- $390,0003 bd3 ba1.6k sqft13012 AUBURN COVE LN, ORLANDO, FL 32828For SaleMLS ID #O6417968, Elaine Osorio, 407 PROPERTIES. Stellar MLS
- $370,0003 bd3 ba1.7k sqft2564 ABEY BLANCO DRIVE, ORLANDO, FL 32828For SaleMLS ID #O6364360, Jenny Wemert, WEMERT GROUP REALTY LLC. Stellar MLS
- $374,9004 bd3 ba1.7k sqft2517 ABEY BLANCO DRIVE, ORLANDO, FL 32828For SaleMLS ID #O6423472, Lindsay Kaye Voss, VOSS REALTY INC. Stellar MLS
- $369,9004 bd3 ba1.7k sqft864 PARK GROVE COURT, ORLANDO, FL 32828For SaleMLS ID #O6425823, Rick Brown, KELLER WILLIAMS ADVANTAGE 2 REALTY. Stellar MLS
- $375,0003 bd4 ba2k sqft1431 SHALLCROSS AVENUE, ORLANDO, FL 32828For SaleMLS ID #O6427604, Dominick Florio, RE/MAX TOWN & COUNTRY REALTY. Stellar MLS
- $369,9903 bd3 ba1.8k sqft551 TERRACE SPRING DRIVE, ORLANDO, FL 32828For SaleMLS ID #O6418210, Anna Shi, LPT REALTY, LLC. Stellar MLS
- $333,0002 bd3 ba1.2k sqft14432 CLARKSON DRIVE, ORLANDO, FL 32828For SaleMLS ID #O6411584, Patrizia Harrington, KELLER WILLIAMS ADVANTAGE REALTY. Stellar MLS
- $365,0003 bd3 ba1.7k sqft974 ENCLAIR STREET, ORLANDO, FL 32828For SaleMLS ID #O6428001, Deena Carvajal, THE CARVAJAL GROUP. Stellar MLS
- $349,9993 bd3 ba1.7k sqft14061 TURNING LEAF DRIVE, ORLANDO, FL 32828For SaleMLS ID #O6427805, Sandra Buckner, COLDWELL BANKER REALTY. Stellar MLS
- $420,0003 bd2 ba1.7k sqft14163 CHICORA CROSSING BOULEVARD, ORLANDO, FL 32828For SaleMLS ID #O6428318, Mabel Colon, KELLER WILLIAMS ADVANTAGE III. Stellar MLS
- $430,0003 bd2 ba1.5k sqft13617 EMERALDVIEW DRIVE, ORLANDO, FL 32828For SaleMLS ID #O6433744, Anzaf Aljaber, EMPIRE NETWORK REALTY. Stellar MLS
- $350,0003 bd2 ba1.3k sqft14655 WATER LOCUST DRIVE, ORLANDO, FL 32828For SaleMLS ID #O6423133, Keith Brauman, WEICHERT REALTORS HALLMARK PROPERTIES. Stellar MLS
- $372,9005 bd3 ba1.7k sqft16543 CEDAR CREST DRIVE, ORLANDO, FL 32828For SaleMLS ID #O6425226, Millie Brockmeyer, RE/MAX INNOVATION. Stellar MLS
- $509,9993 bd2 ba2.2k sqft3501 Tern Hollow Dr, Orlando, FL 32828For SaleMLS ID #1085035, Om Amitkumar Dabhi. Space Coast AOR
- $380,0003 bd3 ba1.6k sqft11956 SANDS COVE, ORLANDO, FL 32828For SaleMLS ID #O6426116, Jose Perez, COLDWELL BANKER REALTY. Stellar MLS
