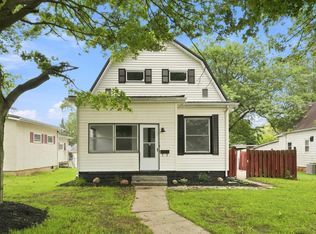
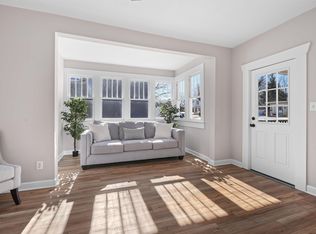
Welcome to 1475 W Westgate Ave, a beautifully remodeled 3 bedroom, 2 full bath home sitting on a spacious 0.44 acre lot in Columbia City. This home has been completely remodeled from the ground up, offering the feel of a brand new home while keeping the character of an established property. Inside, you’ll find multiple living spaces that give you plenty of room to spread out, entertain, or create a dedicated office, playroom, or additional family room. The back family room also offers excellent flexibility and could easily be converted into a 4th bedroom with a minimal amount of work, giving you even more options to fit your needs. The kitchen has been completely updated with new cabinetry, finishes, lighting and stainless steel appliances that are included with the home. Both full bathrooms have also been beautifully remodeled with modern finishes. The spacious primary bedroom features its own private ensuite bathroom along with patio doors leading directly to the backyard. Two additional bedrooms provide plenty of space for family, guests, or a home office. The updates continue throughout the home with new flooring, paint, trim, lighting, HVAC system, water heater, roof and much more. Even the exterior has been refreshed with the brick exterior painted a clean, modern white. Outside, enjoy nearly half an acre of yard space along with a two car garage and plenty of room for entertaining, gardening, pets or simply enjoying the outdoors. With 1,432 square feet of finished living space and an extensive list of updates, this is a home you can move into and enjoy without taking on a major renovation project. If you’re looking for a completely remodeled home with plenty of living space, a large yard and a two car garage, this one deserves a look!
Pending
$265,000
1475 W Westgate Ave, Columbia City, IN 46725
3beds
1,432sqft
Single Family Residence
Built in 1969
0.44 Acres Lot
$264,600 Zestimate®
$--/sqft
$-- HOA
What's special
- 9 days |
- 626 |
- 33 |
Zillow last checked:
Listing updated:
Listed by:
Brandon R Ferrell bferrell@kw.com,
Keller Williams Realty Group
Source: IRMLS,MLS#: 202632479
Facts & features
Interior
Bedrooms & bathrooms
- Bedrooms: 3
- Bathrooms: 2
- Full bathrooms: 2
- Main level bedrooms: 3
Bedroom 1
- Level: Main
Bedroom 2
- Level: Main
Family room
- Level: Basement
- Area: 228
- Dimensions: 19 x 12
Kitchen
- Level: Main
- Area: 154
- Dimensions: 14 x 11
Living room
- Level: Main
- Area: 300
- Dimensions: 25 x 12
Heating
- Heat Pump
Cooling
- Central Air
Appliances
- Included: Range/Oven Hook Up Elec, Dishwasher, Microwave, Refrigerator, Electric Water Heater
- Laundry: Electric Dryer Hookup
Features
- 1st Bdrm En Suite, Breakfast Bar, Ceiling Fan(s), Laminate Counters, Entrance Foyer, Main Level Bedroom Suite
- Flooring: Vinyl
- Basement: Crawl Space
- Has fireplace: No
- Fireplace features: None
Interior area
- Total structure area: 1,432
- Total interior livable area: 1,432 sqft
- Finished area above ground: 1,432
- Finished area below ground: 0
Video & virtual tour
Property
Parking
- Total spaces: 2
- Parking features: Attached, Garage Door Opener, Concrete
- Attached garage spaces: 2
- Has uncovered spaces: Yes
Features
- Levels: One
- Stories: 1
- Patio & porch: Patio
- Fencing: None
- Waterfront features: None
Lot
- Size: 0.44 Acres
- Dimensions: 160x120
- Features: Level, 0-2.9999, City/Town/Suburb, Landscaped
Details
- Additional structures: None, Shed
- Parcel number: 920609725180.000004
- Zoning: R1
- Other equipment: Sump Pump
Construction
Type & style
- Home type: SingleFamily
- Architectural style: Ranch
- Property subtype: Single Family Residence
Materials
- Brick, Stone
- Roof: Shingle
Condition
- New construction: No
- Year built: 1969
Utilities & green energy
- Electric: Columbia City Municipal
- Gas: None
- Sewer: City
- Water: City, Columbia City Municipal
- Utilities for property: Cable Available
Community & HOA
Community
- Features: Sidewalks
- Subdivision: West Gate / Westgate
Location
- Region: Columbia City
Financial & listing details
- Tax assessed value: $174,800
- Annual tax amount: $3,435
- Date on market: 8/10/2026
- Listing terms: Cash,Conventional,FHA,USDA Loan,VA Loan
- Road surface type: Asphalt
Estimated market value
$264,600
$251,000 - $278,000
$1,515/mo
Price history
| Date | Event | Price |
|---|---|---|
| 8/14/2026 | Pending sale | $265,000 |
Source:  IRMLS #202632479 Report a problem IRMLS #202632479 Report a problem | ||
| 8/13/2026 | Listed for sale | $265,000+130.4% |
Source: IRMLS #202632479 Report a problem | ||
| 7/2/2024 | Sold | $115,000 |
Source: IRMLS #202423182 Report a problem | ||
| 6/24/2024 | Pending sale | $115,000+53.5% |
Source: IRMLS #202423182 Report a problem | ||
| 2/26/2013 | Listing removed | $74,900$52/sqft |
Source: Orizon Real Estate Inc #201211556 Report a problem | ||
| 1/8/2013 | Pending sale | $74,900$52/sqft |
Source: Orizon Real Estate Inc #201211556 Report a problem | ||
| 12/27/2012 | Price change | $74,900-6.3%$52/sqft |
Source: Orizon Real Estate Inc #201211556 Report a problem | ||
| 11/3/2012 | Listed for sale | $79,900$56/sqft |
Source: Orizon Real Estate Inc #201211556 Report a problem | ||
Public tax history
| Year | Property taxes | Tax assessment |
|---|---|---|
| 2025 | $1,551 +11.4% | $174,800 +4.4% |
| 2024 | $1,393 -0.3% | $167,400 +9.1% |
| 2023 | $1,396 +143.7% | $153,400 +3.6% |
| 2022 | $573 +2% | $148,100 +17.5% |
| 2021 | $562 +5.7% | $126,000 +4.9% |
| 2020 | $531 -7.8% | $120,100 +5.2% |
| 2019 | $577 +1.8% | $114,200 +6.3% |
| 2018 | $566 +1.8% | $107,400 +3.3% |
| 2017 | $556 +12.7% | $104,000 +1.1% |
| 2016 | $493 -4.5% | $102,900 +1% |
| 2014 | $517 -36.9% | $101,900 -0.9% |
| 2013 | $819 +68.3% | $102,800 +2.6% |
| 2012 | $487 | $100,200 +0.4% |
| 2011 | -- | $99,800 -2.6% |
| 2010 | $468 +2% | $102,500 +3.6% |
| 2009 | $459 -48.8% | $98,900 +3.7% |
| 2006 | $895 | $95,400 |
| 2005 | -- | $95,400 |
Find assessor info on the county website
Monthly payment
Est. payment
Payment breakdown
Explore the cost of this home by adjusting the details. Changes won't be saved.Climate risks
Neighborhood: 46725
Nearby schools
GreatSchools rating
- 6/10Little Turtle Elementary SchoolGrades: K-5Distance: 2.6 mi
- 6/10Indian Springs Middle SchoolGrades: 6-8Distance: 2.4 mi
- 7/10Columbia City High SchoolGrades: 9-12Distance: 2.3 mi
Schools provided by the listing agent
- Elementary: Little Turtle
- Middle: Indian Springs
- High: Columbia City
- District: Whitley CO Cons Schools
Source: IRMLS. This data may not be complete. We recommend contacting the local school district to confirm school assignments for this home.
- $1,300-- bd-- ba-- sqft1495 W Westgate Ave, Columbia city, IN 46725Off Market
- $258,4004 bd2 ba2.1k sqft1439 W Westgate Ave, Columbia City, IN 46725Off Market
- $239,2003 bd2 ba1.5k sqft1495 W Westgate Ave, Columbia City, IN 46725Off Market

- $209,6003 bd1 ba1.1k sqft1480 W Buddale Dr, Columbia City, IN 46725Off Market
- $1,300-- bd-- ba-- sqft1480 W Buddale Dr, Columbia city, IN 46725Off Market
- $310,4004 bd3 ba1.9k sqft1460 W Buddale Dr, Columbia City, IN 46725Off Market
- $249,6003 bd2 ba1.5k sqft1496 W Westgate Ave, Columbia City, IN 46725Off Market
- $232,6003 bd1 ba1.3k sqft200 S Lawrence St, Columbia City, IN 46725Off Market
A local agent can set up tours, give advice and negotiate with sellers.
Similar homes
- $259,0003 bd2 ba1.4k sqft729 S Valley River Dr, Columbia City, IN 46725For Sale
 MLS ID #202633292, Robert Kemp, Trueblood Real Estate, LLC.. IRMLS
 - $324,9003 bd3 ba1.9k sqft204 N Whitley St, Columbia City, IN 46725For Sale
 MLS ID #202633162, Jill Walker, Orizon Real Estate, Inc.. IRMLS
 - $289,9003 bd2 ba1.5k sqft3543 W Maple Dr #57, Columbia City, IN 46725For Sale
 MLS ID #202630759, Andrea Shepherd, Mike Thomas Assoc., Inc. IRMLS
 - $249,9003 bd2 ba1.6k sqft310 N Chauncey St, Columbia City, IN 46725For Sale
 MLS ID #202615487, Tyler Cunningham, eXp Realty, LLC. IRMLS
 - $224,9003 bd1 ba1.2k sqft124 Rolling Hills Ave, Columbia City, IN 46725For SaleMLS ID #202631116, April L West, Scheerer McCulloch Real Estate. IRMLS
- $249,9002 bd2 ba1.4k sqft6502 E 400 S, Columbia City, IN 46725For SaleMLS ID #202631080, Eric Anderson, Orizon Real Estate, Inc.. IRMLS
- $205,0003 bd2 ba1.3k sqft413 E Market St, Columbia City, IN 46725For SaleMLS ID #202626470, Susan Hoffman, RE/MAX Results. IRMLS
- $199,0003 bd2 ba1.5k sqft345 N Main St, Columbia City, IN 46725For SaleMLS ID #202619753, Bonita Ranger, CENTURY 21 Bradley Realty, Inc. IRMLS
- $188,0003 bd2 ba1.4k sqft601 W Van Buren St, Columbia City, IN 46725For SaleMLS ID #202619744, Kayla R Wigent, Remax Integrity. IRMLS
- $267,0003 bd2 ba1.3k sqft3611 Charger Ct, Fort Wayne, IN 46818For SaleMLS ID #202633193, Andrew P Roberts, Roberts Realty LLC. IRMLS
- $239,9004 bd2 ba1.7k sqft302 Gateway Ave, Churubusco, IN 46723For SaleMLS ID #202632877, Matt Bortner, Weichert Realtors - Hoosier Heartland. IRMLS
- $274,9004 bd2 ba1.7k sqft7004 Westlawn Dr, Fort Wayne, IN 46804For SaleMLS ID #202632701, Nate Lefever, Fairfield Group REALTORS, Inc.. IRMLS
- $318,9004 bd2 ba1.7k sqft16902 Wappes Rd, Churubusco, IN 46723For SaleMLS ID #202633895, Leanna Hiner, Realty of America LLC. IRMLS
- $269,9003 bd3 ba1.5k sqft8931 Whispering Woods Dr, Fort Wayne, IN 46804For SaleMLS ID #202632302, Brandon C Stone, CENTURY 21 Bradley Realty, Inc. IRMLS
- $269,9003 bd2 ba1.7k sqft307 S Maple St, Pierceton, IN 46562For SaleMLS ID #202618963, Savannah J Beer, Patton Hall Real Estate. IRMLS
- $150,0004 bd3 ba2.1k sqft2306 S 500 E, Columbia City, IN 46725For SaleMLS ID #202628860, Ashley Neeley, True Path Realty. IRMLS
- $269,9003 bd2 ba1.4k sqft7329 Butt Rd, Fort Wayne, IN 46818For SaleMLS ID #202612729, David Keating, Fort Wayne Property Group, LLC. IRMLS
- $279,9003 bd2 ba2.1k sqft2525 Weststate Ct, Fort Wayne, IN 46808For SaleMLS ID #202629869, Mary B Mauger, CENTURY 21 Bradley Realty, Inc. IRMLS
- $379,9004 bd3 ba1.8k sqft331 W Portsmouth Cv, Columbia City, IN 46725For SaleMLS ID #202629269, Elizabeth A Urschel, CENTURY 21 Bradley Realty, Inc. IRMLS
- $349,9004 bd2 ba1.8k sqft3529 Rosewood Dr, Fort Wayne, IN 46804For SaleMLS ID #202633927, Andrea Shepherd, Mike Thomas Assoc., Inc. IRMLS
