Welcome to this well-maintained traditional home nestled in the quiet, welcoming neighborhood of Farmington Hills, offering the ease of one-level living on a great level lot with attractive landscaping and a fenced backyard—great for outdoor enjoyment, pets, or gardening. Inside, you’ll find a spacious living room featuring beautiful hardwood floors (which are throughout the home except for tile floors in baths), gas log fireplace, and built-in shelving, creating a warm and inviting atmosphere. The kitchen is nicely updated with newer stainless steel appliances, solid surface countertops, and quality wooden cabinetry, along with a convenient dining area just steps away. The primary bedroom includes a ensuite bath and a walk-in closet, while two additional bedrooms and a full hall bath provide comfortable space for family or guests. Step outside to the back deck—an ideal spot for relaxing or entertaining—and enjoy the convenience of an attached two-car garage. It is located with easy access to several nearby cities: approximately 20 minutes to Hickory, 30 minutes to Statesville, and just 55 minutes to Charlotte. This Home combines comfort, convenience, and charm- ready for it's next Owner to enjoy!
Under contract
$314,000
1478 Farmington Hills Drive, Conover, NC 28613
3beds
1,279sqft
:
Get pre-qualified$1,848/mo
Single Family Residence
Built in 1999
0.29 Acres Lot
$-- Zestimate®
$246/sqft
$-- HOA
What's special
Gas log fireplaceBeautiful hardwood floorsFenced backyardAttached two-car garageFull hall bathSolid surface countertopsWalk-in closet
- 106 days |
- 82 |
- 1 |
Zillow last checked:
Listing updated:
Listed by:
Dennis Deal (919)868-6675,
Keller Williams Realty Elite - Blue Ridge
Source: High Country AOR,MLS#: 261134 Originating MLS: High Country Association of Realtors Inc.
Originating MLS: High Country Association of Realtors Inc.Facts & features
Interior
Bedrooms & bathrooms
- Bedrooms: 3
- Bathrooms: 2
- Full bathrooms: 2
Heating
- Electric, Fireplace(s), Heat Pump
Cooling
- Central Air, Electric, 1 Unit
Appliances
- Included: Dishwasher, Electric Range, Electric Water Heater, Microwave Hood Fan, Microwave, Refrigerator
- Laundry: Washer Hookup, Dryer Hookup, Main Level
Features
- Attic, Window Treatments
- Windows: Double Hung, Double Pane Windows, Window Treatments
- Basement: Crawl Space
- Has fireplace: Yes
- Fireplace features: Stone, Propane
Interior area
- Total structure area: 1,279
- Total interior livable area: 1,279 sqft
- Finished area above ground: 1,279
- Finished area below ground: 0
Property
Parking
- Total spaces: 2
- Parking features: Attached, Concrete, Driveway, Garage, Two Car Garage
- Attached garage spaces: 2
- Has uncovered spaces: Yes
Features
- Levels: One
- Stories: 1
- Patio & porch: Multiple, Open
- Has view: Yes
- View description: Pasture
Lot
- Size: 0.29 Acres
Details
- Parcel number: 374008999354
- Zoning description: Residential
Construction
Type & style
- Home type: SingleFamily
- Architectural style: Traditional
- Property subtype: Single Family Residence
Materials
- Vinyl Siding, Wood Frame
- Roof: Asphalt,Shingle
Condition
- Year built: 1999
Utilities & green energy
- Electric: 220 Volts
- Sewer: Public Sewer
- Water: Public
- Utilities for property: Cable Available, High Speed Internet Available
Community & HOA
Community
- Subdivision: Farmington Hills
HOA
- Has HOA: No
Location
- Region: Conover
Financial & listing details
- Price per square foot: $246/sqft
- Tax assessed value: $230,100
- Annual tax amount: $1,953
- Date on market: 4/12/2026
- Listing terms: Cash,Conventional,FHA,New Loan,USDA Loan,VA Loan
- Road surface type: Paved
Estimated market value
Not available
Estimated sales range
Not available
Not available
Price history
| Date | Event | Price |
|---|---|---|
| 6/15/2026 | Contingent | $314,000$246/sqft |
Source:  High Country AOR #261134 Report a problem High Country AOR #261134 Report a problem | ||
| 6/15/2026 | Pending sale | $314,000 |
Source:  Triad MLS #1215720 Report a problem Triad MLS #1215720 Report a problem | ||
| 4/12/2026 | Listed for sale | $314,000+97.5%$246/sqft |
Source: High Country AOR #261134 Report a problem | ||
| 2/9/2018 | Sold | $159,000+27.2%$124/sqft |
Source: Public Record Report a problem | ||
| 9/13/2010 | Sold | $125,000$98/sqft |
Source: Public Record Report a problem | ||
Public tax history
| Year | Property taxes | Tax assessment |
|---|---|---|
| 2025 | $1,952 | $230,100 |
| 2024 | $1,952 | $230,100 |
| 2023 | $1,952 +17.4% | $230,100 +54.2% |
| 2022 | $1,664 | $149,200 |
| 2021 | $1,664 | $149,200 |
| 2020 | $1,664 | $149,200 |
| 2019 | $1,664 +21.2% | $149,200 +21.2% |
| 2018 | $1,373 | $123,100 |
| 2017 | $1,373 +12% | -- |
| 2016 | $1,225 | -- |
| 2015 | $1,225 | $123,100 +1.5% |
| 2014 | $1,225 | $121,300 |
| 2013 | $1,225 | -- |
| 2012 | $1,225 | -- |
| 2011 | $1,225 +2.4% | -- |
| 2010 | $1,197 | -- |
| 2009 | $1,197 | -- |
| 2008 | $1,197 +2% | -- |
| 2007 | $1,173 +7.9% | -- |
| 2006 | $1,087 | -- |
| 2005 | -- | -- |
| 2004 | -- | -- |
| 2003 | -- | -- |
| 2002 | -- | -- |
| 2001 | -- | -- |
| 2000 | -- | -- |
Find assessor info on the county website
Monthly payment
Est. payment
Payment breakdown
Explore the cost of this home by adjusting the details. Changes won't be saved.Climate risks
Neighborhood: 28613
Nearby schools
GreatSchools rating
- 6/10Claremont ElementaryGrades: PK-6Distance: 3.7 mi
- 5/10River Bend MiddleGrades: 7-8Distance: 6.5 mi
- 4/10Bunker Hill HighGrades: 9-12Distance: 6.4 mi
Schools provided by the listing agent
- Elementary: Outside of Area
Source: High Country AOR. This data may not be complete. We recommend contacting the local school district to confirm school assignments for this home.
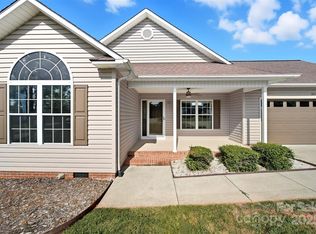
- $275,5003 bd2 ba1.3k sqft1470 Farmington Hills Dr, Conover, NC 28613Sold
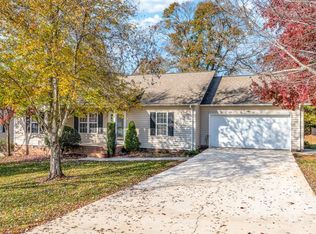
- $265,1003 bd2 ba1.2k sqft1486 Farmington Hills Dr, Conover, NC 28613Sold
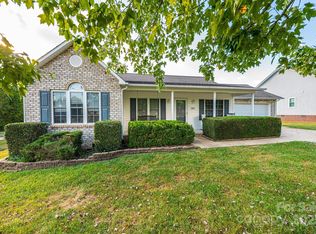
- $305,0003 bd2 ba1.2k sqft1462 Farmington Hills Dr, Conover, NC 28613Sold
- $302,5003 bd2 ba1.4k sqft1494 Farmington Hills Dr, Conover, NC 28613Off Market
- $292,6003 bd2 ba1.3k sqft1475 Farmington Hills Dr, Conover, NC 28613Off Market
- $295,5003 bd2 ba1.2k sqft1483 Farmington Hills Dr, Conover, NC 28613Off Market
- $308,5003 bd2 ba1.4k sqft1467 Farmington Hills Dr, Conover, NC 28613Off Market
- $300,2003 bd2 ba1.4k sqft1456 Farmington Hills Dr, Conover, NC 28613Off Market
A local agent can set up tours, give advice and negotiate with sellers.
Similar homes
- $300,0003 bd2 ba1.3k sqft1425 Farmington Hills Dr, Conover, NC 28613For Sale

 MLS ID #4401309, Christi Mercer, Yancey Realty, LLC. Canopy MLS as distributed by MLS GRID
 - $329,9003 bd3 ba1.8k sqft303 Deal Ave, Conover, NC 28613For Sale
 MLS ID #4388184, Marty Pennell, Weichert, Realtors - Team Metro. Canopy MLS as distributed by MLS GRID
 - $290,0003 bd2 ba1k sqft2056 Redberry Ln, Conover, NC 28613For Sale
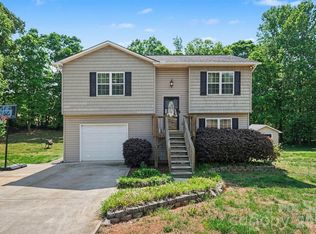 MLS ID #4375164, John Bolos, Keller Williams South Park. Canopy MLS as distributed by MLS GRID
 - $319,9003 bd2 ba1.6k sqft3858 Dover St, Claremont, NC 28610For Sale
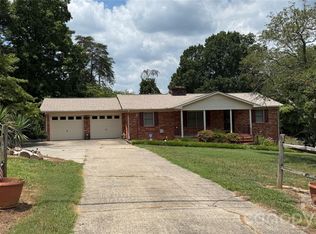 MLS ID #4402321, Deidre Parker, Hefner Real Estate LLC. Canopy MLS as distributed by MLS GRID
 - $330,0003 bd2 ba1.4k sqft2507 Otis Dellinger Rd, Lincolnton, NC 28092For SaleMLS ID #4347007, Janet Cox, RE/MAX Lifestyle. Canopy MLS as distributed by MLS GRID
- $269,9003 bd2 ba1.1k sqft111 Dundee Ct, Maiden, NC 28650For Sale
 MLS ID #1228110, Pamela Hamby-Carter. Triad MLS
 - $247,8503 bd2 ba1.7k sqft2103 N Thomas Ave, Newton, NC 28658For SaleMLS ID #1225003, James Hewlett. Triad MLS
- $325,0003 bd2 ba1.3k sqft5068 Tonys Way, Vale, NC 28168For SaleMLS ID #4385884, Sammi Smith, Keller Williams Lake Norman. Canopy MLS as distributed by MLS GRID
- $298,0003 bd2 ba1.2k sqft208 S B Ave, Maiden, NC 28650For SaleMLS ID #4389160, Stephen Scott, Realty Dynamics Inc.. Canopy MLS as distributed by MLS GRID
- $285,0003 bd2 ba1.5k sqft329 W F St, Newton, NC 28658For SaleMLS ID #4390709, Seth Stamey, Better Homes and Gardens Real Estate Foothills. Canopy MLS as distributed by MLS GRID
- from $306,9903 bd2 ba1.6k sqftAria Plan, The Falls at Newton, Newton, NC 28658New ConstructionDR Horton
- $299,9993 bd2 ba1.3k sqft147 13th Ave NW, Hickory, NC 28601For SaleMLS ID #4402398, Dana Gibson, Realty Executives of Hickory. Canopy MLS as distributed by MLS GRID
- $315,0003 bd2 ba1.6k sqft156 Ridge Run Dr, Statesville, NC 28625For SaleMLS ID #4350464, Jill Galliher, Keller Williams Unified. Canopy MLS as distributed by MLS GRID
- $339,0003 bd2 ba1.2k sqft205 Winding Cedar Dr, Statesville, NC 28677For SaleMLS ID #4386333, Mary Foster, Coldwell Banker Boyd & Hassell. Canopy MLS as distributed by MLS GRID
- $310,0003 bd2 ba1k sqft910 Lyndsey Brooke Ct, Lincolnton, NC 28092For SaleMLS ID #4400225, Rebecca Lancaster, Real Broker, LLC. Canopy MLS as distributed by MLS GRID
- $298,0003 bd2 ba1.7k sqft1007 21st Ave NE, Hickory, NC 28601For Sale By Owner
- $299,9003 bd1 ba1.4k sqft2841 20th St NE, Hickory, NC 28601For SaleMLS ID #4356951, Heather Nesbitt, MACKEY REALTY LLC - AVL. Canopy MLS as distributed by MLS GRID
- $340,0003 bd2 ba1.1k sqft4089 Fallen Pine Rd, Sherrills Ford, NC 28673For SaleMLS ID #4398375, Rosa Ciccone, New Home Real Estate LLC. Canopy MLS as distributed by MLS GRID
- from $315,0003 bd2 ba1.5k sqftBrunswick Plan, Piper Creek, Newton, NC 28658New ConstructionMungo Homes, Inc
- $299,9004 bd1 ba1.3k sqft1252 11th St NW, Hickory, NC 28601For SaleMLS ID #4402969, Carolyn McMurray, Realty Executives of Hickory. Canopy MLS as distributed by MLS GRID
