This well-maintained 3-bedroom, 2-bath ranchette on 5 acres is ideally situated between Steamboat Springs and Craig, just minutes from the Yampa Valley Regional Airport and the new Amazon distribution center. Built in 2013, the home offers single-level living with hardwood floors throughout the main areas and cozy carpet in the bedrooms. The open floor plan seamlessly connects the kitchen, dining, and living spaces for easy everyday living.
Outside: approximately 3.5 acres of producing alfalfa, a fully fenced garden with compost bins, a chicken coop area, a mini barn with attached fenced areas, a storage conex, and an oversized two-car garage. The foundation is ready for a future greenhouse, electric is run to the fence for a future gate, and electric is at the mini barn for added convenience. The property backs up to the Carpenter Ranch Conservation Easement. This ensures no future development on your borders, preserving your privacy and views for years to come. Hunting locations are also nearby.
Water comes from a private well producing 16 gallons per minute, filtered through a two-stage system with a tankless water heater for efficiency.
Minutes away, the growing town of Hayden offers the Mercantile, Ace Hardware, The Grainery, the Hayden Center fitness facility, disc golf, the fairgrounds, year-round community events, and the Nature Conservancy. Wildlife enthusiasts will love the resident elk herd, Sandhill cranes, and the spectacular sunrises and sunsets that make
every day feel like a retreat.
For sale
$990,000
14780 Highway 40, Hayden, CO 81639
3beds
1,416sqft
:
Get pre-qualified$5,405/mo
Single Family Residence
Built in 2013
4.95 Acres Lot
$954,800 Zestimate®
$699/sqft
$-- HOA
What's special
Storage conexOversized two-car garageSingle-level livingChicken coop area
- 63 days |
- 300 |
- 14 |
Zillow last checked:
Listing updated:
Listed by:
John James JohnJames@JamesTeamSteamboat.com,
RE/MAX Partners,
Diane James 970-846-9006,
RE/MAX Partners
Source: Altitude Realtors,MLS#: S1068781 Originating MLS: Steamboat Springs Board of Realtors
Originating MLS: Steamboat Springs Board of RealtorsFacts & features
Interior
Bedrooms & bathrooms
- Bedrooms: 3
- Bathrooms: 2
- Full bathrooms: 2
Heating
- Forced Air
Appliances
- Included: Dishwasher, Gas Cooktop, Microwave Hood Fan, Microwave, Refrigerator, Washer/Dryer
Features
- Main Level Primary, Vaulted Ceiling(s)
- Flooring: Carpet, Wood
Interior area
- Total interior livable area: 1,416 sqft
Property
Parking
- Total spaces: 2
- Parking features: Detached, Garage
- Garage spaces: 2
Features
- Levels: One
- Has view: Yes
- View description: Mountain(s)
Lot
- Size: 4.95 Acres
- Features: Many Trees, See Remarks
Details
- Additional structures: Shed(s)
- Parcel number: R8162771
- Zoning description: Agricultural
- Other equipment: Satellite Dish
Construction
Type & style
- Home type: SingleFamily
- Architectural style: Ranch
- Property subtype: Single Family Residence
Materials
- Roof: Architectural,Shingle
Condition
- Resale
- Year built: 2013
Utilities & green energy
- Sewer: Septic Tank
- Water: Private, Water Rights, Well
- Utilities for property: Electricity Available, Propane, Septic Available
Green energy
- Energy efficient items: Water Heater
Community & HOA
Community
- Features: None
- Subdivision: Carpenter Ranch
HOA
- Has HOA: No
Location
- Region: Hayden
Financial & listing details
- Price per square foot: $699/sqft
- Annual tax amount: $3,629
- Date on market: 5/23/2026
- Exclusions: No, Mower, trimmer, snow blower
- Road surface type: Paved
Estimated market value
$954,800
$907,000 - $1.00M
$2,787/mo
Price history
| Date | Event | Price |
|---|---|---|
| 5/23/2026 | Listed for sale | $990,000-2%$699/sqft |
Source:  Altitude Realtors #S1068781 Report a problem Altitude Realtors #S1068781 Report a problem | ||
| 9/1/2025 | Listing removed | $1,010,000$713/sqft |
Source: Altitude Realtors #S1061936 Report a problem | ||
| 8/6/2025 | Listed for sale | $1,010,000+140.5%$713/sqft |
Source: Altitude Realtors #S1061936 Report a problem | ||
| 9/9/2016 | Sold | $420,000+731.7%$297/sqft |
Source: Altitude Realtors #SSS161365 Report a problem | ||
| 3/29/2013 | Sold | $50,500-66.3%$36/sqft |
Source: Altitude Realtors #SSS135638 Report a problem | ||
| 12/4/2012 | Listing removed | $150,000$106/sqft |
Source: Colorado Group Realty Downtown #133156 Report a problem | ||
| 12/27/2011 | Listed for sale | $150,000$106/sqft |
Source: Colorado Group Realty Downtown #133156 Report a problem | ||
Public tax history
Tax history is unavailable.
Monthly payment
Est. payment
Payment breakdown
Explore the cost of this home by adjusting the details. Changes won't be saved.Climate risks
Neighborhood: 81639
Nearby schools
GreatSchools rating
- 2/10Hayden Valley Elementary SchoolGrades: PK-5Distance: 5.2 mi
- 3/10Hayden Middle SchoolGrades: 6-8Distance: 5.2 mi
- 5/10Hayden High SchoolGrades: 9-12Distance: 5.2 mi
Schools provided by the listing agent
- Elementary: Hayden
- Middle: Hayden
- High: Hayden
Source: Altitude Realtors. This data may not be complete. We recommend contacting the local school district to confirm school assignments for this home.
- $745,0503 bd2 ba1.4k sqft14780 Us Highway 40, Hayden, CO 81639Off Market
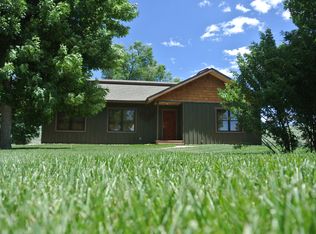
- $480,9802 bd1 ba1.2k sqft13955 Us Highway 40, Hayden, CO 81639Off Market
- $1,141,0805 bd4 ba5.2k sqft13250 Us Highway 40, Hayden, CO 81639Off Market
- $299,0001 bd1 ba936 sqft38275 Buffalo Pl, Steamboat Springs, CO 80487Off Market
- $--39.38 Acres38075 Painted Rock Way, Hayden, CO 81639Off Market
- $737,8303 bd3 ba2.8k sqft37650 County Road 27, Hayden, CO 81639Off Market
- $750,000100.45 Acres38100 Painted Rock Way, Hayden, CO 81639Lot/Land
- $1,075,2003 bd2 ba2.5k sqft38905 County Road 52, Steamboat Springs, CO 80487Off Market
A local agent can set up tours, give advice and negotiate with sellers.
Similar homes
- $520,0003 bd2 ba1.5k sqft661 W Washington, Hayden, CO 81639For Sale

 MLS ID #S1070541, Kathy Wichelhaus, Exp Realty, LLC. Altitude Realtors
 - $560,0003 bd2 ba1.8k sqft368 Vista Verde Drive, Hayden, CO 81639For Sale
 MLS ID #S1069441, Carly Kelly, The Steamboat Group. Altitude Realtors
 - $740,0003 bd2 ba1.8k sqft42855 County Road 76, Hayden, CO 81639For Sale
 MLS ID #S1067855, Cheryl Foote, Compass. Altitude Realtors
 - $634,9003 bd2 ba1.7k sqft42450 McGuire Ln, Hayden, CO 81639For Sale
 MLS ID #192574, Dorina Fredrickson, Country Living Realty. AGSMLS
 - $685,0003 bd3 ba1.6k sqft967 Dry Creek South Road, Hayden, CO 81639For SaleMLS ID #S1067745, Will Kennish, The Group Inc.. Altitude Realtors
- $548,0003 bd2 ba1.5k sqft290 Harvest Drive, Hayden, CO 81639For SaleMLS ID #S1068502, Kiyah Roe, Steamboat Sotheby's International Realty. Altitude Realtors
- $685,0004 bd3 ba1.8k sqft366 Lake View Road, Hayden, CO 81639For SaleMLS ID #S1069711, Ben Berend, Steamboat Sotheby's International Realty. Altitude Realtors
- $599,0003 bd3 ba1.7k sqft135 Harvest Drive, Hayden, CO 81639For SaleMLS ID #S1069720, Dianne Bertini, The Group Inc.. Altitude Realtors
- $535,0004 bd2 ba1.9k sqft524 E Washington Avenue, Hayden, CO 81639For SaleMLS ID #S1069590, Carly Kelly, The Steamboat Group. Altitude Realtors
- $620,0003 bd2 ba1.8k sqft383 Spruce Street, Hayden, CO 81639For SaleMLS ID #S1068494, Cheryl Foote, Compass. Altitude Realtors
- $975,0003 bd2 ba1.3k sqft40570 Steamboat Drive, Steamboat Springs, CO 80487For SaleMLS ID #S1068687, Michelle Parilla, The Agency Steamboat Springs. Altitude Realtors
- $650,0003 bd2 ba1.5k sqft52700 Quaker Mountain Cir N, Hayden, CO 81639For SaleMLS ID #65641, Jeff Masterson. REALSTACK
- $995,0003 bd2 ba1.5k sqft1496 Conestoga Circle, Steamboat Springs, CO 80487For SaleMLS ID #S1069243, Chris Paoli, The Agency Steamboat Springs. Altitude Realtors
- $625,0003 bd2 ba1.8k sqft517 E Jefferson Ave, Hayden, CO 81639For SaleMLS ID #192119, Andrea Camp, Country Living Realty. AGSMLS
- $669,0003 bd3 ba2k sqft431 Clover Cir, Hayden, CO 81639For SaleMLS ID #192698, Andrea Camp, Country Living Realty. AGSMLS
- $699,0004 bd3 ba1.9k sqft875 Dry Creek South Rd, Hayden, CO 81639For SaleMLS ID #189847, Amy Williams, The Group Real Estate, LLC. AGSMLS
- $795,0003 bd3 ba1.8k sqft890 Dry Creek South Road, Hayden, CO 81639New ConstructionMLS ID #S1067634, Christi Herbert, RE/MAX Partners. Altitude Realtors
- $999,0002 bd2 ba1.1k sqft730 Yampa St #A4, Steamboat Springs, CO 80487For Sale
 MLS ID #1063007, Jessica Pike, RE/MAX Alliance-Windsor. IRES as distributed by MLS GRID
 - $872,5003 bd3 ba1.5k sqft2367 Abbey Court UNIT 5, Steamboat Springs, CO 80487For SaleMLS ID #S1070497, Susan Stempel, The Group Inc.. Altitude Realtors
- $510,0004 bd2 ba1.4k sqft427 E Washington Avenue UNIT A & B, Hayden, CO 81639For SaleMLS ID #S1067707, Cheryl Foote, Compass. Altitude Realtors
