1.34 ACRES | NO HOA | IN-GROUND POOL | HIGH-SPEED COMCAST INTERNET | BLUE RIDGE MOUNTAIN VIEWS!
Enjoy breathtaking sunrise views overlooking historic Audley Farm from this beautifully updated home offering space, privacy, and incredible flexibility.
Hardwood floors flow throughout the main living areas and bedrooms. The remodeled eat-in kitchen features granite counters, stainless steel appliances, and a breakfast bar, opening to the family room with gas fireplace. Formal living and dining rooms add even more space. All bathrooms have been recently remodeled and are absolutely impressive! The spacious primary suite features a walk-in closet and beautifully updated luxury bath.
A disabled-accessible walkout lower level offers a rec room, kitchenette/wet bar, 4th bedroom, full bath, home office, Cat6 wiring, abundant storage, and a second laundry hookup. With its own driveway and private patio entrance, it's ideal for guests, multigenerational living, or potential separate living space.
Outside, the screened porch overlooks the private in-ground pool and peaceful 1.34-acre setting. Add a 2-car side-load garage, detached shed, no HOA, and high-speed internet... this one delivers country living with all the great life amenities.
For sale
Price cut: $11K (10/7)
$724,000
148 Anna Ln, Berryville, VA 22611
4beds
2,993sqft
Single Family Residence
Built in 2004
1.34 Acres Lot
$715,500 Zestimate®
$242/sqft
$-- HOA
What's special
Home officeIn-ground poolRec roomBeautifully updated luxury bathDisabled-accessible walkout lower levelDetached shedGranite counters
- 22 days
- 2,320
- 158
Likely to sell faster than
Zillow last checked:
Listing updated:
Listed by:
Ron Crouse 540-326-5146,
Pearson Smith Realty, LLC 571-386-1075
Source: Bright MLS,MLS#: VACL2007212
Facts & features
Interior
Bedrooms & bathrooms
- Bedrooms: 4
- Bathrooms: 3
- Full bathrooms: 3
- Main level bathrooms: 2
- Main level bedrooms: 3
Basement
- Area: 946
Heating
- Heat Pump, Electric
Cooling
- Ceiling Fan(s), Central Air, Electric
Appliances
- Included: Microwave, Dishwasher, Dryer, Exhaust Fan, Extra Refrigerator/Freezer, Ice Maker, Oven/Range - Electric, Refrigerator, Stainless Steel Appliance(s), Washer, Water Conditioner - Owned, Water Dispenser, Water Heater, Water Treat System, Electric Water Heater
- Laundry: Hookup, Main Level
Features
- Soaking Tub, Bathroom - Stall Shower, Bathroom - Tub Shower, Breakfast Area, Ceiling Fan(s), Chair Railings, Crown Molding, Entry Level Bedroom, Family Room Off Kitchen, Open Floorplan, Floor Plan - Traditional, Formal/Separate Dining Room, Kitchen - Table Space, Kitchenette, Pantry, Primary Bath(s), Upgraded Countertops, Walk-In Closet(s), 9'+ Ceilings, Cathedral Ceiling(s)
- Flooring: Ceramic Tile, Hardwood, Wood
- Doors: French Doors, Sliding Glass
- Windows: Window Treatments
- Basement: Heated,Improved,Interior Entry,Exterior Entry,Walk-Out Access,Windows
- Number of fireplaces: 1
- Fireplace features: Gas/Propane, Mantel(s)
Interior area
- Total structure area: 2,993
- Total interior livable area: 2,993 sqft
- Finished area above ground: 2,047
- Finished area below ground: 946
Property
Parking
- Total spaces: 2
- Parking features: Garage Faces Side, Garage Door Opener, Driveway, Attached
- Attached garage spaces: 2
- Has uncovered spaces: Yes
Accessibility
- Accessibility features: Accessible Doors, Accessible Hallway(s)
Features
- Levels: Two
- Stories: 2
- Patio & porch: Patio, Porch, Screened
- Has private pool: Yes
- Pool features: Fenced, In Ground, Private
- Fencing: Aluminum,Split Rail
- Has view: Yes
- View description: Panoramic, Pasture, Scenic Vista, Trees/Woods
Lot
- Size: 1.34 Acres
- Features: Backs to Trees, Front Yard, Landscaped, No Thru Street, Private, Rear Yard, SideYard(s), Wooded, Rural
Details
- Additional structures: Above Grade, Below Grade
- Parcel number: 14F16
- Zoning: RR
- Special conditions: Standard
Construction
Type & style
- Home type: SingleFamily
- Architectural style: Raised Ranch/Rambler
- Property subtype: Single Family Residence
Materials
- Vinyl Siding
- Foundation: Slab
- Roof: Asphalt,Shingle
Condition
- Very Good
- New construction: No
- Year built: 2004
- Major remodel year: 2026
Details
- Builder name: Dan Ryan Builders
Utilities & green energy
- Sewer: Septic = # of BR
- Water: Well
- Utilities for property: Underground Utilities, Cable
Community & HOA
Community
- Security: Smoke Detector(s)
- Subdivision: Windover Meadow
HOA
- Has HOA: No
Location
- Region: Berryville
Financial & listing details
- Price per square foot: $242/sqft
- Tax assessed value: $625,700
- Annual tax amount: $2,978
- Date on market: 9/24/2026
- Listing agreement: Exclusive Right To Sell
- Listing terms: Cash,Conventional,Negotiable,VA Loan
- Ownership: Fee Simple
Estimated market value
$715,500
$680,000 - $751,000
$3,344/mo
Price history
| Date | Event | Price |
|---|---|---|
| 10/7/2026 | Price change | $724,000-1.5%$242/sqft |
Source:  Bright MLS #VACL2007212 Report a problem Bright MLS #VACL2007212 Report a problem | ||
| 9/24/2026 | Listed for sale | $735,000+22.5%$246/sqft |
Source: Bright MLS #VACL2007212 Report a problem | ||
| 12/9/2022 | Sold | $600,000+4.4%$200/sqft |
Source: Bright MLS #VACL2001546 Report a problem | ||
| 11/14/2022 | Pending sale | $574,475$192/sqft |
Source: Bright MLS #VACL2001546 Report a problem | ||
| 11/11/2022 | Listed for sale | $574,475+30.6%$192/sqft |
Source: Bright MLS #VACL2001546 Report a problem | ||
| 7/2/2019 | Sold | $440,000-4.3%$147/sqft |
Source: Public Record Report a problem | ||
| 5/25/2019 | Pending sale | $460,000$154/sqft |
Source: Keller Williams Realty Alliance Group Reston #VACL109446 Report a problem | ||
| 5/14/2019 | Price change | $460,000-3.2%$154/sqft |
Source: Keller Williams Realty #VACL109446 Report a problem | ||
| 4/24/2019 | Price change | $475,000-2.1%$159/sqft |
Source: Keller Williams Realty #VACL109446 Report a problem | ||
| 3/14/2019 | Price change | $485,000-3%$162/sqft |
Source: Keller Williams Realty #VACL109446 Report a problem | ||
| 1/4/2019 | Price change | $499,900-4%$167/sqft |
Source: Keller Williams Realty #VACL100070 Report a problem | ||
| 12/12/2018 | Price change | $520,900-1.7%$174/sqft |
Source: Keller Williams Realty #VACL100070 Report a problem | ||
| 11/29/2018 | Listed for sale | $529,900$177/sqft |
Source: Keller Williams Realty #VACL100070 Report a problem | ||
Public tax history
| Year | Property taxes | Tax assessment |
|---|---|---|
| 2025 | $2,822 +13.1% | $625,700 +50.4% |
| 2024 | $2,495 | $415,900 |
| 2023 | $2,495 -1.6% | $415,900 |
| 2022 | $2,537 | $415,900 |
| 2021 | $2,537 -2.5% | $415,900 |
| 2020 | $2,602 | $415,900 +13.5% |
| 2019 | $2,602 | $366,500 |
| 2018 | -- | $366,500 |
| 2017 | -- | $366,500 |
| 2016 | -- | $366,500 +10% |
| 2015 | -- | $333,300 +6.4% |
| 2014 | -- | $313,300 |
| 2013 | -- | $313,300 |
| 2012 | -- | $313,300 |
| 2011 | -- | $313,300 |
| 2010 | -- | $313,300 -30.1% |
| 2009 | -- | $448,300 +5.7% |
| 2008 | -- | $424,200 |
| 2007 | -- | $424,200 +63% |
| 2006 | -- | $260,200 +262.9% |
| 2005 | -- | $71,700 |
| 2003 | -- | $71,700 |
Find assessor info on the county website
Monthly payment
Est. payment
Payment breakdown
Explore the cost of this home by adjusting the details. Changes won't be saved.Climate risks
Neighborhood: 22611
Nearby schools
Schools provided by the listing agent
- Elementary: D G Cooley
- Middle: Johnson-williams
- High: Clarke County
- District: Clarke County Public Schools
Source: Bright MLS. This data may not be complete. We recommend contacting the local school district to confirm school assignments for this home.
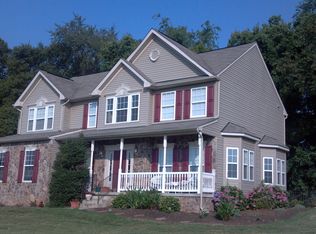
Similar homes
- $723,9003 bd3 ba2.9k sqft1238 Shepherds Mill Rd, Berryville, VA 22611For Sale
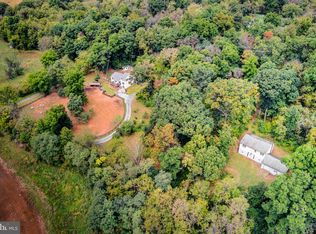
 MLS ID #VACL2007160, Holly Weatherwax, Momentum Realty LLC. Bright MLS
 - $675,0004 bd5 ba4.3k sqft305 Harriman Ct, Berryville, VA 22611For Sale
 MLS ID #VACL2007308, Holly Graham, Realty ONE Group Old Towne. Bright MLS
 - $629,0004 bd4 ba3.1k sqft305 Stuart Ct, Berryville, VA 22611For Sale
 MLS ID #VACL2007248, Retno Widanarti Wiemeler, Samson Properties. Bright MLS
 - $699,0006 bd4 ba3.8k sqft317 Henderson Ct, Berryville, VA 22611For Sale
 MLS ID #VACL2007202, Stephanie Leitao, Dandridge Realty Group, LLC. Bright MLS
 - $698,0004 bd3 ba2.5k sqft4 Turner Ct, Berryville, VA 22611For SaleMLS ID #VACL2007144, Dana Jones, Pearson Smith Realty, LLC. Bright MLS
- $589,9004 bd4 ba2.6k sqft400 Mosby Blvd, Berryville, VA 22611For SaleMLS ID #VACL2007238, Chuck Dondero, Tetra Corporation. Bright MLS
- $724,0006 bd4 ba4.3k sqft380 Norris St, Berryville, VA 22611For SaleMLS ID #VACL2007284, Robert Soltani, Fairfax Realty of Tysons. Bright MLS
- $829,0004 bd4 ba2.2k sqft3720 Senseny Rd, Berryville, VA 22611For SaleMLS ID #VACL2007138, Vicki Broy, RE/MAX Roots. Bright MLS
- $850,0004 bd4 ba4.3k sqft10393 Harry Byrd Hwy, Berryville, VA 22611For SaleMLS ID #VACL2006946, Lisette B. Turner, Century 21 Redwood Realty. Bright MLS
- $549,9003 bd2 ba1.9k sqft114 Jackson Dr, Berryville, VA 22611For SaleMLS ID #VACL2007268, Paul Gallagher, Colony Realty. Bright MLS
- $878,9003 bd3 ba2.1k sqft179 Clifton Rd, Berryville, VA 22611For SaleMLS ID #VACL2007078, Lisette B. Turner, Century 21 Redwood Realty. Bright MLS
- $819,9993 bd2 ba1.7k sqft420 Russell Rd, Berryville, VA 22611For SaleMLS ID #VACL2006550, David Pena, Corcoran McEnearney. Bright MLS
- $598,0003 bd1 ba2.2k sqft171 Triple J Rd, Berryville, VA 22611For SaleMLS ID #VACL2007004, Janet Emma Garbe, Carter Braxton Preferred Properties. Bright MLS
- $689,0005 bd3 ba3.1k sqft320 Tyson Dr, Berryville, VA 22611For SaleMLS ID #VACL2007122, Hanah Desherow, Pearson Smith Realty, LLC. Bright MLS
- $750,0004 bd3 ba1.8k sqft220 Lily Pad Ln, Summit Point, WV 25446New ConstructionMLS ID #WVJF2025676, Liz McDonald, Dandridge Realty Group, LLC. Bright MLS
- $474,9003 bd3 ba2.2k sqft569 Triple J Rd, Berryville, VA 22611For SaleMLS ID #VACL2006980, Lindsay Potter, Real Broker, LLC. Bright MLS
- $740,9996 bd4 ba4.2k sqft404 Norris St, Berryville, VA 22611For SaleMLS ID #VACL2007056, Sharon Farinholt, Realty ONE Group Old Towne. Bright MLS
- $529,9004 bd3 ba1.9k sqft1 E Fairfax St, Berryville, VA 22611For SaleMLS ID #VACL2007282, Wm. 'Willy" Steinmetz, RE/MAX Roots. Bright MLS
- $549,9003 bd3 ba2.4k sqft64 Pheasant Hill Rd, Summit Point, WV 25446For SaleMLS ID #WVJF2026884, Jordan Butts, Butts Property Group LLC. Bright MLS
- $620,0003 bd4 ba2.8k sqft134 Kelcar Dr, Summit Point, WV 25446For SaleMLS ID #WVJF2023704, Tracy Link, Coldwell Banker Premier. Bright MLS
