You have been waiting for the Creme De La Creme and you have found it! This home will exceed your expectations, all your needs and then some! Fantastic lighting, upgraded plumbing fixtures, wow landscape, extended patios, private backyard, open living with gas appliances, this has it all! Neighborhood is second to none with all the fun within walking distance. Must see to appreciate this exceptional price and what it has to offer!
Active under contract
$342,500
148 Brady Creek Way, Leander, TX 78641
4beds
2,058sqft
:
Get pre-qualified$2,514/mo
Single Family Residence
Built in 2020
5,697 Square Feet Lot
$-- Zestimate®
$166/sqft
$65/mo HOA
What's special
Private backyardFantastic lightingExtended patiosUpgraded plumbing fixturesWow landscape
- 24 days |
- 900 |
- 52 |
Likely to sell faster than
Zillow last checked:
Listing updated:
Listed by:
Paula Thomas (512) 417-1780,
Kurtz Properties (512) 417-1780
Source: Unlock MLS,MLS#: 8211156
Facts & features
Interior
Bedrooms & bathrooms
- Bedrooms: 4
- Bathrooms: 3
- Full bathrooms: 2
- 1/2 bathrooms: 1
Primary bedroom
- Features: Ceiling Fan(s), Granite Counters, Double Vanity, Full Bath, Walk-in Shower
- Level: Second
Primary bathroom
- Features: Granite Counters, Double Vanity, Full Bath, Separate Shower, Storage, Walk-in Shower
- Level: Second
Kitchen
- Features: Kitchn - Breakfast Area, Breakfast Bar, Ceiling Fan(s), Kitchen Island, Granite Counters, Dining Area, Gourmet Kitchen, Open to Family Room, Pantry, Recessed Lighting, Storage
- Level: Main
Heating
- Central
Cooling
- Ceiling Fan(s), Central Air
Appliances
- Included: Cooktop, Dishwasher, Disposal, Exhaust Fan, Gas Cooktop, Microwave, Oven, Free-Standing Gas Range, Stainless Steel Appliance(s), Gas Water Heater, Water Softener Owned
Features
- Breakfast Bar, Ceiling Fan(s), High Ceilings, Granite Counters, Entrance Foyer, Interior Steps, Open Floorplan, Pantry, Recessed Lighting, Walk-In Closet(s), Washer Hookup
- Flooring: Carpet, Tile
- Windows: Double Pane Windows
- Fireplace features: None
Interior area
- Total interior livable area: 2,058 sqft
Video & virtual tour
Property
Parking
- Total spaces: 2
- Parking features: Attached, Driveway, Garage Door Opener
- Attached garage spaces: 2
Accessibility
- Accessibility features: None
Features
- Levels: Two
- Stories: 2
- Patio & porch: Covered, Front Porch, Patio, Porch, Rear Porch
- Exterior features: Gutters Partial, Lighting, Private Yard
- Pool features: None
- Spa features: None
- Fencing: Back Yard, Privacy, Wood, Wrought Iron
- Has view: Yes
- View description: Neighborhood
- Waterfront features: None
Lot
- Size: 5,697 Square Feet
- Features: Back Yard, Close to Clubhouse, Curbs, Front Yard, Interior Lot, Landscaped, Level, Public Maintained Road, Sprinkler - Automatic, Sprinkler - In-ground, Trees-Moderate
Details
- Additional structures: None
- Parcel number: 17W314290T0013
- Special conditions: Standard
Construction
Type & style
- Home type: SingleFamily
- Property subtype: Single Family Residence
Materials
- Foundation: Slab
- Roof: Composition
Condition
- Resale
- New construction: No
- Year built: 2020
Utilities & green energy
- Sewer: Municipal Utility District (MUD), Public Sewer
- Water: Municipal Utility District (MUD), Public
- Utilities for property: Cable Available, Electricity Connected, Natural Gas Connected, Phone Available, Sewer Connected, Underground Utilities, Water Connected
Community & HOA
Community
- Features: Clubhouse, Cluster Mailbox, Common Grounds, Curbs, Park, Playground, Pool, Sidewalks, Street Lights, Underground Utilities
- Subdivision: Larkspur
HOA
- Has HOA: Yes
- Services included: Common Area Maintenance
- HOA fee: $65 monthly
- HOA name: Larkspur HOA
Location
- Region: Leander
Financial & listing details
- Price per square foot: $166/sqft
- Tax assessed value: $374,821
- Annual tax amount: $9,773
- Date on market: 7/4/2026
- Listing terms: Cash,Conventional,FHA,VA Loan
- Electric utility on property: Yes
Estimated market value
Not available
Estimated sales range
Not available
Not available
Price history
| Date | Event | Price |
|---|---|---|
| 7/23/2026 | Contingent | $342,500$166/sqft |
Source:  Unlock MLS #8211156 Report a problem Unlock MLS #8211156 Report a problem | ||
| 7/4/2026 | Listed for sale | $342,500$166/sqft |
Source: Unlock MLS #8211156 Report a problem | ||
Public tax history
| Year | Property taxes | Tax assessment |
|---|---|---|
| 2025 | $7,880 -7.1% | $374,821 -2.3% |
| 2024 | $8,483 -5.9% | $383,780 -5.8% |
| 2023 | $9,018 -4.8% | $407,573 +8.1% |
| 2022 | $9,474 +65% | $377,123 +51.6% |
| 2021 | $5,743 +251.4% | $248,727 +269.5% |
| 2020 | $1,634 | $67,307 |
Find assessor info on the county website
Monthly payment
Est. payment
Payment breakdown
Explore the cost of this home by adjusting the details. Changes won't be saved.Climate risks
Neighborhood: 78641
Nearby schools
GreatSchools rating
- 5/10Larkspur Elementary SchoolGrades: PK-5Distance: 0.3 mi
- 8/10Stacy Kaye Danielson MiddleGrades: 6-8Distance: 2.2 mi
- 6/10Glenn High SchoolGrades: 9-12Distance: 2.6 mi
Schools provided by the listing agent
- Elementary: Larkspur
- Middle: Danielson
- High: Glenn
- District: Leander ISD
Source: Unlock MLS. This data may not be complete. We recommend contacting the local school district to confirm school assignments for this home.
- $384,000-- bd-- ba2.2k sqft144 Brady Creek Way, Leander, TX 78641Off Market
- $350,0003 bd3 ba1.8k sqft152 Brady Creek Way, Leander, TX 78641Off Market
- $366,5004 bd3 ba2.2k sqft140 Brady Creek Way, Leander, TX 78641Off Market
- $387,8004 bd3 ba2.2k sqft156 Brady Creek Way, Leander, TX 78641Off Market
- $392,4003 bd3 ba2.2k sqft136 Brady Creek Way, Leander, TX 78641Off Market
- $359,0004 bd-- ba2.1k sqft160 Brady Creek Way, Leander, TX 78641Off Market
- $362,0004 bd-- ba2.1k sqft145 Nogalito Way, Leander, TX 78641Off Market
- $371,1003 bd2 ba1.9k sqft149 Nogalito Way, Leander, TX 78641Off Market
A local agent can set up tours, give advice and negotiate with sellers.
A local lender can help you make sure your offer is ready when you are.
Similar homes
- $350,0004 bd4 ba2.2k sqft153 Brady Creek Way, Leander, TX 78641Active
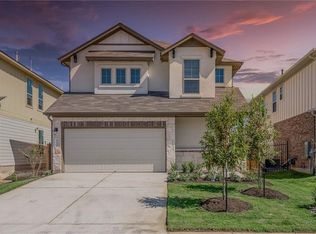
 MLS ID #5766480, Adam Zell, Compass RE Texas, LLC. Unlock MLS
 - $305,0004 bd2 ba1.7k sqft101 Blue Sage Dr, Leander, TX 78641Active
 MLS ID #5533719, Hannah Bui, Orchard Brokerage. Unlock MLS
 - $380,0003 bd3 ba2k sqft169 Mayney Ln, Leander, TX 78641Active
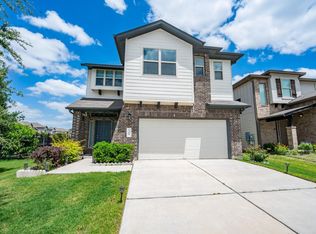 MLS ID #3793955, Jenny Wang, JNJ REAL ESTATE INVESTMENT LLC. Unlock MLS
 - $310,0003 bd3 ba1.5k sqft105 Lewisville Ln, Leander, TX 78641Active
 MLS ID #7755787, Celeste Gonzales, eXp Realty, LLC. Unlock MLS
 - $323,0004 bd3 ba1.6k sqft245 E Broade St, Leander, TX 78641ActiveMLS ID #4220056, Joshua Calvo, eXp Realty. Unlock MLS
- $355,0003 bd2 ba1.6k sqft1620 Holly Lake Dr, Leander, TX 78641ActiveMLS ID #6378511, Vanessa Simon, JBGoodwin REALTORS NW. Unlock MLS
- $359,0004 bd2 ba1.6k sqft153 Carlina Loop, Liberty Hill, TX 78642ActiveMLS ID #1103521, Gigi Grzanich, AustinVestors. Unlock MLS
- $354,9993 bd2 ba1.5k sqft341 Coba St, Leander, TX 78641ActiveMLS ID #2578008, Geovanna Sanchez, Domain Realty, LLC. Unlock MLS
- $334,9003 bd2 ba1.5k sqft2024 Centerline Ln, Georgetown, TX 78628ActiveMLS ID #6114025, Andrew Chewning, Compass RE Texas, LLC. Unlock MLS
- $429,9904 bd3 ba2.3k sqft508 Peregrine Way, Leander, TX 78641ActiveMLS ID #1405297, Ruoyu Sun, Choo Properties LLC. Unlock MLS
- $375,0004 bd3 ba2.5k sqft356 Quarry Ln, Liberty Hill, TX 78642ActiveMLS ID #3184282, Josh Carpenter, Spyglass Realty. Unlock MLS
- $475,0004 bd3 ba2.7k sqft1209 Willie Ranch Way, Leander, TX 78641ActiveMLS ID #8426736, Matt Menard, ERA Experts. Unlock MLS
- $429,9994 bd3 ba2.5k sqft121 Mountain Sage Loop, Liberty Hill, TX 78642ActiveMLS ID #5563492, Laura Stofle, Keller Williams Realty Lone St. Unlock MLS
- $429,9005 bd4 ba2.4k sqft2500 Roosevelt Rd, Leander, TX 78641ActiveMLS ID #7472248, Dena Largent, All City Real Estate. Unlock MLS
- $339,9003 bd3 ba1.7k sqft105 Bent Trail Ln, Georgetown, TX 78628ActiveMLS ID #7016442, Kevin Guerin, Guerin Property Services, Inc. Unlock MLS
- $339,0004 bd3 ba2.2k sqft1140 Kimblewick Dr, Georgetown, TX 78626ActiveMLS ID #2336844, Cherie Hogan, eXp Realty, LLC. Unlock MLS
- $420,0004 bd3 ba2.6k sqft104 Kavanaugh St, Georgetown, TX 78628ActiveMLS ID #6293797, Cassie Clemons, Christies Intl Real Estate Lone Star. Unlock MLS
- $419,0003 bd2 ba1.8k sqft220 Allegrini St, Leander, TX 78641ActiveMLS ID #3771344, Amy McCarthy, Real Broker, LLC. Unlock MLS
- $394,9903 bd2 ba1.9k sqft3141 Pale Rider Pass, Leander, TX 78641ActiveMLS ID #6973689, Christopher Marti, Keller Williams City-View. Unlock MLS
- $395,0004 bd3 ba2.3k sqft101 Breccia Trl, Liberty Hill, TX 78642ActiveMLS ID #3447239, Surendar Pandilla, All City Real Estate Ltd. Co. Unlock MLS
