Imagine mornings on the porch with coffee, mature trees surrounding you, and room for chickens, ducks, goats, an RV, a workshop—or simply enjoying the peace of country living! This almost 2-acre Magnolia-area property offers true homestead potential. The original owner has lovingly maintained this approximately 1,200 SF pier-and-beam home (NOT a mobile home) featuring large porches and a partially wooded setting. Improvements include a chicken coop, duck coop, goat pen, fenced and cross-fenced areas, storage shed, workshop, lean-to, well, septic, and two gated driveways with a half-circle drive. RV hookups with water, septic, and electric add flexibility. Roof is only approximately 4 years old. All TVs, washer, dryer, and refrigerator are included. Perfect for FFA/4-H projects, hobby farming, animals, gardening, or simply spreading out. No HOA, no known restrictions, low taxes, high and dry and outside the floodplain. Minutes from 249 Toll Road and approximately 48 minutes from Houston
For sale
$299,000
148 Hall Dr S, Montgomery, TX 77316
3beds
1,200sqft
Single Family Residence
Built in 1995
1.9 Acres Lot
$-- Zestimate®
$249/sqft
$-- HOA
What's special
Partially wooded settingLarge porchesStorage shedChicken coopGoat penFenced and cross-fenced areasMature trees surrounding you
- 2 days
- 209
- 42
Likely to sell faster than
Zillow last checked:
Listing updated:
Listed by:
Victoria Lewis TREC #0633091 832-857-7800,
Better Homes and Gardens Real Estate Gary Greene - Champions
Source: HAR,MLS#: 41416948
Facts & features
Interior
Bedrooms & bathrooms
- Bedrooms: 3
- Bathrooms: 2
- Full bathrooms: 2
Primary bedroom
- Level: First
- Area: 174.17
- Dimensions: 13'9"x12'8"
Bedroom
- Level: First
- Area: 118.33
- Dimensions: 11'10"x10'
Bedroom
- Level: First
- Area: 115.38
- Dimensions: 11'10"x9'9"
Other
- Level: First
- Area: 75
- Dimensions: 10'x7'6"
Heating
- Electric
Cooling
- Ceiling Fan(s), Electric
Appliances
- Included: Dryer, Refrigerator, Washer, Electric Oven, Microwave, Electric Range
- Laundry: Electric Dryer Hookup, Washer Hookup
Features
- All Bedrooms Down, Primary Bed - 1st Floor, Split Plan
- Flooring: Tile, Vinyl, Wood
- Windows: Window Coverings
- Has fireplace: No
Interior area
- Total structure area: 1,200
- Total interior livable area: 1,200 sqft
Property
Parking
- Parking features: Driveway Gate, Circular Driveway, Workshop in Garage
Features
- Stories: 1
- Patio & porch: Patio/Deck, Porch
- Exterior features: Side Yard
- Fencing: Back Yard,Cross Fenced,Full
Lot
- Size: 1.9 Acres
- Features: Back Yard, Cleared, Wooded, 1 Up to 2 Acres
Details
- Additional structures: Barn(s), Greenhouse, Shed(s), Workshop
- Parcel number: 239632
Construction
Type & style
- Home type: SingleFamily
- Architectural style: Ranch,Traditional
- Property subtype: Single Family Residence
Materials
- Other, Wood Siding
- Foundation: Block & Beam
- Roof: Composition
Condition
- New construction: No
- Year built: 1995
Utilities & green energy
- Sewer: Septic Tank
- Water: Well
Green energy
- Energy efficient items: Attic Vents, Thermostat
Community & HOA
Community
- Subdivision: Convenient Country Estate Ph 2
Location
- Region: Montgomery
Financial & listing details
- Price per square foot: $249/sqft
- Annual tax amount: $2,494
- Date on market: 9/22/2026
- Listing terms: Cash,Conventional,FHA
- Road surface type: Asphalt
Estimated market value
Not available
Estimated sales range
Not available
$1,627/mo
Price history
| Date | Event | Price |
|---|---|---|
| 9/22/2026 | Listed for sale | $299,000+10.7%$249/sqft |
Source:  HAR #41416948 Report a problem HAR #41416948 Report a problem | ||
| 9/14/2026 | Listing removed | -- |
Source: Owner Report a problem | ||
| 9/9/2026 | Price change | $270,000-5.3%$225/sqft |
Source: Owner Report a problem | ||
| 8/31/2026 | Price change | $285,000-3.4%$238/sqft |
Source: Owner Report a problem | ||
| 8/12/2026 | Price change | $295,000-1.3%$246/sqft |
Source: Owner Report a problem | ||
| 8/8/2026 | Listed for sale | $299,000$249/sqft |
Source: Owner Report a problem | ||
Public tax history
Tax history is unavailable.
Monthly payment
Est. payment
Payment breakdown
Explore the cost of this home by adjusting the details. Changes won't be saved.Climate risks
Neighborhood: 77316
Nearby schools
Schools provided by the listing agent
- Elementary: Audubon Elementary
- Middle: Magnolia Parkway Junior High
- High: Magnolia West High School
Source: HAR. This data may not be complete. We recommend contacting the local school district to confirm school assignments for this home.
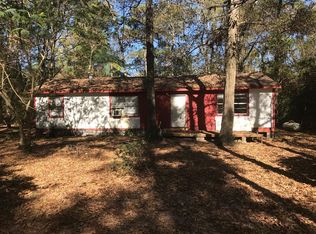

Similar homes
- $189,0003 bd2 ba1.1k sqft10908 L And M Rd, Montgomery, TX 77316For Sale
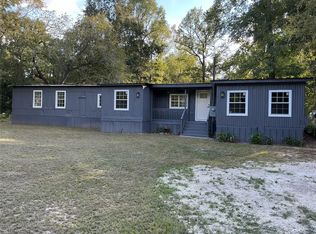 MLS ID #95874273, Mary Botello, Red Dirt Realty Group. HAR
 - from $367,9903 bd2 ba1.6k sqftPlan Picasso Plan, COLTON: 50ft. lots, Montgomery, TX 77316New Construction
 Highland Homes
 - $239,9003 bd2 ba1.6k sqft24843 Hazel Cove Way, Montgomery, TX 77316New Construction
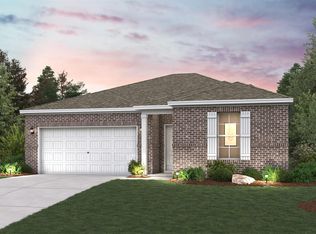 HAR
HAR - $212,9903 bd2 ba1.4k sqft13374 Wind Field Dr, Montgomery, TX 77316New Construction
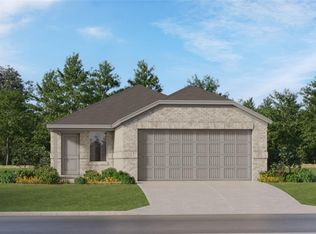 MLS ID #10248922, Christopher Marti, Keller Williams City View. HAR
