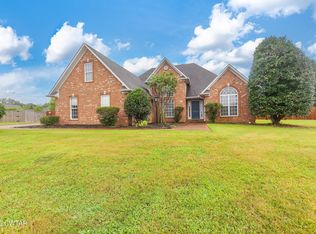
Welcome home to this move-in ready 3 bedroom, 2 bath home in Summerfield Subdivision in Medina! Offering plenty of space for the whole family, this home also features a large bonus room that could easily serve as a 4th bedroom, home office, playroom or flex space. The spacious living room features tall ceilings, beautiful LVP flooring and gas log fireplace. The updated kitchen has new tile flooring, quartz countertops, a beautiful backsplash, stainless steel appliances—including the refrigerator—and a pantry, all opening to a large eat-in dining area. Step outside to a large fenced backyard with an oversized patio that's perfect for entertaining, grilling or relaxing with family and friends. A storage shed provides extra space for lawn equipment and outdoor essentials. Plus, the roof is only 3 years old! Located within walking distance of the Medina Community Park and splash pad, this home offers a great combination of space, updates and convenience. Move-in ready and waiting for its new family—don't let this one get away! Book your tour today!
Pending
$309,000
148 Julius Cv, Medina, TN 38355
3beds
1,849sqft
Single Family Residence
Built in 2006
0.29 Acres Lot
$305,500 Zestimate®
$167/sqft
$-- HOA
What's special
Gas log fireplaceLarge fenced backyardBeautiful lvp flooringStainless steel appliancesUpdated kitchenBeautiful backsplashLarge bonus room
- 46 days
- 204
- 10
Likely to sell faster than
Zillow last checked:
Listing updated:
Listed by:
Deb Smith,
Hickman Realty Group Inc.-Jack 731-664-1006
Source: CWTAR,MLS#: 2604145
Facts & features
Interior
Bedrooms & bathrooms
- Bedrooms: 3
- Bathrooms: 2
- Full bathrooms: 2
- Main level bathrooms: 2
- Main level bedrooms: 3
Primary bedroom
- Level: Main
- Area: 156
- Dimensions: 13.0 x 12.0
Bedroom
- Level: Main
- Area: 121
- Dimensions: 11.0 x 11.0
Bedroom
- Level: Main
- Area: 121
- Dimensions: 11.0 x 11.0
Bonus room
- Level: Upper
- Area: 216
- Dimensions: 18.0 x 12.0
Kitchen
- Level: Main
- Area: 176
- Dimensions: 16.0 x 11.0
Laundry
- Level: Main
- Area: 20
- Dimensions: 4.0 x 5.0
Living room
- Level: Main
- Area: 340
- Dimensions: 17.0 x 20.0
Heating
- Fireplace(s), Forced Air
Cooling
- Ceiling Fan(s), Central Air, Electric
Appliances
- Included: Dishwasher, Disposal, Electric Range, Electric Water Heater, Microwave, Refrigerator
- Laundry: Electric Dryer Hookup, Laundry Room, Washer Hookup
Features
- Ceiling Fan(s), Double Vanity, Eat-in Kitchen, High Ceilings, Pantry, Master Downstairs, Tub Shower Combo, Walk-In Closet(s)
- Flooring: Carpet, Ceramic Tile, Luxury Vinyl
- Windows: Vinyl Frames
- Has basement: No
- Has fireplace: Yes
- Fireplace features: Gas Log
Interior area
- Total structure area: 1,849
- Total interior livable area: 1,849 sqft
Property
Parking
- Total spaces: 2
- Parking features: Garage Door Opener, Garage Faces Front
- Attached garage spaces: 2
Features
- Levels: One and One Half
- Patio & porch: Patio
- Exterior features: Rain Gutters
- Fencing: Wood
Lot
- Size: 0.29 Acres
- Dimensions: 100 x 130
Details
- Additional structures: Shed(s)
- Parcel number: 172F G 029.00
- Special conditions: Standard
Construction
Type & style
- Home type: SingleFamily
- Property subtype: Single Family Residence
Materials
- Brick, Vinyl Siding
- Foundation: Slab
- Roof: Shingle
Condition
- false
- New construction: No
- Year built: 2006
Utilities & green energy
- Sewer: Public Sewer
- Water: Public
- Utilities for property: Cable Available
Community & HOA
Community
- Security: Smoke Detector(s)
- Subdivision: Summer Field
Location
- Region: Medina
Financial & listing details
- Price per square foot: $167/sqft
- Tax assessed value: $259,200
- Annual tax amount: $2,036
- Date on market: 9/1/2026
Estimated market value
$305,500
$290,000 - $321,000
$1,982/mo
Price history
| Date | Event | Price |
|---|---|---|
| 9/20/2026 | Pending sale | $309,000$167/sqft |
Source:  CWTAR #2604145 Report a problem CWTAR #2604145 Report a problem | ||
| 9/1/2026 | Listed for sale | $309,000+10.4%$167/sqft |
Source: CWTAR #2604145 Report a problem | ||
| 6/19/2023 | Sold | $279,900$151/sqft |
Source: Public Record Report a problem | ||
| 4/23/2023 | Pending sale | $279,900$151/sqft |
Source: CWTAR #231442 Report a problem | ||
| 4/20/2023 | Listed for sale | $279,900+60%$151/sqft |
Source: CWTAR #231442 Report a problem | ||
| 6/20/2019 | Sold | $174,900$95/sqft |
Source: Public Record Report a problem | ||
| 4/19/2019 | Listed for sale | $174,900+14.4%$95/sqft |
Source: Town and Country Realtors #187761 Report a problem | ||
| 5/18/2017 | Sold | $152,900$83/sqft |
Source: Public Record Report a problem | ||
| 4/11/2017 | Listed for sale | $152,900+13.3%$83/sqft |
Source: Five Star Real Estate Services #177114 Report a problem | ||
| 4/28/2006 | Sold | $134,900$73/sqft |
Source: Public Record Report a problem | ||
Public tax history
| Year | Property taxes | Tax assessment |
|---|---|---|
| 2025 | $2,036 | $64,800 |
| 2024 | $2,036 +2.4% | $64,800 +52.5% |
| 2023 | $1,989 +12.6% | $42,500 +10.9% |
| 2022 | $1,767 | $38,325 |
| 2021 | $1,767 | $38,325 |
| 2020 | $1,767 +4.3% | $38,325 +4.3% |
| 2019 | $1,694 +2.1% | $36,750 +4.7% |
| 2018 | $1,659 +49.6% | $35,100 +8.1% |
| 2017 | $1,109 +9.9% | $32,475 |
| 2016 | $1,009 -26.8% | $32,475 |
| 2015 | $1,378 | $32,475 |
| 2014 | $1,378 -5% | $32,475 -2.3% |
| 2013 | $1,450 +0.1% | $33,250 |
| 2011 | $1,449 | $33,250 |
| 2010 | $1,449 +5.3% | $33,250 |
| 2009 | $1,375 | $33,250 |
| 2008 | -- | $33,250 +13.2% |
| 2007 | $1,228 +7.2% | $29,376 |
| 2006 | $1,146 +871.7% | $29,376 +879.2% |
| 2005 | $118 | $3,000 |
Find assessor info on the county website
Monthly payment
Est. payment
Payment breakdown
Explore the cost of this home by adjusting the details. Changes won't be saved.Climate risks
Neighborhood: 38355
Nearby schools
Schools provided by the listing agent
- District: Gibson County Special District
Source: CWTAR. This data may not be complete. We recommend contacting the local school district to confirm school assignments for this home.

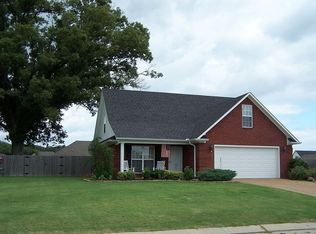

Similar homes
- $319,0004 bd2 ba1.7k sqft156 Juno Cv, Medina, TN 38355For Sale
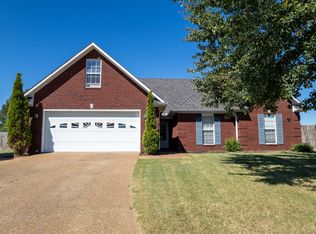
 MLS ID #3602926, Angela Pacelli. RealTracs MLS as distributed by MLS GRID
 - $319,9003 bd2 ba1.9k sqft134 Chestnut Cv, Medina, TN 38355For Sale
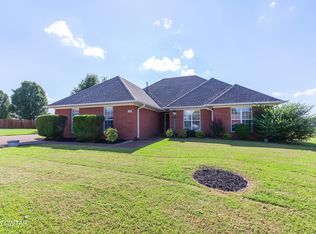 MLS ID #2604169, Riley Ragan, Ragan Realty Group. CWTAR
 - $329,0004 bd2 ba2.2k sqft408 Summit Dr, Medina, TN 38355For Sale
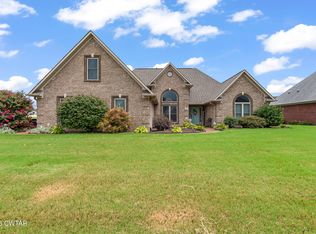 MLS ID #2603540, Julie Holt, Blue Suede Realty. CWTAR
 - $280,0003 bd2 ba2.1k sqft129 Chestnut Cv, Medina, TN 38355For Sale
 MLS ID #2603202, Bailey Bell, Town and Country. CWTAR
