Welcome to this spacious, North-East facing, Sun-lit townhouse in the heart of Edison. As you enter this home, you walk into an inviting Living room with fireplace that opens up to the front porch. This level also has an elegantly placed dining room that leads to an updated kitchen, Patio, Laundry room, Powder room, & Garage entrance. The second level has a spacious loft that can be used as an office, study, or sitting area, 2 Bedrooms and two full Baths. The primary bedroom is an En-suite with bathroom and 2 closets. Both bedrooms have their own balconies. The lower level of the unit has a spacious Finished Basement that could be used as a Rec room, Gym, or Office. There is a private Patio area for outdoor living. There is also an attached one car garage and ample parking spaces. The Amenities of the Westgate II community include Swimming Pool, Playground, and Tennis Courts. Enjoy the convenience of living in North Edison which is centrally located with excellent schools.
Active
Price cut: $14K (9/17)
$635,000
148 Linda Ln #148, Edison Twp., NJ 08820
2beds
1,604sqft
Townhouse
Built in 1992
-- sqft lot
$634,100 Zestimate®
$396/sqft
$430/mo HOA
What's special
- 54 days
- 258
- 14
Zillow last checked:
Listing updated:
Listed by:
Beulah Priya Sumitra 201-893-5977,
Coldwell Banker Realty
Source: GSMLS,MLS#: 4047337
Facts & features
Interior
Bedrooms & bathrooms
- Bedrooms: 2
- Bathrooms: 3
- Full bathrooms: 2
- 1/2 bathrooms: 1
Primary bedroom
- Description: Full Bath
Bedroom 1
- Level: Second
Bedroom 2
- Level: Second
Primary bathroom
- Features: Stall Shower
Dining room
- Features: Formal Dining Room
- Level: First
Family room
- Level: Basement
Kitchen
- Features: Pantry, Separate Dining Area
- Level: First
Living room
- Level: First
Basement
- Features: Rec Room, Utility Room
Heating
- 1 Unit, Forced Air, Electric, Natural Gas
Cooling
- 1 Unit, Central Air
Appliances
- Included: Carbon Monoxide Detector, Dishwasher, Dryer, Range/Oven-Electric, Refrigerator, Washer, Gas Water Heater
Features
- Loft, Bathroom, Rec Room
- Flooring: Carpet, Tile, Wood
- Windows: Blinds, Skylight(s)
- Basement: Yes,Finished
- Number of fireplaces: 1
- Fireplace features: Living Room
- Common walls with other units/homes: 2+ Common Walls,Townhouse-Interior
Interior area
- Total structure area: 1,604
- Total interior livable area: 1,604 sqft
Video & virtual tour
Property
Parking
- Total spaces: 1
- Parking features: Additional Parking, Attached Garage
- Attached garage spaces: 1
Features
- Levels: Multi Floor Unit
- Patio & porch: Open Porch(es), Patio
- Exterior features: Tennis Court(s)
- Has private pool: Yes
- Pool features: Outdoor Pool, Association
Lot
- Features: Cul-De-Sac
Details
- Parcel number: 2105004110000000080000C0148
Construction
Type & style
- Home type: Townhouse
- Property subtype: Townhouse
- Attached to another structure: Yes
Materials
- Wood Shingle
- Roof: Asphalt Shingle
Condition
- Year built: 1992
Utilities & green energy
- Gas: Gas-Natural
- Sewer: Public Sewer
- Water: Public
- Utilities for property: Electricity Connected, Natural Gas Connected
Community & HOA
Community
- Features: Playground, Tennis Court(s)
- Security: Carbon Monoxide Detector
- Subdivision: Westgate Ii
HOA
- Has HOA: Yes
- Services included: Maintenance-Common Area, See Remarks
- HOA fee: $430 monthly
Location
- Region: Edison
Financial & listing details
- Price per square foot: $396/sqft
- Tax assessed value: $174,700
- Annual tax amount: $10,001
- Date on market: 8/23/2026
- Ownership type: Fee Simple
- Electric utility on property: Yes
Estimated market value
$634,100
$602,000 - $666,000
$3,187/mo
Price history
| Date | Event | Price |
|---|---|---|
| 9/17/2026 | Price change | $635,000-2.2%$396/sqft |
Source:  GSMLS #4047337 Report a problem GSMLS #4047337 Report a problem | ||
| 8/23/2026 | Listed for sale | $649,000$405/sqft |
Source: GSMLS #4047337 Report a problem | ||
Public tax history
Tax history is unavailable.
Monthly payment
Est. payment
Payment breakdown
Explore the cost of this home by adjusting the details. Changes won't be saved.Climate risks
Neighborhood: North Edison
Nearby schools
Schools provided by the listing agent
- High: J.p.steven
Source: GSMLS. This data may not be complete. We recommend contacting the local school district to confirm school assignments for this home.


Similar homes
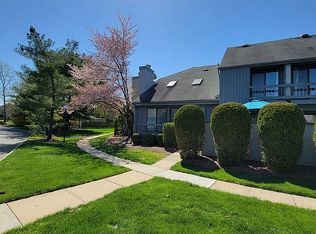
- $625,0002 bd3 ba1.6k sqft47 Linda Ln, Edison, NJ 08820For Sale
 MLS ID #2705311R, ADITYA KAVERIA. All Jersey MLS
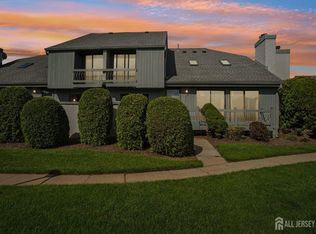
 - $635,0002 bd3 ba1.6k sqft148 Linda Ln, Edison, NJ 08820For Sale
 MLS ID #2702939R, BEULAH P. SUMITRA. All Jersey MLS
 - $621,0002 bd3 ba1.6k sqft120 Linda Ln, Edison, NJ 08820For Sale By Owner

- $615,0002 bd3 ba1.6k sqft73 Linda Ln, Edison Twp., NJ 08820For Sale
 MLS ID #4031367, Jonathan Minerick, Homecoin.Com. GSMLS
 - $599,9993 bd3 ba1.4k sqft2 Tulip Ct, Edison, NJ 08820For SaleMLS ID #2705559R, XUAN GUO. All Jersey MLS
- $590,0003 bd3 ba1.4k sqft12 Tulip Ct, Edison, NJ 08820For SaleMLS ID #2704617R, KETAN T. KENIA. All Jersey MLS
- $589,9993 bd3 ba1.4k sqft12 Palm Ct, Edison, NJ 08820For SaleMLS ID #2702037R, TRUSHA SONI. All Jersey MLS
- $479,0002 bd2 ba1.3k sqft3302 Stonehedge Rd, Edison, NJ 08820For SaleMLS ID #2706021R, KETAN T. KENIA. All Jersey MLS
- $720,0003 bd3 ba1.4k sqft7 Cactus Ct, Edison, NJ 08820For SaleMLS ID #2701307R, BONNIE SILVERMAN. All Jersey MLS
- $585,0002 bd3 ba1.3k sqft1602 Deerfield Dr, Edison, NJ 08820For SaleMLS ID #2704407R, AKHILA ANEJA. All Jersey MLS
- $699,0002 bd4 ba1.6k sqft14 Moyse Pl, Edison, NJ 08820For SaleMLS ID #2704750R, RAJAGOPAL KANUKOLLU. All Jersey MLS
- $699,0002 bd4 ba1.6k sqft12 Moyse Pl, Edison, NJ 08820For SaleMLS ID #2704751R, RAJAGOPAL KANUKOLLU. All Jersey MLS
- $845,0004 bd3 ba1.5k sqft26 Chandler Rd, Edison, NJ 08820For SaleMLS ID #2705616R, JOHN TAWFIK. All Jersey MLS
- $699,9003 bd1 ba1.1k sqft3 Netherwood Cir, Edison, NJ 08820For SaleMLS ID #2702933R, RONNIE GLOMB. All Jersey MLS
- $457,0002 bd2 ba1.2k sqft1904 Timber Oaks Rd, Edison, NJ 08820For SaleMLS ID #2703890R, NANCY STEINGART. All Jersey MLS
- $714,9003 bd2 ba1.6k sqft92 Woodbury Rd, Edison, NJ 08820For SaleMLS ID #2770568M, ANTHONY J. GONZALEZ. All Jersey MLS
- $529,9003 bd3 ba1.4k sqft12 Sunflower Ct, Edison, NJ 08820For SaleMLS ID #2704711R, RUPAL DESAI. All Jersey MLS
- $750,0005 bd3 ba1.5k sqft973 Ellis Pkwy, Edison, NJ 08820For SaleMLS ID #2610478R, CHRISTIAN COBO. All Jersey MLS
