Welcome to easy, low-maintenance living in this friendly adult lifestyle community for residents aged 55+. This well-maintained semi-detached home offers comfortable one-floor living with an open-concept layout and vaulted ceilings that create a bright, spacious feel.The upgraded kitchen features white cabinetry, quartz countertops, stainless steel appliances, and overlooks the living and dining areas, making it ideal for everyday living and entertaining. The living room offers a walkout to the private backyard deck, while the covered front porch provides the perfect place to enjoy your morning coffee.The spacious primary bedroom includes a walk-in closet and a 3-piece ensuite with a walk-in shower. A single-car garage with inside entry adds convenience, and the crawl space provides excellent additional storage.Located close to visitor parking and scenic walking trails, this home is part of a vibrant land lease community offering exceptional amenities. Residents enjoy an indoor pool, sauna, library, billiards room, woodworking shop, and an active social calendar with dart leagues, dinners, dances, and many other community events.If you're looking to simplify without sacrificing comfort or lifestyle, this could be the perfect place to call home. Land Lease $825.00 + Site Tax $60.40 + Home Tax $163.60 = $1,023.45 monthly.
For sale
C$469,900
148 New York Ave, Wasaga Beach, ON L9Z 3A8
2beds
2baths
Single Family Residence
Built in ----
-- sqft lot
$-- Zestimate®
C$--/sqft
C$-- HOA
What's special
Well-maintained semi-detached homeComfortable one-floor livingOpen-concept layoutVaulted ceilingsBright spacious feelUpgraded kitchenWhite cabinetry
- 1 day |
- 2 |
- 0 |
Zillow last checked:
Listing updated:
Listed by:
RE/MAX By The Bay Brokerage
Source: TRREB,MLS®#: S13698982 Originating MLS®#: One Point Association of REALTORS
Originating MLS®#: One Point Association of REALTORSFacts & features
Interior
Bedrooms & bathrooms
- Bedrooms: 2
- Bathrooms: 2
Primary bedroom
- Level: Main
- Dimensions: 3.74 x 4.42
Bedroom 2
- Level: Main
- Dimensions: 2.93 x 3.85
Dining room
- Level: Main
- Dimensions: 4.56 x 2.9
Kitchen
- Level: Main
- Dimensions: 5.34 x 3.87
Laundry
- Level: Main
- Dimensions: 2.98 x 1.58
Living room
- Level: Main
- Dimensions: 4.56 x 4.33
Heating
- Forced Air, Gas
Cooling
- Central Air
Appliances
- Included: Water Heater Owned
Features
- Primary Bedroom - Main Floor, Water Meter, ERV/HRV
- Basement: Crawl Space
- Has fireplace: No
Interior area
- Living area range: 1100-1500 null
Property
Parking
- Total spaces: 3
- Parking features: Private, Garage Door Opener
- Has garage: Yes
Features
- Patio & porch: Porch
- Exterior features: Year Round Living, Lawn Sprinkler System, Backs On Green Belt
- Has private pool: Yes
- Pool features: Community
Construction
Type & style
- Home type: SingleFamily
- Architectural style: Bungalow
- Property subtype: Single Family Residence
Materials
- Vinyl Siding, Brick Veneer
- Foundation: Concrete
- Roof: Asphalt Shingle
Utilities & green energy
- Sewer: Sewer
Community & HOA
Community
- Security: Security Gate
- Senior community: Yes
Location
- Region: Wasaga Beach
Financial & listing details
- Date on market: 8/21/2026
Price history
Price history is unavailable.
Public tax history
Tax history is unavailable.
Climate risks
Neighborhood: L9Z
Nearby schools
GreatSchools rating
No schools nearby
We couldn't find any schools near this home.
- C$469,9002 bd2 ba-- sqft12 New York Ave, Wasaga Beach, ON L9Z3A8For Sale
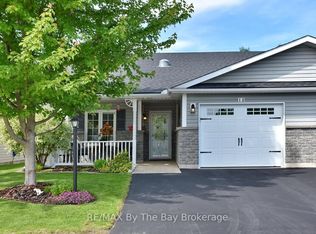
- C$465,0002 bd2 ba-- sqft28 New York Ave, Wasaga Beach, ON L9Z3A8For Sale

- C$469,5002 bd2 ba-- sqft54 New York Ave, Wasaga Beach, ON L9Z3A8New Construction
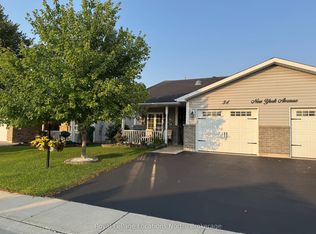
- C$--2 bd3 ba1.3k sqft114 New York Ave, Wasaga Beach, ON L9Z3A8Off Market
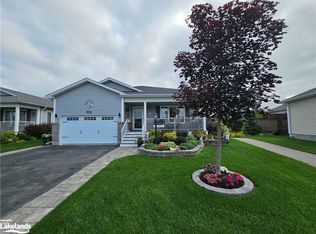
- C$439,0002 bd2 ba-- sqft61 Pennsylvania Ave, Wasaga Beach, ON L9Z3A8For Sale
- C$649,0002 bd2 ba-- sqft16 Atlantic Ave, Wasaga Beach, ON L9Z3A8For Sale
- C$---- bd-- ba-- sqft5 Pennsylvania Ave, Wasaga Beach, ON L9Z3A8Off Market
- C$749,0004 bd3 ba-- sqft31 Princess Point Dr, Wasaga Beach, ON L9Z3C2For Sale
Similar homes
- C$469,5002 bd2 ba-- sqft54 New York Ave, Wasaga Beach, ON L9Z 3A8New ConstructionMLS ID #S13696942, Royal LePage Locations North. TRREB
- C$465,0002 bd2 ba-- sqft28 New York Ave, Wasaga Beach, ON L9Z 3A8For SaleMLS ID #S13687132, Century 21 Millennium Inc.. TRREB
- C$469,9002 bd2 ba-- sqft12 New York Ave, Wasaga Beach, ON L9Z 3A8For SaleMLS ID #S13483208, RE/MAX By The Bay Brokerage. TRREB
- C$464,9002 bd2 ba-- sqft6 Illinois Cres, Wasaga Beach, ON L9Z 3A8For Sale
 MLS ID #S13627782, RE/MAX By The Bay Brokerage. TRREB
 - C$479,0002 bd2 ba-- sqft30 Illinois Cres, Wasaga Beach, ON L9Z 3A8For SaleMLS ID #S13558966, EXP REALTY. TRREB
- C$475,0003 bd2 ba-- sqft12 Indiana Ave, Wasaga Beach, ON L9Z 3A8For SaleMLS ID #S13473986, RE/MAX By The Bay Brokerage. TRREB
- C$439,0002 bd2 ba-- sqft61 Pennsylvania Ave, Wasaga Beach, ON L9Z 3A8For SaleMLS ID #S13425860, FARIS TEAM REAL ESTATE. TRREB
- C$359,9002 bd1 ba-- sqft11 Indiana Ave, Wasaga Beach, ON L9Z 3A8For SaleMLS ID #S13676752, RE/MAX By The Bay Brokerage. TRREB
- C$548,0002 bd2 ba-- sqft25 Kentucky Ave, Wasaga Beach, ON L9Z 3A8For SaleMLS ID #S13493194, ONE PERCENT REALTY LTD.. TRREB
- C$399,9002 bd2 ba-- sqft16 Indiana Ave, Wasaga Beach, ON L9Z 3A8For SaleMLS ID #S13089434, RE/MAX By The Bay Brokerage. TRREB
- C$649,0002 bd2 ba-- sqft16 Atlantic Ave, Wasaga Beach, ON L9Z 3A8For SaleMLS ID #S13650058, Royal LePage Locations North. TRREB
- C$429,9002 bd2 ba-- sqft15 Meadow Ln, Wasaga Beach, ON L9Z 0A2For SaleMLS ID #S13695462, RE/MAX By The Bay Brokerage. TRREB
- C$529,5004 bd3 ba-- sqft67 Donald Cres, Wasaga Beach, ON L9Z 1E3For SaleMLS ID #S13694534, RE/MAX CROSSTOWN REALTY INC.. TRREB
- C$565,0002 bd2 ba-- sqft8 Kentucky Ave, Wasaga Beach, ON L9Z 3A8For SaleMLS ID #S13152030, Century 21 Millennium Inc.. TRREB
- C$440,0004 bd2 ba-- sqft5 Goldsmith Pl, Wasaga Beach, ON L9Z 1E4For SaleMLS ID #S13699754, RE/MAX HALLMARK CHAY REALTY. TRREB
- C$395,9002 bd1 ba-- sqft48 Madawaska Trl, Wasaga Beach, ON L9Z 1X7For SaleMLS ID #S13689238, KELLER WILLIAMS ADVANTAGE REALTY. TRREB
- C$459,9002 bd2 ba-- sqft19 Greenway Dr, Wasaga Beach, ON L9Z 0E6For SaleMLS ID #S13662790, RE/MAX HALLMARK CHAY REALTY. TRREB
- C$335,0002 bd2 ba-- sqft3 Saint James Pl, Wasaga Beach, ON L9Z 3A8For SaleMLS ID #S12976624, FARIS TEAM REAL ESTATE. TRREB
- C$319,0002 bd1 ba-- sqft4 Saint James Pl, Wasaga Beach, ON L9Z 3A8For SaleMLS ID #S13081644, Royal LePage Locations North. TRREB
- C$249,9002 bd2 ba-- sqft6 Pacific Ave, Wasaga Beach, ON L9Z 3A8For SaleMLS ID #S13065998, RE/MAX By The Bay Brokerage. TRREB
