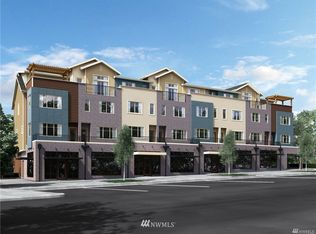
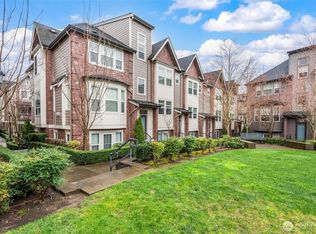
Welcome to Upton at Crossroads, a modern townhome ideally located within walking distance of vibrant shopping, dining, and nearby parks. Thoughtfully designed for both comfort and flexibility, this spacious home offers 3 bedrooms, 3.25 bathrooms, and a versatile bonus area, perfect as a home office, fitness studio, craft room, or additional living space. The kitchen is equipped with quartz countertops, sleek cabinetry, and a brand-new gas range/oven, microwave, and garbage disposal, ready for both everyday living and effortless entertainment. Enjoy the rare luxury of two private balconies, one on the main floor for easy indoor-outdoor living, and another on the top floor for a more secluded retreat. The second level features two bedrooms, including a primary suite with an attached bathroom equipped with a sizable shower, double sinks, and quartz countertops. The top level boasts 10-foot ceilings and includes a bedroom, a full bathroom, a bonus area, and a balcony, creating an ideal private living suite for guests, or multi-generational living. The home features air conditioning for year-round comfort and includes a one-car garage. Residents benefit from a well-managed HOA that covers water, sewer, common-area maintenance, and earthquake insurance, with no rental cap, offering both convenient living and investment flexibility.
Active
Listed by: eXp Realty • Chris Ross
Price cut: $40.5K (6/18)
$1,089,000
1480 157th Court NE, Bellevue, WA 98008
3beds
2,002sqft
:
Get pre-qualified$6,976/mo
Townhouse, Condominium
Built in 2018
-- sqft lot
$-- Zestimate®
$544/sqft
$499/mo HOA
What's special
One-car garageVersatile bonus areaGarbage disposalSleek cabinetryTwo private balconies
- 102 days |
- 240 |
- 3 |
Zillow last checked:
Listing updated:
Listed by:
Chris Ross,
eXp Realty
Source: NWMLS as distributed by MLS GRID,MLS#: 2504995
Facts & features
Interior
Bedrooms & bathrooms
- Bedrooms: 3
- Bathrooms: 4
- Full bathrooms: 2
- 3/4 bathrooms: 1
- 1/2 bathrooms: 1
- Main level bathrooms: 1
Heating
- Ductless, Electric, Natural Gas
Cooling
- Ductless
Appliances
- Included: Dishwasher, Disposal, Dryer, Microwave, Refrigerator, Stove(s)/Range(s), Washer, Dishwasher(s), Dryer(s), Garbage Disposal, Microwave(s), Refrigerator(s), Washer(s), Water Heater: Electric, Water Heater Location: Garage
Features
- Flooring: Ceramic Tile, Engineered Hardwood, Carpet
- Has fireplace: No
Interior area
- Total structure area: 2,002
- Total interior livable area: 2,002 sqft
Property
Parking
- Total spaces: 1
- Parking features: Individual Garage
- Has garage: Yes
- Covered spaces: 1
Features
- Levels: Multi/Split
- Entry location: Lower
- Patio & porch: Primary Bathroom, Walk-In Closet(s), Water Heater
Lot
- Features: Paved, Sidewalk
Details
- Parcel number: 8847500410
- Special conditions: Standard
Construction
Type & style
- Home type: Townhouse
- Architectural style: Modern,Townhouse
- Property subtype: Townhouse, Condominium
Materials
- Cement/Concrete, Stone, Wood Siding
- Roof: Composition
Condition
- Year built: 2018
Utilities & green energy
- Electric: Company: Puget Sound Energy
- Sewer: Company: HOA
- Water: Company: HOA
Community & HOA
Community
- Subdivision: Crossroads
HOA
- Services included: Common Area Maintenance, Earthquake Insurance, Maintenance Grounds, Road Maintenance, Sewer, Snow Removal, Water
- HOA fee: $499 monthly
- HOA phone: 425-747-5900
Location
- Region: Bellevue
Financial & listing details
- Price per square foot: $544/sqft
- Annual tax amount: $9,364
- Date on market: 4/15/2026
- Cumulative days on market: 104 days
- Listing terms: Conventional
- Inclusions: Dishwasher(s), Dryer(s), Garbage Disposal, Microwave(s), Refrigerator(s), Stove(s)/Range(s), Washer(s)
Estimated market value
Not available
Estimated sales range
Not available
Not available
Price history
| Date | Event | Price |
|---|---|---|
| 6/18/2026 | Price change | $1,089,000-3.6%$544/sqft |
Source: eXp Realty #2504995 Report a problem | ||
| 4/16/2026 | Listed for sale | $1,129,500$564/sqft |
Source: eXp Realty #2504995 Report a problem | ||
Public tax history
Tax history is unavailable.
Monthly payment
Est. payment
Payment breakdown
Explore the cost of this home by adjusting the details. Changes won't be saved.Climate risks
Neighborhood: Crossroads
Nearby schools
GreatSchools rating
- 4/10Stevenson Elementary SchoolGrades: PK-5Distance: 1 mi
- 4/10Highland Middle SchoolGrades: 6-8Distance: 0.5 mi
- 9/10Interlake Senior High SchoolGrades: 9-12Distance: 0.5 mi
Schools provided by the listing agent
- Elementary: Stevenson Elem
- Middle: Highland Mid
- High: Interlake Snr High
Source: NWMLS as distributed by MLS GRID. This data may not be complete. We recommend contacting the local school district to confirm school assignments for this home.
- $799,9502 bd3 ba1.4k sqft15788 NE 14th Aly, Bellevue, WA 98008For Sale

- $979,300-- bd-- ba1.7k sqft1422 157th Ct NE UNIT 1301, Bellevue, WA 98008Off Market
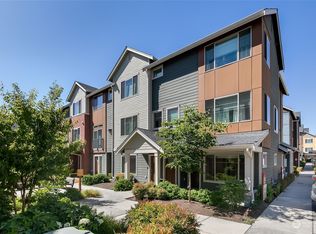
- $1,070,0003 bd2 ba1.2k sqft15775 NE 14th Aly, Bellevue, WA 98008Sold
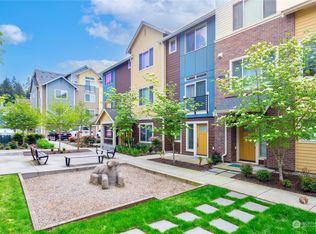
- $1,039,9902 bd3 ba1.5k sqft15760 NE 14th Aly, Bellevue, WA 98008Sold
- $1,350,0003 bd4 ba2k sqft1429 158th Ct NE, Bellevue, WA 98008Sold
- $1,160,0002 bd3 ba1.7k sqft1411 158th Ct NE, Bellevue, WA 98008Sold
- $1,120,0002 bd3 ba1.8k sqft15803 NE 14th Rd #8.6, Bellevue, WA 98008Sold
- $1,325,0003 bd4 ba2k sqft1410 157th Ct NE UNIT 1303, Bellevue, WA 98008Sold
A local agent can set up tours, give advice and negotiate with sellers.
Similar homes
- $997,5002 bd3 ba1.8k sqftUpton At Crossroads, Bellevue, WA 98008Active
 MLS ID #2541673, Lingxiao Xu. NWMLS as distributed by MLS GRID
 - $799,9502 bd3 ba1.4k sqftUpton At Crossroads Village, Bellevue, WA 98008ActiveMLS ID #2492347, Isaac Rivelle. NWMLS as distributed by MLS GRID
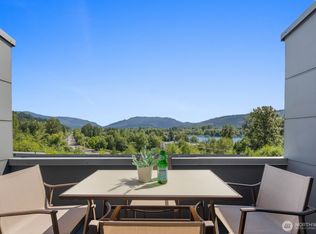
- $949,5003 bd3 ba1.9k sqft4253 SE 213TH PL #47, Issaquah, WA 98029Active
 MLS ID #2557035, Anand Vijaykumar. NWMLS as distributed by MLS GRID
 - $1,078,0004 bd4 ba2.1k sqftBrownstones, Issaquah, WA 98029Active
 MLS ID #2558724, Yang Song. NWMLS as distributed by MLS GRID
 - $978,0004 bd4 ba2k sqftLive At The Landing Townhomes, Bothell, WA 98011ActiveMLS ID #2559787, Yang Song. NWMLS as distributed by MLS GRID
- $1,100,0003 bd3 ba1.9k sqftScenic Heights Addn, Seattle, WA 98116ActiveMLS ID #2547168, Susan Torrey. NWMLS as distributed by MLS GRID
- $1,125,7084 bd5 ba2.1k sqftWestridge At Issaquah Highlands, Issaquah, WA 98029ActiveMLS ID #2526187, Chase Costello. NWMLS as distributed by MLS GRID
- $1,425,0003 bd3 ba2.1k sqft303 Bellevue Way SE, Bellevue, WA 98004ActiveMLS ID #2486975, Eric Huang. NWMLS as distributed by MLS GRID
- $950,0003 bd3 ba1.6k sqftBryant Heights, Seattle, WA 98115ActiveMLS ID #2532529, Rosalie Yao. NWMLS as distributed by MLS GRID
- $999,9994 bd4 ba2k sqftThe Landing Townhomes, Bothell, WA 98011ActiveMLS ID #2530012, Rodrigo Campos Gutierrez. NWMLS as distributed by MLS GRID
- $850,0003 bd3 ba2.3k sqftThe Enclave At Kelkari, Issaquah, WA 98027ActiveMLS ID #2556436, Sue Dhillon. NWMLS as distributed by MLS GRID
- $1,099,8883 bd4 ba2.3k sqft12 Degrees North, Lake Forest Park, WA 98155ActiveMLS ID #2483318, Teresa Simanton. NWMLS as distributed by MLS GRID
- $995,0002 bd2 ba1.3k sqftBrezza, Kirkland, WA 98033ActiveMLS ID #2558530, Joey C. Scott. NWMLS as distributed by MLS GRID
- $1,100,0004 bd3 ba2.5k sqftShort Plat No. L07s0041, Seattle, WA 98178ActiveMLS ID #2525397, Dai Tran. NWMLS as distributed by MLS GRID
- $954,9503 bd4 ba1.5k sqftTowns On 7th, Issaquah, WA 98027ActiveMLS ID #2529859, Ashley Moore. NWMLS as distributed by MLS GRID
- $664,9503 bd3 ba1.4k sqftBaxters Add, Seattle, WA 98144ActiveMLS ID #2556149, Justin O'Dell. NWMLS as distributed by MLS GRID
- $1,099,0004 bd4 ba1.9k sqftLegacy Farms Townhomes, Woodinville, WA 98072ActiveMLS ID #2519077, Scott Bautista. NWMLS as distributed by MLS GRID
- $899,0003 bd4 ba1.8k sqftHiatt Park, Kenmore, WA 98028ActiveMLS ID #2538540, Kelly Chiou. NWMLS as distributed by MLS GRID
- $849,9993 bd3 ba1.3k sqftVareze, Kirkland, WA 98033ActiveMLS ID #2433857, Sunayana Kannur. NWMLS as distributed by MLS GRID
- $1,170,0003 bd3 ba2.1k sqftThe Reserve At North Creek, Bothell, WA 98012ActiveMLS ID #2502101, Nilesh Bothra. NWMLS as distributed by MLS GRID
