Welcome to Enclave at Kelkari! Located in the highly acclaimed Issaquah School District, this beautifully maintained home features brand-new interior paint a bright, open-concept floor plan designed for modern living. Upon entry is option for mudroom area leading into the spacious great room w/gas fireplace which flows seamlessly into a gourmet kitchen w/upgraded stainless steel appliances, Vent Hood, quartz countertops, a large center island, abundant cabinetry, and a generous dining area perfect for entertaining. Enjoy 2 private balconies, including one off the luxurious primary suite w/beautiful mountain views. Upstairs you’ll find a Owners retreat w/spa-inspired primary bath, two additional spacious bedrooms, full bathroom, a convenient laundry area w/newer washer & Dryer, & a versatile nook ideal for a desk, reading nook, or lounge. The lower level features a flexible bonus room perfect for a home office, fitness studio, or media room, along w/a painted 2 car garage equipped w/ an EV charger. Stay comfortable year-round with heating & split cooling, providing comfort through every season. Ideally situated directly across from the community clubhouse can be reserved/ with easy access to parks, trails & neighborhood amenities, this move-in-ready home offers exceptional value.Exciting future plans! The City of Issaquah has acquired the adjacent 17.55-acre Kelkari property, creating the opportunity for future parks & trails. Aggressively priced to sell in today’s market!
Pending
Listed by: COMPASS • Sue Dhillon
$850,000
1058 Cabin Creek Lane SW, Issaquah, WA 98027
3beds
2,341sqft
:
Get pre-qualified$5,689/mo
Townhouse, Condominium
Built in 2021
-- sqft lot
$846,300 Zestimate®
$363/sqft
$465/mo HOA
What's special
- 18 days |
- 1,107 |
- 64 |
Likely to sell faster than
Zillow last checked:
Listing updated:
Listed by:
Sue Dhillon,
COMPASS
Source: NWMLS as distributed by MLS GRID,MLS#: 2556436
Facts & features
Interior
Bedrooms & bathrooms
- Bedrooms: 3
- Bathrooms: 3
- Full bathrooms: 2
- 1/2 bathrooms: 1
- Main level bathrooms: 1
Primary bedroom
- Level: Second
Bedroom
- Level: Second
Bedroom
- Level: Second
Bathroom full
- Level: Second
Bathroom full
- Level: Second
Other
- Level: Main
Dining room
- Level: Main
Living room
- Level: Main
Heating
- Fireplace, Ductless, Electric, Natural Gas
Cooling
- Ductless
Appliances
- Included: Dishwasher, Disposal, Dryer, Microwave, Refrigerator, Stove(s)/Range(s), Washer, Dishwasher(s), Dryer(s), Garbage Disposal, Microwave(s), Refrigerator(s), Washer(s), Cooking-Gas, Dryer-Electric
- Laundry: Electric Dryer Hookup, Washer Hookup
Features
- Flooring: Ceramic Tile, Engineered Hardwood, Vinyl Plank
- Number of fireplaces: 1
- Fireplace features: Gas, Main Level: 1, Fireplace
Interior area
- Total structure area: 2,341
- Total interior livable area: 2,341 sqft
Property
Parking
- Total spaces: 2
- Parking features: Individual Garage
- Has garage: Yes
- Covered spaces: 2
Features
- Levels: Multi/Split
- Patio & porch: Cooking-Gas, Dryer-Electric, Fireplace, Primary Bathroom, Walk-In Closet(s), Washer
- Has view: Yes
- View description: Mountain(s)
Lot
- Features: Sidewalk
Details
- Parcel number: 3800930120
- Special conditions: Standard
Construction
Type & style
- Home type: Townhouse
- Architectural style: Craftsman,Townhouse
- Property subtype: Townhouse, Condominium
Materials
- Cement Planked, Cement Plank
- Roof: Composition
Condition
- Year built: 2021
- Major remodel year: 2021
Utilities & green energy
- Electric: Company: PSE
- Sewer: Company: City of Issaquah
- Water: Company: City of Issaquah
- Utilities for property: Xfinity/Astound
Community & HOA
Community
- Subdivision: Squak Mountain
HOA
- Services included: Common Area Maintenance, Road Maintenance, Snow Removal
- HOA fee: $465 monthly
Location
- Region: Issaquah
Financial & listing details
- Price per square foot: $363/sqft
- Annual tax amount: $6,489
- Date on market: 5/30/2026
- Cumulative days on market: 70 days
- Listing terms: Conventional,VA Loan
- Inclusions: Dishwasher(s), Dryer(s), Garbage Disposal, Microwave(s), Refrigerator(s), Stove(s)/Range(s), Washer(s)
Estimated market value
$846,300
$804,000 - $889,000
$4,343/mo
Price history
| Date | Event | Price |
|---|---|---|
| 7/31/2026 | Pending sale | $850,000$363/sqft |
Source:  NWMLS as distributed by MLS GRID #2556436 Report a problem NWMLS as distributed by MLS GRID #2556436 Report a problem | ||
| 7/16/2026 | Listed for sale | $850,000$363/sqft |
Source: NWMLS as distributed by MLS GRID #2555488 Report a problem | ||
| 9/30/2021 | Sold | $850,000+0%$363/sqft |
Source: NWMLS as distributed by MLS GRID #1745022 Report a problem | ||
| 5/12/2021 | Pending sale | $849,990$363/sqft |
Source: NWMLS as distributed by MLS GRID #1745022 Report a problem | ||
Public tax history
Tax history is unavailable.
Monthly payment
Est. payment
Payment breakdown
Explore the cost of this home by adjusting the details. Changes won't be saved.Climate risks
Neighborhood: Squak Mountain
Nearby schools
GreatSchools rating
- 9/10Issaquah Valley Elementary SchoolGrades: K-5Distance: 1.3 mi
- 8/10Issaquah Middle SchoolGrades: 6-8Distance: 0.6 mi
- 10/10Issaquah High SchoolGrades: 9-12Distance: 0.5 mi
Schools provided by the listing agent
- Elementary: Issaquah Vly Elem
- Middle: Issaquah Mid
- High: Issaquah High
Source: NWMLS as distributed by MLS GRID. This data may not be complete. We recommend contacting the local school district to confirm school assignments for this home.
- $631,1002 bd2 ba1.4k sqft1000 Cabin Crk SW #D302, Issaquah, WA 98027Off Market
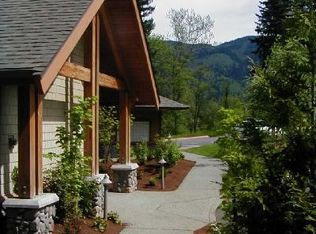
- $666,2002 bd2 ba1.3k sqft1000 Cabin Crk SW #C202, Issaquah, WA 98027Off Market
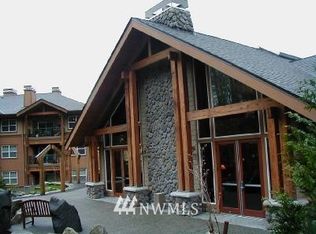
- $597,6002 bd2 ba1.1k sqft1000 Cabin Crk SW #C105, Issaquah, WA 98027Off Market
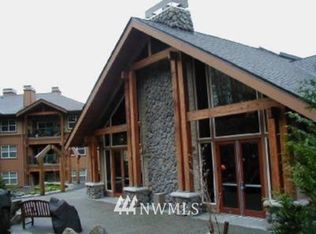
- $413,8001 bd1 ba-- sqft1000 Cabin Crk SW #D107, Issaquah, WA 98027Off Market
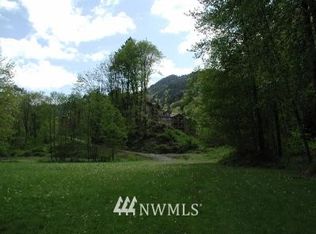
- $635,1002 bd2 ba1.4k sqft1000 Cabin Crk SW #C306, Issaquah, WA 98027Off Market
- $487,7001 bd1 ba845 sqft1000 Cabin Crk SW #D307, Issaquah, WA 98027Off Market
- $702,6002 bd2 ba1.4k sqft1000 Cabin Crk SW #C107, Issaquah, WA 98027Off Market
- $581,3002 bd2 ba1k sqft1000 Cabin Crk SW #D105, Issaquah, WA 98027Off Market
A local agent can set up tours, give advice and negotiate with sellers.
Similar homes
- $899,9993 bd3 ba1.8k sqftThe Enclave At Kelkari, Issaquah, WA 98027Active
 MLS ID #2561541, Michelle R Riley. NWMLS as distributed by MLS GRID
 - $919,5003 bd4 ba1.8k sqft1867 NE Kenyon Court, Issaquah, WA 98029Active
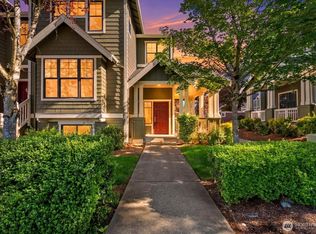 MLS ID #2530046, CL Tang. NWMLS as distributed by MLS GRID
 - $1,100,0004 bd5 ba2.1k sqftWestridge At Issaquah Highlands, Issaquah, WA 98029Active
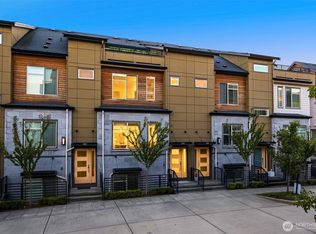 MLS ID #2560672, Krista Mehr. NWMLS as distributed by MLS GRID
 - $949,9503 bd2 ba1.6k sqft26910 SE 154th Place, Issaquah, WA 98027Active
 MLS ID #2540068, Laura White. NWMLS as distributed by MLS GRID
 - $1,239,9902 bd3 ba1.6k sqftAvenue 7, Issaquah, WA 98027ActiveMLS ID #2564385, Randy D. Ginn. NWMLS as distributed by MLS GRID
- $799,0002 bd3 ba1.4k sqftPlateau 228, Sammamish, WA 98074ActiveMLS ID #2565357, Ranjani Ravi. NWMLS as distributed by MLS GRID
- $849,0002 bd3 ba1.8k sqftMeadowview Village At River Trail, Redmond, WA 98052ActiveMLS ID #2542233, Simmi Kher. NWMLS as distributed by MLS GRID
- $739,0003 bd3 ba1.5k sqftLakemont Ridge, Bellevue, WA 98006ActiveMLS ID #2528950, Raymond Zang. NWMLS as distributed by MLS GRID
- $839,9994 bd3 ba2.4k sqft16619 SE 167th Street, Renton, WA 98058ActiveMLS ID #2561848, Kappie Durr. NWMLS as distributed by MLS GRID
- $889,0003 bd3 ba1.8k sqftLakemont, Bellevue, WA 98006ActiveMLS ID #2526109, Sobia Chaudhry. NWMLS as distributed by MLS GRID
- $845,0003 bd4 ba1.4k sqft4507 Linden Avenue N #A, Seattle, WA 98103ActiveMLS ID #2563854, Kate Chamberlin. NWMLS as distributed by MLS GRID
- $899,0003 bd3 ba1.6k sqftBryant Heights, Seattle, WA 98115ActiveMLS ID #2565359, Rosalie Yao. NWMLS as distributed by MLS GRID
- $450,0002 bd3 ba1.3k sqftSammamish Hills, Issaquah, WA 98027ActiveMLS ID #2545837, Tuyen Huynh. NWMLS as distributed by MLS GRID
- $958,0002 bd4 ba1.9k sqftManhattan Square, Redmond, WA 98052ActiveMLS ID #2539909, Li Ning. NWMLS as distributed by MLS GRID
- $875,0003 bd2 ba1.8k sqft1115 207th Place NE, Sammamish, WA 98074ActiveMLS ID #2480559, Helen Kim. NWMLS as distributed by MLS GRID
- $749,0002 bd3 ba1.3k sqftThe Villas At Mondavio, Redmond, WA 98052ActiveMLS ID #2534078, Anna G Maklashova. NWMLS as distributed by MLS GRID
- $799,9904 bd3 ba2.6k sqftThe Reserve At East Hill, Kent, WA 98031ActiveMLS ID #2564580, Randy D. Ginn. NWMLS as distributed by MLS GRID
- $825,0003 bd4 ba1.7k sqft1137 26th Avenue, Seattle, WA 98122ActiveMLS ID #2533980, Jason Scott Kjellesvik. NWMLS as distributed by MLS GRID
- $850,0005 bd3 ba2.7k sqftReserve @ Maple Valley, Maple Valley, WA 98038ActiveMLS ID #2533572, Adam Collier. NWMLS as distributed by MLS GRID
- $867,5304 bd3 ba2.4k sqftMaple Woods, Maple Valley, WA 98038ActiveMLS ID #2542707, Darcy Schlotfeldt. NWMLS as distributed by MLS GRID
