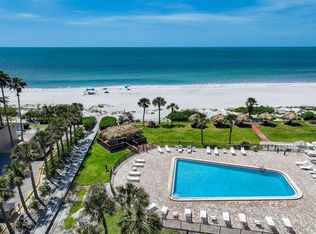
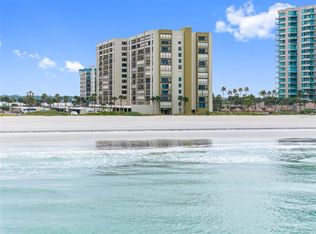
Under contract-accepting backup offers. ***PLEASE CLICK ON VIRTUAL TOUR LINK***DIRECT OCEAN/BEACHFRONT CORNER UNIT WITH UNOBSTRUCTED VIEWS! Where the Gulf meets the sky-an 11th-Floor Gulf-to-Bay Sanctuary on Sand Key! High above the shoreline, where morning light spills across the water and evenings melt into vibrant sunsets, lies a residence that captures the very essence of coastal luxury. This unit is being offered fully furnished including all furniture, appliances, kitchenware, linens, decor and artwork. From the moment you step inside this 11th-floor corner retreat, the world beyond disappears. Walls of glass frame unobstructed views of both the Gulf of Mexico and the Intracoastal Waterway, drawing your gaze to an endless horizon. Three private balconies-totaling over 500 square feet of outdoor living space—invite you to savor every sunrise, every sunset, every salty breeze. In 2020, this residence was completely transformed into a showpiece. Every detail was carefully chosen by the seller for beauty, function, and harmony. The open-concept great room flows effortlessly from living to dining to kitchen, with marble countertops, soft-close shaker cabinetry, under-cabinet lighting, and premium stainless appliances creating an entertainer’s dream. Glossy slender-plank ceramic tile flooring runs throughout, catching the light and amplifying the home’s modern coastal aesthetic. Every door and window opening is equipped with exterior hurricane shutters for ultimate storm protection, and custom interior solar shades—translucent in the great room to filter light while preserving views, and opaque in the bedrooms for complete privacy-offer both elegance and functionality. Private spaces, perfected: The primary suite is a masterclass in retreat design—sliding doors open to a private balcony, while the en-suite bath offers dual vanities, a walk-in shower, and an oversized walk-in closet. The guest suite offers balcony access of its own, ensuring visitors experience the same breathtaking views and comfort. Prime, Secluded Beachfront - Set on one of Sand Key’s most coveted stretches of shoreline, this residence offers the rare combination of direct beachfront access and serene seclusion. Here, you can step from the lobby to the sand in minutes—yet the private, uncrowded setting makes it feel worlds away from the bustle of nearby Clearwater Beach. Miles of pristine coastline are yours to explore, with only the sound of waves and the call of seabirds as your soundtrack. Beyond your door, amenities rival the finest for resort living year round: a heated waterfront pool, grilling station, poolside tiki bar, and beachfront tiki huts create the ultimate backdrop for leisure. There's also a clubhouse with full kitchen, lounge area and bathrooms on the 2nd floor. Assigned under-building parking (newly resurfaced parking lot), a private storage unit, and a pet-friendly policy add everyday convenience. With a guard gate, keyed lobby, Milestone & SIRS reports complete, flood insurance provided by the HOA, hurricane shutters throughout the unit, and a new building generator, peace of mind is built right in. Monthly fee also include water, sewer, trash, cable, and internet. Perfectly positioned near Sand Key Beach State Park (nature trials and dog park), Bay Park (pickleball/tennis, playgound), Shops On Sand Key (dining/retail) and Clearwater Beach’s vibrant dining, boutique shopping, and marine activites. It’s your front-row seat to the Gulf- turnkey, timeless and its waiting for you!
Under contract
$1,200,000
1480 GULF BOULEVARD #1104, CLEARWATER BEACH, FL 33767
2beds
2,077sqft
:
Get pre-qualified$9,158/mo
Condominium
Built in 1982
-- sqft lot
$1,121,100 Zestimate®
$578/sqft
$1,275/mo HOA
What's special
Direct beachfront accessHeated waterfront poolBeachfront tiki hutsSerene seclusionGrilling stationMiles of pristine coastlineMarble countertops
- 111 days |
- 42 |
- 1 |
Zillow last checked:
Listing updated:
Listed by:
Jo Walker 727-657-9898,
COASTAL PROPERTIES GROUP INTERNATIONAL 727-493-1555
Source: Stellar MLS,MLS#: TB8492922 Originating MLS: Suncoast Tampa
Originating MLS: Suncoast Tampa
Facts & features
Interior
Bedrooms & bathrooms
- Bedrooms: 2
- Bathrooms: 3
- Full bathrooms: 2
- 1/2 bathrooms: 1
Rooms
- Room types: Utility Room
Primary bedroom
- Features: Walk-In Closet(s)
- Level: First
- Area: 332.5 Square Feet
- Dimensions: 17.5x19
Bedroom 2
- Features: Built-in Closet
- Level: First
- Area: 237.5 Square Feet
- Dimensions: 12.5x19
Primary bathroom
- Features: Dual Sinks, En Suite Bathroom, Exhaust Fan, Stone Counters, Dual Closets
- Level: First
- Area: 152 Square Feet
- Dimensions: 9.5x16
Bathroom 1
- Features: Exhaust Fan, Single Vanity, Stone Counters, Linen Closet
- Level: First
- Area: 66 Square Feet
- Dimensions: 11x6
Bathroom 2
- Features: Dual Sinks, Exhaust Fan, Stone Counters, Linen Closet
- Level: First
- Area: 88 Square Feet
- Dimensions: 11x8
Balcony porch lanai
- Features: No Closet
- Level: First
- Area: 64 Square Feet
- Dimensions: 4x16
Balcony porch lanai
- Features: No Closet
- Level: First
- Area: 322 Square Feet
- Dimensions: 7x46
Balcony porch lanai
- Level: First
- Area: 18 Square Feet
- Dimensions: 3x6
Dining room
- Features: No Closet
- Level: First
- Area: 144 Square Feet
- Dimensions: 12x12
Great room
- Features: No Closet
- Level: First
- Area: 808.25 Square Feet
- Dimensions: 26.5x30.5
Kitchen
- Features: Pantry, Kitchen Island, Exhaust Fan, Stone Counters, Storage Closet
- Level: First
- Area: 140 Square Feet
- Dimensions: 10x14
Laundry
- Features: Stone Counters, No Closet
- Level: First
- Area: 93.5 Square Feet
- Dimensions: 8.5x11
Heating
- Central
Cooling
- Central Air
Appliances
- Included: Convection Oven, Cooktop, Dishwasher, Disposal, Dryer, Electric Water Heater, Exhaust Fan, Microwave, Refrigerator, Washer, Water Filtration System
- Laundry: Inside, Laundry Room
Features
- Crown Molding, Eating Space In Kitchen, Kitchen/Family Room Combo, Living Room/Dining Room Combo, Primary Bedroom Main Floor, Solid Wood Cabinets, Stone Counters, Walk-In Closet(s), Wet Bar
- Flooring: Ceramic Tile, Porcelain Tile
- Doors: Sliding Doors
- Windows: Window Treatments, Hurricane Shutters
- Has fireplace: No
- Common walls with other units/homes: Corner Unit,End Unit
Interior area
- Total structure area: 2,581
- Total interior livable area: 2,077 sqft
Video & virtual tour
Property
Parking
- Total spaces: 1
- Parking features: Assigned, Covered, Guest, Off Street, Reserved, Under Building
- Attached garage spaces: 1
Features
- Levels: One
- Stories: 1
- Patio & porch: Covered, Rear Porch, Side Porch
- Exterior features: Balcony, Lighting, Private Mailbox, Sidewalk, Storage
- Pool features: Gunite, Heated, In Ground
- Has view: Yes
- View description: Water, Beach, Gulf/Ocean - Full
- Has water view: Yes
- Water view: Water,Beach,Gulf/Ocean - Full
- Waterfront features: Gulf/Ocean Front, Waterfront, Beach, Gulf/Ocean, Beach Access, Gulf/Ocean Access
Lot
- Features: Sidewalk
Details
- Additional structures: Storage
- Parcel number: 192915786300001104
- Special conditions: None
Construction
Type & style
- Home type: Condo
- Architectural style: Contemporary
- Property subtype: Condominium
- Attached to another structure: Yes
Materials
- Concrete
- Foundation: Slab
- Roof: Other
Condition
- Completed
- New construction: No
- Year built: 1982
Utilities & green energy
- Sewer: Public Sewer
- Water: Public
- Utilities for property: Public, Street Lights
Community & HOA
Community
- Features: Gulf/Ocean Front, Marina, Water Access, Waterfront, Association Recreation - Owned, Dog Park, Gated Community - Guard, Park, Playground, Pool
- Security: Fire Alarm, Fire Sprinkler System, Gated Community, Key Card Entry, Security Gate, Security Lights, Smoke Detector(s)
- Pet fee: $0 monthly
- Subdivision: SAND KEY CONDO-SOUTH BEACH
HOA
- Has HOA: No
- Amenities included: Elevator(s), Gated, Lobby Key Required, Pool, Security, Storage
- Services included: Cable TV, Community Pool, Reserve Fund, Insurance, Internet, Maintenance Structure, Maintenance Grounds, Maintenance Repairs, Manager, Pool Maintenance, Security, Sewer, Trash, Water
- HOA fee: $1,275 monthly
- HOA name: Condominium Associates - Diana
- HOA phone: 727-595-3971
Location
- Region: Clearwater
Financial & listing details
- Price per square foot: $578/sqft
- Tax assessed value: $963,229
- Annual tax amount: $9,058
- Date on market: 4/7/2026
- Cumulative days on market: 88 days
- Listing terms: Cash,Conventional
- Ownership: Condominium
- Total actual rent: 0
- Road surface type: Paved, Asphalt
Estimated market value
$1,121,100
$1.07M - $1.18M
$5,672/mo
Price history
| Date | Event | Price |
|---|---|---|
| 7/8/2026 | Contingent | $1,200,000$578/sqft |
Source:  Stellar MLS #TB8492922 Report a problem Stellar MLS #TB8492922 Report a problem | ||
| 6/15/2026 | Pending sale | $1,200,000$578/sqft |
Source: Stellar MLS #TB8492922 Report a problem | ||
| 4/7/2026 | Listed for sale | $1,200,000-7.7%$578/sqft |
Source: Stellar MLS #TB8492922 Report a problem | ||
| 2/5/2026 | Listing removed | $1,300,000$626/sqft |
Source: Stellar MLS #TB8415467 Report a problem | ||
| 1/9/2026 | Price change | $1,300,000-7.1%$626/sqft |
Source: Stellar MLS #TB8415467 Report a problem | ||
| 8/9/2025 | Listed for sale | $1,400,000+95.8%$674/sqft |
Source: Stellar MLS #TB8415467 Report a problem | ||
| 6/17/2019 | Sold | $715,000-4.7%$344/sqft |
Source: Public Record Report a problem | ||
| 3/15/2019 | Listed for sale | $750,000+28.2%$361/sqft |
Source: FUTURE HOME REALTY INC #U8038254 Report a problem | ||
| 6/12/2014 | Sold | $585,000-2.3%$282/sqft |
Source: Public Record Report a problem | ||
| 5/22/2014 | Pending sale | $599,000$288/sqft |
Source: Coldwell Banker Residential #U7605428 Report a problem | ||
| 5/6/2014 | Price change | $599,000-5.7%$288/sqft |
Source: Coldwell Banker Residential Real Estate - Belleair #U7605428 Report a problem | ||
| 2/21/2014 | Price change | $635,000-5.9%$306/sqft |
Source: Coldwell Banker Residential Real Estate - Belleair #U7605428 Report a problem | ||
| 1/4/2014 | Listed for sale | $675,000-18.2%$325/sqft |
Source: Coldwell Banker Residential #U7605428 Report a problem | ||
| 9/26/2006 | Sold | $825,000$397/sqft |
Source: Public Record Report a problem | ||
Public tax history
| Year | Property taxes | Tax assessment |
|---|---|---|
| 2024 | $9,058 +1.5% | $525,339 +3% |
| 2023 | $8,920 +1.7% | $510,038 +3% |
| 2022 | $8,772 -1.5% | $495,183 +3% |
| 2021 | $8,902 +0.2% | $480,760 +1.4% |
| 2020 | $8,882 -19.4% | $474,122 -17.2% |
| 2019 | $11,019 | $572,921 +1.9% |
| 2018 | $11,019 +1.3% | $562,238 +2.1% |
| 2017 | $10,882 +1.4% | $550,674 -1.5% |
| 2016 | $10,731 +0.1% | $559,027 +10.4% |
| 2015 | $10,722 +3.2% | $506,443 +3.6% |
| 2014 | $10,389 +3.8% | $488,688 +3.4% |
| 2013 | $10,012 +11% | $472,480 +12.6% |
| 2012 | $9,016 | $419,765 -6.1% |
| 2011 | -- | $447,159 +4.5% |
| 2010 | -- | $427,782 +6.4% |
| 2009 | -- | $401,886 -24.3% |
| 2008 | $10,814 | $531,200 -26.1% |
| 2007 | -- | $718,500 +41% |
| 2005 | -- | $509,500 +10.5% |
| 2004 | $4,451 +1.6% | $460,900 +11.9% |
| 2003 | $4,379 +4.5% | $411,800 +13.1% |
| 2002 | $4,190 | $364,100 +24.5% |
| 2001 | $4,190 +3.9% | $292,500 +24.2% |
| 2000 | $4,033 | $235,600 |
Find assessor info on the county website
Monthly payment
Est. payment
Payment breakdown
Explore the cost of this home by adjusting the details. Changes won't be saved.Climate risks
Neighborhood: Sand Key
Nearby schools
GreatSchools rating
- 7/10Mildred Helms Elementary SchoolGrades: PK-5Distance: 3.2 mi
- 4/10Largo Middle SchoolGrades: 6-8Distance: 4 mi
- 6/10Largo High SchoolGrades: PK,9-12Distance: 3.5 mi
- $725,0002 bd2 ba1.3k sqft1480 Gulf Blvd APT 103, Clearwater, FL 33767Sold
- $650,0002 bd2 ba1.3k sqft1480 Gulf Blvd APT 109, Clearwater, FL 33767Sold
- $799,0003 bd2 ba1.6k sqft1480 Gulf Blvd APT 201, Clearwater, FL 33767For Sale

- $830,0002 bd2 ba1.3k sqft1480 Gulf Blvd APT 204, Clearwater, FL 33767Sold
- $3,9002 bd2 ba1.3k sqft1480 Gulf Blvd APT 309, Clearwater, FL 33767For Rent
- $849,0002 bd2 ba1.6k sqft1480 Gulf Blvd APT 401, Clearwater, FL 33767Pending
- $3,6002 bd2 ba1.3k sqft1480 Gulf Blvd APT 409, Clearwater, FL 33767For Rent
- $653,0002 bd2 ba1.6k sqft1480 Gulf Blvd APT 501, Clearwater, FL 33767Sold
- $750,0002 bd2 ba1.3k sqft1480 Gulf Blvd APT 506, Clearwater, FL 33767For Sale
A local agent can set up tours, give advice and negotiate with sellers.
Similar homes
- $899,0002 bd2 ba1.6k sqft1480 GULF BOULEVARD #601, CLEARWATER BEACH, FL 33767For Sale
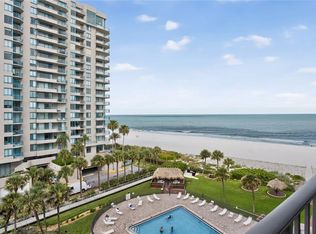
 MLS ID #TB8519822, Jo Walker, COASTAL PROPERTIES GROUP INTERNATIONAL. Stellar MLS
 - $1,100,0002 bd2 ba1.8k sqft1600 GULF BOULEVARD #717, CLEARWATER BEACH, FL 33767For Sale
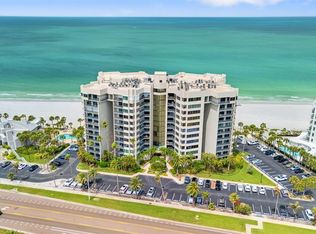 MLS ID #TB8494919, Aviree Jordan, RE/MAX REALTY UNLIMITED. Stellar MLS
 - $1,390,0003 bd3 ba1.9k sqft1180 GULF BOULEVARD #906, CLEARWATER BEACH, FL 33767For Sale
 MLS ID #TB8514995, Heather Oyler, COASTAL PROPERTIES GROUP INTERNATIONAL. Stellar MLS
 - $899,0002 bd2 ba1.4k sqft1582 GULF BOULEVARD #1106, CLEARWATER BEACH, FL 33767For Sale
 MLS ID #TB8458057, Roger Hogan, PREMIER SOTHEBY'S INTL REALTY. Stellar MLS
 - $1,249,0003 bd2 ba1.3k sqft1582 GULF BOULEVARD #1503, CLEARWATER, FL 33767For SaleMLS ID #TB8425806, Brian Pelfrey, SAND KEY REALTY. Stellar MLS
- $1,450,0003 bd4 ba2.5k sqft1390 GULF BOULEVARD #PH-3, CLEARWATER BEACH, FL 33767For SaleMLS ID #TB8503851, John Funk, BEACH TO BAY BROKERS LLC. Stellar MLS
- $1,250,0003 bd2 ba1.5k sqft1170 GULF BOULEVARD #404, CLEARWATER BEACH, FL 33767For SaleMLS ID #TB8525841, Susan Gaddis, COASTAL PROPERTIES GROUP INTERNATIONAL. Stellar MLS
- $649,9002 bd2 ba1.1k sqft1401 GULF BOULEVARD #212, CLEARWATER BEACH, FL 33767For SaleMLS ID #TB8511370, Jill Peterson, CENTURY 21 COAST TO COAST. Stellar MLS
- $699,0002 bd2 ba1.5k sqft1651 SAND KEY ESTATES COURT #78, CLEARWATER BEACH, FL 33767For SaleMLS ID #TB8519686, Hany Edward, LOKATION. Stellar MLS
- $720,0002 bd2 ba1.6k sqft1660 GULF BOULEVARD #807, CLEARWATER, FL 33767For SaleMLS ID #TB8484695, Kera Arnone, CHARLES RUTENBERG REALTY INC. Stellar MLS
- $1,399,0003 bd3 ba2k sqft205 BRIGHTWATER DRIVE #205, CLEARWATER BEACH, FL 33767For SaleMLS ID #TB8531602, Christy Ploch, COASTAL PROPERTIES GROUP INTERNATIONAL. Stellar MLS
- $950,0002 bd2 ba1.5k sqft1250 GULF BOULEVARD #302, CLEARWATER BEACH, FL 33767For SaleMLS ID #TB8517352, Joe Greco, SUNCOAST REALTY SOLUTIONS, LLC. Stellar MLS
- $799,0002 bd2 ba1.3k sqft1480 GULF BOULEVARD #1011, CLEARWATER BEACH, FL 33767For SaleMLS ID #TB8508650, Jill Peterson, CENTURY 21 COAST TO COAST. Stellar MLS
- $819,0002 bd2 ba1.6k sqft1460 GULF BOULEVARD #501, CLEARWATER, FL 33767For SaleMLS ID #A4688688, Susan Hart, EXP REALTY LLC. Stellar MLS
- $629,0002 bd2 ba1.3k sqft1430 GULF BOULEVARD #501, CLEARWATER BEACH, FL 33767For SaleMLS ID #TB8527181, Jill Peterson, CENTURY 21 COAST TO COAST. Stellar MLS
- $798,0002 bd2 ba1.3k sqft1430 GULF BOULEVARD #108, CLEARWATER, FL 33767For SaleMLS ID #TB8496204, Jill Peterson, CENTURY 21 COAST TO COAST. Stellar MLS
- $875,0002 bd2 ba1.9k sqft736 ISLAND WAY #804, CLEARWATER, FL 33767For SaleMLS ID #TB8502800, Lindsay Irwin, COASTAL PROPERTIES GROUP INTERNATIONAL. Stellar MLS
- $750,0002 bd2 ba1.5k sqft1621 GULF BOULEVARD #1408, CLEARWATER BEACH, FL 33767For SaleMLS ID #TB8526507, Tom Smith, BEACHWISE REAL ESTATE. Stellar MLS
- $625,0002 bd2 ba2k sqft1501 GULF BOULEVARD #603, CLEARWATER BEACH, FL 33767For SaleMLS ID #TB8481869, Jamie Everett, FUTURE HOME REALTY INC. Stellar MLS
- $849,9992 bd2 ba1.3k sqft1400 GULF BOULEVARD #109, CLEARWATER BEACH, FL 33767For SaleMLS ID #TB8476827, Vilma Morkunas, PREMIER REALTY OF TAMPA. Stellar MLS
