Beautifully maintained 4-bedroom, 2.5-bath home with a detached 3-car garage situated on an oversized 13,486 sq. ft. cul-de-sac lot in desirable Bay Knoll. The spacious backyard offers plenty of room for a future pool and outdoor entertaining. Inside, you'll find a dramatic two-story entry, hardwood flooring, tile in the kitchen and entry, recessed lighting, plantation shutters, and an extended 50' patio with leaf-protection gutters. Major updates include a new roof (2019), energy-efficient windows (2019), remodeled bathrooms, new upstairs flooring (2024–2025), HVAC condenser, ductwork, plenum, and UV air purification system (2024), a whole-house generator transfer switch with natural gas connection, and a new 6.5' cedar fence (2026). Zoned to highly acclaimed CCISD and conveniently located near NASA, Kemah Boardwalk, shopping, dining, medical facilities, I-45, Downtown Houston, and Galveston.
Pending
$395,000
14803 Grand Nugget Ct, Houston, TX 77062
4beds
2,407sqft
:
Get pre-qualified$3,261/mo
Single Family Residence
Built in 1990
0.31 Acres Lot
$394,100 Zestimate®
$164/sqft
$36/mo HOA
What's special
- 18 days |
- 439 |
- 25 |
Likely to sell faster than
Zillow last checked:
Listing updated:
Listed by:
Carrie Nelson TREC #0596645 281-635-8384,
Better Homes and Gardens Real Estate Gary Greene - Bay Area
Source: HAR,MLS#: 26106417
Facts & features
Interior
Bedrooms & bathrooms
- Bedrooms: 4
- Bathrooms: 3
- Full bathrooms: 2
- 1/2 bathrooms: 1
Heating
- Natural Gas
Cooling
- Ceiling Fan(s), Electric
Appliances
- Included: Disposal, Freestanding Oven, Gas Oven, Microwave, Free-Standing Range, Gas Range, Dishwasher
- Laundry: Electric Dryer Hookup, Washer Hookup
Features
- Crown Molding, Vaulted Ceiling
- Flooring: Tile, Vinyl, Wood
- Windows: Insulated/Low-E windows, Window Coverings
- Number of fireplaces: 1
- Fireplace features: Gas Log, Wood Burning
Interior area
- Total structure area: 2,407
- Total interior livable area: 2,407 sqft
Video & virtual tour
Property
Parking
- Total spaces: 3
- Parking features: Detached, Oversized, Garage Door Opener
- Garage spaces: 3
Features
- Stories: 2
- Patio & porch: Patio/Deck
- Fencing: Back Yard
Lot
- Size: 0.31 Acres
- Features: Back Yard, Cul-De-Sac, 1/4 Up to 1/2 Acre
Details
- Parcel number: 1170220010002
Construction
Type & style
- Home type: SingleFamily
- Architectural style: Traditional
- Property subtype: Single Family Residence
Materials
- Brick, Vinyl Siding
- Foundation: Slab
- Roof: Composition
Condition
- New construction: No
- Year built: 1990
Utilities & green energy
- Sewer: Public Sewer
- Water: Public, Water District
Green energy
- Energy efficient items: Attic Vents, Thermostat, HVAC
Community & HOA
Community
- Features: Subdivision Tennis Court
- Subdivision: Bay Knoll Sec 05
HOA
- Has HOA: Yes
- Amenities included: Basketball Court, Playground, Pool, Tennis Court(s)
- HOA fee: $435 annually
Location
- Region: Houston
Financial & listing details
- Price per square foot: $164/sqft
- Tax assessed value: $370,721
- Annual tax amount: $8,775
- Date on market: 7/8/2026
- Listing terms: Cash,Conventional,FHA,VA Loan
- Road surface type: Concrete, Curbs
Estimated market value
$394,100
$374,000 - $414,000
$3,001/mo
Price history
| Date | Event | Price |
|---|---|---|
| 7/17/2026 | Pending sale | $395,000$164/sqft |
Source:  HAR #26106417 Report a problem HAR #26106417 Report a problem | ||
| 7/12/2026 | Listed for sale | $395,000+41.3%$164/sqft |
Source: HAR #26106417 Report a problem | ||
| 4/26/2019 | Sold | -- |
Source: Agent Provided Report a problem | ||
| 3/29/2019 | Pending sale | $279,500$116/sqft |
Source: RE/MAX Generation #78710596 Report a problem | ||
| 2/25/2019 | Price change | $279,500-3.9%$116/sqft |
Source: RE/MAX Generation #78710596 Report a problem | ||
| 1/23/2019 | Listed for sale | $290,975$121/sqft |
Source: RE/MAX Generation #78710596 Report a problem | ||
Public tax history
| Year | Property taxes | Tax assessment |
|---|---|---|
| 2025 | $3,405 +3.7% | $370,721 0% |
| 2024 | $3,284 +17.7% | $370,889 +1.7% |
| 2023 | $2,790 +8.5% | $364,622 +9.1% |
| 2022 | $2,572 | $334,274 +22.3% |
| 2021 | -- | $273,428 +7.9% |
| 2020 | $2,955 +24.3% | $253,414 +1% |
| 2019 | $2,377 -58.6% | $250,844 +3.9% |
| 2018 | $5,740 | $241,536 |
| 2017 | $5,740 +7.9% | $241,536 +4.6% |
| 2016 | $5,322 +16.1% | $230,843 +13% |
| 2015 | $4,585 | $204,353 +9.4% |
| 2014 | $4,585 | $186,727 +9% |
| 2013 | -- | $171,321 +2.2% |
| 2012 | -- | $167,611 |
| 2011 | -- | $167,611 |
| 2010 | -- | $167,611 |
| 2009 | -- | $167,611 |
| 2008 | -- | $167,611 -5.8% |
| 2007 | -- | $177,910 |
| 2006 | -- | $177,910 |
| 2005 | -- | $177,910 |
| 2004 | -- | $177,910 +7.7% |
| 2003 | -- | $165,150 |
| 2002 | -- | $165,150 +4.5% |
| 2001 | -- | $158,100 +9.9% |
| 2000 | -- | $143,800 |
Find assessor info on the county website
Monthly payment
Est. payment
Payment breakdown
Explore the cost of this home by adjusting the details. Changes won't be saved.Climate risks
Neighborhood: Clear Lake
Nearby schools
GreatSchools rating
- 7/10John F Ward Elementary SchoolGrades: PK-5Distance: 0.5 mi
- 5/10Clear Lake Intermediate SchoolGrades: 6-8Distance: 0.8 mi
- 7/10Clear Brook High SchoolGrades: 9-12Distance: 3.4 mi
Schools provided by the listing agent
- Elementary: Ward Elementary School (Clear Creek)
- Middle: Clearlake Intermediate School
- High: Clear Brook High School
Source: HAR. This data may not be complete. We recommend contacting the local school district to confirm school assignments for this home.
- $352,0004 bd2 ba2.4k sqft14807 Grand Nugget Ct, Houston, TX 77062Off Market
- $413,5004 bd2 ba2.4k sqft14802 Grand Nugget Ct, Houston, TX 77062Off Market
- $442-- bd-- ba-- sqftGrand Nugget Ln, Houston, TX 77062Off Market
- $373,4003 bd3 ba2.3k sqft14734 Underwood Creek Way, Houston, TX 77062Off Market
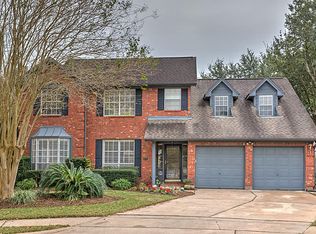
- $392,2004 bd2 ba2.3k sqft14806 Grand Nugget Ct, Houston, TX 77062Off Market
- $421,9004 bd2 ba2.7k sqft14731 Underwood Creek Way, Houston, TX 77062Off Market
- $374,4004 bd2 ba2.4k sqft14730 Underwood Creek Way, Houston, TX 77062Off Market
- $417,8004 bd2 ba2.6k sqft975 Grand Nugget Ln, Houston, TX 77062Off Market
A local agent can set up tours, give advice and negotiate with sellers.
Similar homes
- $364,9904 bd3 ba2.4k sqft14510 Cardinal Creek Ct, Houston, TX 77062For Sale
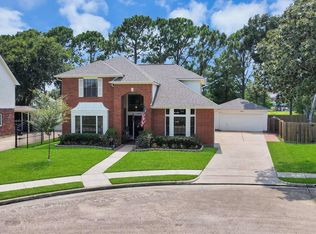 MLS ID #98385622, Margarita Rivero, UTR TEXAS, REALTORS. HAR
 - $389,9004 bd3 ba2.7k sqft14130 Jade Meadow Ct, Houston, TX 77062For Sale
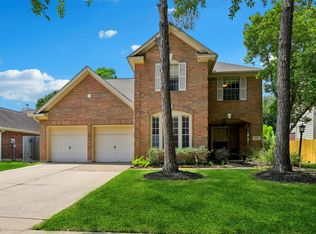 MLS ID #53521474, Monica Foster, eXp Realty, LLC. HAR
 - $295,0003 bd3 ba1.6k sqft205 Oak Harbor Dr, Houston, TX 77062For Sale
 MLS ID #91739271, Nena Hernandez, Elev8 Properties. HAR
 - $395,0004 bd4 ba3.5k sqft2613 Broussard Ct, Seabrook, TX 77586For Sale
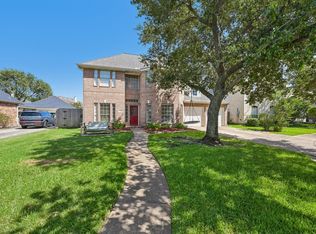 MLS ID #78239731, Meredith Marti, Marti Realty Group. HAR
 - $349,9993 bd2 ba1.7k sqft1615 Redway Ln, Houston, TX 77062For SaleMLS ID #87859385, Michael Parker, Better Homes and Gardens Real Estate Gary Greene - Bay Area. HAR
- $265,0003 bd2 ba1.5k sqft16131 White Star Dr, Houston, TX 77062For SaleMLS ID #89375101, Lauren Harper-Dunn, Griffin Realty & Associates. HAR
- $435,0004 bd3 ba2.8k sqft3910 Quiet Knoll Ct, Houston, TX 77059For SaleMLS ID #19696058, Dan McCarver, Better Homes and Gardens Real Estate Gary Greene - Bay Area. HAR
- $589,9004 bd3 ba3.1k sqft15110 Greenleaf Ln, Houston, TX 77062For SaleMLS ID #69162354, Carrie Nelson, Better Homes and Gardens Real Estate Gary Greene - Bay Area. HAR
- $389,0004 bd3 ba2.5k sqft611 Forest Lake Dr, Seabrook, TX 77586For SaleMLS ID #56651290, Carla Curtis-Galyean, RE/MAX Space Center. HAR
- $405,0004 bd3 ba3k sqft2502 Sea Horse Ct, Seabrook, TX 77586For SaleMLS ID #55382867, Jonathan Cottrell, Cottrell Realty. HAR
- $410,0004 bd3 ba2.7k sqft1512 Pine Grove Ln, Pearland, TX 77581For SaleMLS ID #84321267, Tonya Heard, Keller Williams Preferred. HAR
- $365,0004 bd3 ba2.6k sqft8614 Riverbend Canyon Ln, Houston, TX 77089For SaleMLS ID #36181061, Grecia Berrios, Realty Of America, LLC. HAR
- $425,0005 bd4 ba2.8k sqft381 Oakshire Ct, League City, TX 77573For SaleMLS ID #14087484, Norman Frenk, Better Homes and Gardens Real Estate Gary Greene - Bay Area. HAR
- $385,5005 bd3 ba2.5k sqft2602 Hampton Springs Dr, Seabrook, TX 77586For SaleMLS ID #82842546, Niki Britton, Full Circle Texas. HAR
- $410,0004 bd4 ba2.7k sqft2800 Sandpebble Ct, Seabrook, TX 77586For SaleMLS ID #75893619, Keith Richards, Keith Richards. HAR
- $379,9004 bd3 ba2.5k sqft113 Coral Bay Dr, League City, TX 77573For SaleMLS ID #78438006, Gregory Langford, UTR TEXAS, REALTORS. HAR
- $494,0004 bd4 ba3k sqft4306 Island Hills Dr, Houston, TX 77059For SaleMLS ID #46604297, Carrie Nelson, Better Homes and Gardens Real Estate Gary Greene - Bay Area. HAR
- $374,0005 bd4 ba2.6k sqft1910 Lori Ct, Seabrook, TX 77586For SaleMLS ID #21385156, Nikki Winningham, Faron Daigle Realty. HAR
- $405,0005 bd3 ba3.3k sqft1505 Maple Leaf Ct, Pearland, TX 77581For SaleMLS ID #45264094, Elizabeth Kyser, Keller Williams Preferred. HAR
- $379,0004 bd3 ba2.2k sqft2205 S Mission Cir, Friendswood, TX 77546For SaleMLS ID #48578592, Alan Stanfield, Stanfield Properties. HAR
