Charming 3 bedroom, 1.5 bath home located in Hamilton Township, just a minute from beautiful KUSER PARK and within the sought-after STEINERT School District. This inviting home offers a large newer driveway with side lighting and great curb appeal. As you enter, you are welcomed by a spacious living room featuring HARDWOOD FLOORS floors, CROWN MOLDINGS, and a COZY ELECTRIC FIREPLACE. Traditional style kitchen offers GRANITE countertops, beautiful WOODEN CABINETRY, a stylish backsplash, and STAINLESS STEEL APPLIANCES. Two upstairs bedrooms have been freshly painted, adding a bright and nice touch. The bathrooms are gorgeously done with ELEGANT TILE work and stylish VANITIES. The finished attic provides a cozy additional bedroom complete with a walk-in closet. The full basement offers plenty of space for entertaining, recreation, or additional storage. Step outside and prepare to fall in love with the backyard oasis. Fully fenced and beautifully paved, this outdoor space is truly a showstopper. The backyard features a BUILT-IN GAS and CHARCOAL GRILL, MINI FRIDGE, and a SHED for extra storage, creating the perfect setup for entertaining, grilling, and relaxing with family and friends. This home offers so much, including a 5-YEAR-OLD ROOF, NEWER WINDOWS, and a NEWER DRIVEWAY and much more. You do not want to miss this one!
Under contract
$349,900
1481 Cedar Ln, Hamilton, NJ 08610
3beds
1,148sqft
Single Family Residence
Built in 1925
3,001 Square Feet Lot
$-- Zestimate®
$305/sqft
$-- HOA
What's special
Cozy electric fireplaceStylish backsplashNewer drivewayGreat curb appealHardwood floorsTraditional style kitchenStylish vanities
- 154 days
- 118
- 6
Zillow last checked:
Listing updated:
Listed by:
Ewa Sienkowski 609-532-0146,
Century 21 Action Plus Realty - Bordentown
Source: Bright MLS,MLS#: NJME2077046
Facts & features
Interior
Bedrooms & bathrooms
- Bedrooms: 3
- Bathrooms: 2
- Full bathrooms: 1
- 1/2 bathrooms: 1
- Main level bathrooms: 1
Basement
- Area: 0
Heating
- Central, Natural Gas
Cooling
- Ceiling Fan(s), Window Unit(s)
Appliances
- Included: Oven/Range - Gas, Refrigerator, Gas Water Heater
- Laundry: In Basement
Features
- Flooring: Hardwood
- Basement: Full
- Number of fireplaces: 1
- Fireplace features: Electric
Interior area
- Total structure area: 1,148
- Total interior livable area: 1,148 sqft
- Finished area above ground: 1,148
- Finished area below ground: 0
Property
Parking
- Total spaces: 3
- Parking features: Driveway
- Uncovered spaces: 3
Accessibility
- Accessibility features: Other
Features
- Levels: Two
- Stories: 2
- Pool features: None
- Fencing: Full,Decorative,Privacy,Vinyl
Lot
- Size: 3,001 Square Feet
- Dimensions: 30.00 x 100.00
Details
- Additional structures: Above Grade, Below Grade
- Parcel number: 030211800022
- Zoning: RESIDENTIAL
- Special conditions: Standard
Construction
Type & style
- Home type: SingleFamily
- Architectural style: Other
- Property subtype: Single Family Residence
- Attached to another structure: Yes
Materials
- Frame
- Foundation: Slab
- Roof: Shingle
Condition
- New construction: No
- Year built: 1925
Utilities & green energy
- Sewer: Public Sewer
- Water: Public
Community & HOA
Community
- Subdivision: None Available
HOA
- Has HOA: No
Location
- Region: Hamilton
- Municipality: HAMILTON TWP
Financial & listing details
- Price per square foot: $305/sqft
- Tax assessed value: $97,000
- Annual tax amount: $3,596
- Date on market: 5/13/2026
- Listing agreement: Exclusive Agency
- Listing terms: Cash,Conventional,FHA
- Inclusions: All Kitchen Appliances
- Ownership: Fee Simple
Estimated market value
Not available
Estimated sales range
Not available
$2,841/mo
Price history
| Date | Event | Price |
|---|---|---|
| 8/23/2026 | Contingent | $349,900$305/sqft |
Source:  Bright MLS #NJME2077046 Report a problem Bright MLS #NJME2077046 Report a problem | ||
| 8/4/2026 | Listed for sale | $349,900$305/sqft |
Source: Bright MLS #NJME2077046 Report a problem | ||
| 5/28/2026 | Contingent | $349,900$305/sqft |
Source: Bright MLS #NJME2077046 Report a problem | ||
| 5/14/2026 | Listed for sale | $349,900+311.6%$305/sqft |
Source: Bright MLS #NJME2077046 Report a problem | ||
| 12/23/2016 | Sold | $85,000+27.8%$74/sqft |
Source: Public Record Report a problem | ||
| 11/10/2016 | Price change | $66,500-8.3%$58/sqft |
Source: Garcia Realtors #6874352 Report a problem | ||
| 10/11/2016 | Listed for sale | $72,500+41807.5%$63/sqft |
Source: Homepath Report a problem | ||
| 1/27/2012 | Sold | $173-99.9% |
Source: Public Record Report a problem | ||
| 1/10/2006 | Sold | $155,000$135/sqft |
Source: Public Record Report a problem | ||
Public tax history
| Year | Property taxes | Tax assessment |
|---|---|---|
| 2026 | $3,597 +5.2% | $97,000 |
| 2025 | $3,418 | $97,000 |
| 2024 | $3,418 -7.3% | $97,000 |
| 2023 | $3,688 +16.5% | $97,000 |
| 2022 | $3,165 -3.3% | $97,000 |
| 2021 | $3,272 +2.7% | $97,000 |
| 2020 | $3,186 +5.8% | $97,000 |
| 2019 | $3,011 +5.4% | $97,000 +4.6% |
| 2018 | $2,857 +1.6% | $92,700 |
| 2017 | $2,813 -23.7% | $92,700 |
| 2016 | $3,688 +1.6% | $92,700 +22.1% |
| 2015 | $3,629 +4.8% | $75,900 |
| 2014 | $3,463 +1.1% | $75,900 |
| 2013 | $3,426 +1.6% | $75,900 |
| 2012 | $3,371 -1.3% | $75,900 |
| 2011 | $3,416 +1.6% | $75,900 |
| 2010 | $3,361 | $75,900 |
| 2009 | -- | $75,900 |
| 2008 | $2,983 +4.3% | $75,900 |
| 2007 | $2,861 | $75,900 |
| 2006 | -- | $75,900 |
| 2005 | -- | $75,900 |
| 2004 | $1,024 | $75,900 |
| 2003 | -- | $75,900 |
| 2002 | -- | $75,900 |
| 2001 | -- | $75,900 |
Find assessor info on the county website
Monthly payment
Est. payment
Payment breakdown
Explore the cost of this home by adjusting the details. Changes won't be saved.Climate risks
Neighborhood: 08610
Nearby schools
Schools provided by the listing agent
- Middle: Reynolds
- High: Steinart
- District: Hamilton Township
Source: Bright MLS. This data may not be complete. We recommend contacting the local school district to confirm school assignments for this home.

Similar homes
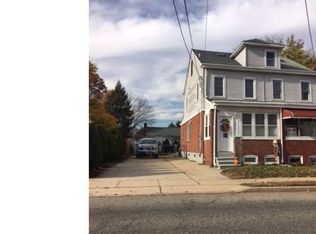
- $380,0003 bd2 ba1.4k sqft444 Hunt Ave, Hamilton, NJ 08610For Sale

 MLS ID #2616580R, CHIQUITA PITTMAN. All Jersey MLS
 - $367,0003 bd2 ba1.4k sqft100 Annabelle Ave, Hamilton, NJ 08610For Sale
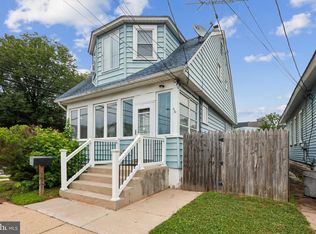
 MLS ID #NJME2079418, Wilmary Andujar-Cruz, Weichert Realtors - Moorestown. Bright MLS
 - $398,9003 bd1 ba1k sqft2734 Quakerbridge Rd, Trenton, NJ 08619For Sale
 MLS ID #NJME2083126, Denise Fattori, Smires & Associates. Bright MLS
 - $374,8003 bd2 ba1.4k sqft117 Park Ave, Morrisville, PA 19067For Sale
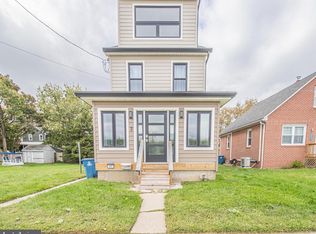 MLS ID #PABU2132588, Melissa Cofield-Johnson, Onyx Real Estate Enterprises, LLC. Bright MLS
 - $279,0003 bd2 ba1.1k sqft357 Connecticut Ave, Hamilton, NJ 08629For SaleMLS ID #NJME2083384, Beth Arena, Compass New Jersey, LLC - Fair Haven. Bright MLS
- $439,9003 bd2 ba1.2k sqft12 Grace Dr, Hamilton, NJ 08610For SaleMLS ID #NJME2080414, Nativita M Warner, Keller Williams Premier. Bright MLS
- $355,0003 bd1 ba1k sqft1569 12th St, Trenton, NJ 08638For SaleMLS ID #NJME2082476, Luisa Cruz, Keller Williams Real Estate - Princeton. Bright MLS
- $350,0002 bd1 ba1.2k sqft513 Eggerts Crossing Rd, Ewing, NJ 08638For SaleMLS ID #NJME2077492, Amber Cruse, Keller Williams Realty - Moorestown. Bright MLS
- $370,0003 bd2 ba1.2k sqft587 Arbor Rd, Morrisville, PA 19067For SaleMLS ID #PABU2126498, Kim Rock, Keller Williams Real Estate-Langhorne. Bright MLS
- $434,9003 bd2 ba1.4k sqft3416 E State Street Ext, Hamilton, NJ 08619For SaleMLS ID #NJME2077506, Tanya Dorfman, Coldwell Banker Residential Brokerage - Princeton. Bright MLS
- $385,0004 bd2 ba1.1k sqft998 Terrace Blvd, Ewing, NJ 08618For SaleMLS ID #NJME2083520, Michael Barasch, Compass New Jersey, LLC - Princeton. Bright MLS
- $460,0003 bd2 ba1.5k sqft12 Angelique Ct, Hamilton, NJ 08619For SaleMLS ID #NJME2078032, Tanya Dorfman, Coldwell Banker Residential Brokerage - Princeton. Bright MLS
- $319,9004 bd2 ba1.4k sqft589 Doloro Dr, Morrisville, PA 19067For SaleMLS ID #PABU2129214, Jerry Hill, Homestarr Realty. Bright MLS
- $350,0003 bd1 ba960 sqft721 Auburn Rd, Fairless Hills, PA 19030For SaleMLS ID #PABU2125794, Maggie Velek, RE/MAX Realty Services-Bensalem. Bright MLS
- $385,0003 bd1 ba1.2k sqft308 2nd St, Bordentown, NJ 08505For SaleMLS ID #NJBL2119984, Jack Ryan, RE/MAX at Home. Bright MLS
- $420,0004 bd2 ba1.6k sqft21 Ida Ave, Morrisville, PA 19067For SaleMLS ID #PABU2129588, Shelly Franklin, BHHS Fox & Roach -Yardley/Newtown. Bright MLS
- $499,0003 bd2 ba1.6k sqft10 Pasadena Dr, Hamilton, NJ 08619For SaleMLS ID #NJME2083724, Teresa Cunningham, BHHS Fox & Roach - Princeton. Bright MLS
- $330,0003 bd2 ba1.1k sqft173 Arneys Mount Rd, Pemberton, NJ 08068For SaleMLS ID #NJBL2116562, Kimberlee McClellan, Ai Brokers LLC. Bright MLS
- $357,5002 bd3 ba1.3k sqft15 Norfolk Ct, Bordentown, NJ 08505For SaleMLS ID #NJBL2122012, Amy Sova, BHHS Fox & Roach - Metuchen. Bright MLS
- $320,0003 bd2 ba1.1k sqft229 Charleston Rd, Willingboro, NJ 08046For SaleMLS ID #NJBL2120902, Giusy Cusumano, Coldwell Banker Realty. Bright MLS
