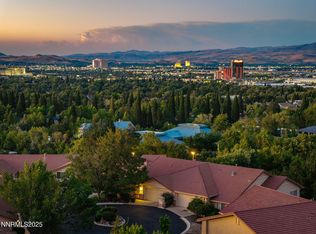
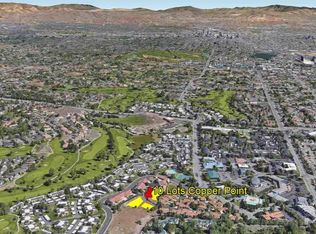
Welcome to one of Reno's most sought-after townhome communities, where opportunities to own in Copper Point are few and far between. Offering nearly 3,000 square feet, this spacious townhome delivers the feel of a single-family home with the convenience of low-maintenance living. The thoughtfully designed floor plan features the primary suite and laundry room on the main level, allowing for comfortable day-to-day living without needing to use the lower level. Soaring ceilings and expansive windows fill the home with natural light, creating an open and inviting living space. The well-appointed kitchen offers generous counter space, abundant cabinetry, and a seamless connection to the dining and living areas. Step outside onto the deck and enjoy sweeping city views that create the perfect backdrop for morning coffee or evening sunsets. The lower level offers additional bedrooms, a spacious second living area, and flexible space that can easily accommodate guests, a home office, gym, or hobby room. A dedicated wine room and additional storage provide even more versatility. The HOA maintains the exterior of the home and roof, offering a true low-maintenance lifestyle. Located in the highly desirable Copper Point community, this is a rare opportunity to own a spacious Reno townhome with city views, a main-level primary suite, and a floor plan designed for both everyday living and long-term flexibility.
Active under contract-show
Price cut: $30K (9/2)
$635,000
1481 Copper Point Cir, Reno, NV 89519
3beds
2,920sqft
Townhouse
Built in 1996
2,613 Square Feet Lot
$-- Zestimate®
$217/sqft
$400/mo HOA
What's special
Additional storageDedicated wine roomExpansive windowsMain-level primary suiteSoaring ceilingsNatural lightWell-appointed kitchen
- 61 days
- 735
- 42
Likely to sell faster than
Zillow last checked:
Listing updated:
Listed by:
Yvonne Ethridge S.193543 775-750-2353,
Keller Williams Group One Inc.
Source: NNRMLS,MLS#: 260009436
Facts & features
Interior
Bedrooms & bathrooms
- Bedrooms: 3
- Bathrooms: 3
- Full bathrooms: 2
- 1/2 bathrooms: 1
Heating
- Forced Air, Natural Gas
Cooling
- Central Air
Appliances
- Included: Dishwasher, Disposal, Electric Cooktop, Microwave, Oven
- Laundry: Cabinets, Laundry Room, Washer Hookup
Features
- Ceiling Fan(s), Entrance Foyer, High Ceilings, Pantry, Master Downstairs, Walk-In Closet(s)
- Flooring: Carpet, Luxury Vinyl, Tile
- Windows: Blinds, Double Pane Windows, Rods, Window Coverings
- Basement: Finished
- Number of fireplaces: 2
- Fireplace features: Gas
- Common walls with other units/homes: 1 Common Wall
Interior area
- Total structure area: 2,920
- Total interior livable area: 2,920 sqft
Property
Parking
- Total spaces: 2
- Parking features: Attached, Garage, Garage Door Opener
- Attached garage spaces: 2
Features
- Levels: Two
- Stories: 2
- Patio & porch: Uncovered, Deck
- Exterior features: Balcony, Rain Gutters
- Spa features: None
- Fencing: None
- Has view: Yes
- View description: City, Mountain(s), Park/Greenbelt, Trees/Woods
Lot
- Size: 2,613 Square Feet
- Features: Cul-De-Sac
Details
- Additional structures: None
- Parcel number: 04223040
- Zoning: SF5
Construction
Type & style
- Home type: Townhouse
- Property subtype: Townhouse
Materials
- Frame, Stucco
- Foundation: Concrete Perimeter, Crawl Space
- Roof: Pitched,Tile
Condition
- New construction: No
- Year built: 1996
Utilities & green energy
- Sewer: Public Sewer
- Water: Public
- Utilities for property: Electricity Connected, Internet Available, Natural Gas Connected, Sewer Connected, Water Connected, Cellular Coverage
Community & HOA
Community
- Security: Carbon Monoxide Detector(s), Smoke Detector(s)
- Subdivision: Copper Point
HOA
- Has HOA: Yes
- Amenities included: Landscaping
- Services included: Maintenance Grounds, Snow Removal
- HOA fee: $400 monthly
- HOA name: Lakeridge Copper Point
Location
- Region: Reno
Financial & listing details
- Price per square foot: $217/sqft
- Tax assessed value: $513,612
- Annual tax amount: $4,911
- Date on market: 7/23/2026
- Cumulative days on market: 62 days
- Listing terms: 1031 Exchange,Cash,Conventional,FHA,VA Loan
Estimated market value
Not available
Estimated sales range
Not available
Not available
Price history
| Date | Event | Price |
|---|---|---|
| 9/15/2026 | Contingent | $635,000$217/sqft |
Source:  NNRMLS #260009436 Report a problem NNRMLS #260009436 Report a problem | ||
| 9/2/2026 | Price change | $635,000-4.5%$217/sqft |
Source: NNRMLS #260009436 Report a problem | ||
| 7/23/2026 | Listed for sale | $665,000+83.7%$228/sqft |
Source: NNRMLS #260009436 Report a problem | ||
| 6/23/1998 | Sold | $362,000$124/sqft |
Source: Public Record Report a problem | ||
Public tax history
| Year | Property taxes | Tax assessment |
|---|---|---|
| 2026 | $4,911 +3% | $179,764 +0.2% |
| 2025 | $4,770 +3% | $179,456 -2.3% |
| 2024 | $4,631 +3% | $183,696 +7.1% |
| 2023 | $4,497 +3% | $171,551 +11.7% |
| 2022 | $4,366 +3% | $153,575 +16% |
| 2021 | $4,237 +3% | $132,352 +2.7% |
| 2020 | $4,114 -2.9% | $128,933 |
| 2019 | $4,237 +3% | $128,933 +6.4% |
| 2018 | $4,114 +11.7% | $121,174 +1% |
| 2017 | $3,684 | $119,920 +4.7% |
| 2016 | $3,684 | $114,549 +1.8% |
| 2015 | $3,684 +299.5% | $112,535 -0.3% |
| 2014 | $922 -74.2% | $112,857 +2.4% |
| 2013 | $3,570 | $110,231 |
| 2012 | -- | $110,231 +20% |
| 2011 | -- | $91,852 -18.5% |
| 2010 | -- | $112,717 -9.6% |
| 2009 | -- | $124,672 -4.1% |
| 2008 | -- | $130,022 -6.9% |
| 2007 | -- | $139,638 +17.7% |
| 2006 | -- | $118,614 +8.4% |
| 2005 | -- | $109,447 +1.1% |
| 2004 | -- | $108,281 +0.2% |
| 2003 | -- | $108,111 +0.7% |
| 2002 | -- | $107,319 |
| 2001 | -- | $107,319 |
Find assessor info on the county website
Monthly payment
Est. payment
Payment breakdown
Explore the cost of this home by adjusting the details. Changes won't be saved.Climate risks
Neighborhood: Lakeridge
Nearby schools
Schools provided by the listing agent
- Elementary: Huffaker
- Middle: Pine
- High: Reno
Source: NNRMLS. This data may not be complete. We recommend contacting the local school district to confirm school assignments for this home.
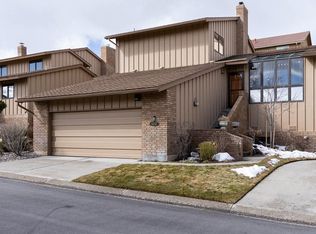
Similar homes
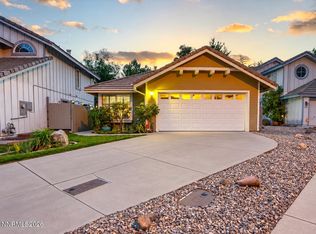
- $624,9003 bd2 ba1.4k sqft6321 Copper Creek Ct N, Reno, NV 89519Active
 MLS ID #260012069, Alexander Landeck, RE/MAX Professionals-Reno. NNRMLS
 - $715,0002 bd3 ba2.1k sqft6255 Copper Penny Dr, Reno, NV 89519Active
 MLS ID #260006860, Roddrick Walker, Clark Real Estate & Inv.. NNRMLS
 - $649,0003 bd3 ba1.8k sqft6353 Copper Creek Ct S, Reno, NV 89519Active
 MLS ID #260009899, Reece Fisher, Keller Williams Group One Inc.. NNRMLS
 - $649,0003 bd2 ba1.4k sqft6320 Copper Creek Ct N, Reno, NV 89519Active
 MLS ID #260010973, Jeannette Harpole, Keller Williams Group One Inc.. NNRMLS
 - $775,0003 bd3 ba2.6k sqft6259 Golden Meadow Rd, Reno, NV 89519ActiveMLS ID #260008789, Bobbi McKinnon, Keller Williams Group One Inc.. NNRMLS
- $815,0003 bd3 ba2.2k sqft2249 Evans Creek Ter, Reno, NV 89519ActiveMLS ID #260011012, Wesley Pittman, TrueNest Properties. NNRMLS
- $699,5004 bd3 ba2k sqft995 Leah Cir, Reno, NV 89511ActiveMLS ID #260009082, Ron Boles, Boles Realty. NNRMLS
- $949,9003 bd4 ba3.7k sqft2640 Rockview Dr, Reno, NV 89519ActiveMLS ID #260007140, Amina Johns, A.J. Johns & Associates. NNRMLS
- $675,0003 bd3 ba1.8k sqft1510 Mayberry Dr, Reno, NV 89509ActiveMLS ID #260012077, Karen Walker-Hill, Ferrari-Lund Real Estate Reno. NNRMLS
- $724,0003 bd2 ba1.8k sqft3880 Piccadilly Dr, Reno, NV 89509ActiveMLS ID #250058206, Jesse Morales, RE/MAX Professionals-Reno. NNRMLS
- $657,0002 bd3 ba2.1k sqft3985 San Donato Loop, Reno, NV 89519ActiveMLS ID #250059305, Caren Christen, Chase International-Damonte. NNRMLS
- $665,0004 bd3 ba2.3k sqft4960 Lakeside Dr, Reno, NV 89509ActiveMLS ID #260004466, Sandy Meyer, NextHome Sierra Realty. NNRMLS
- $765,0003 bd2 ba1.9k sqft2540 Granite Springs Rd, Reno, NV 89519ActiveMLS ID #260005987, Christopher Galli, Dickson Realty - Downtown. NNRMLS
- $950,0004 bd3 ba3.3k sqft6475 Meadow Hill Dr, Reno, NV 89519ActiveMLS ID #260011697, Jason Kirby, Keller Williams Group One Inc.. NNRMLS
- $719,0003 bd2 ba1.6k sqft4919 Lakeridge Ter W, Reno, NV 89509ActiveMLS ID #260011840, Karen Bruno, Dickson Realty-Incline Village. NNRMLS
- $789,0004 bd2 ba2.1k sqft6052 Torrington Dr, Reno, NV 89511ActiveMLS ID #260011532, Cindy Nitz, Ferrari-Lund Real Estate Reno. NNRMLS
- $750,0003 bd3 ba2k sqft6008 Kelly Heights Way, Reno, NV 89519ActiveMLS ID #260008166, Alan Hoffman, HomeGate Realty of Reno. NNRMLS
- $765,0003 bd3 ba1.8k sqft4730 Bradford Ln, Reno, NV 89519ActiveMLS ID #260011721, Lindsey Pena, Chase International-Damonte. NNRMLS
- $725,0003 bd2 ba2k sqft4881 Lakeridge Ter W, Reno, NV 89509ActiveMLS ID #260010106, Benna Mountain Luxury Real Estate, Sierra Sotheby's International. NNRMLS
