STUNNING, MOVE-IN READY, ONE-STORY HOME WITH OVER $160,000 IN RECENT UPGRADES! Nestled on a quiet cul-de-sac in sought-after Fall Creek, just steps from a SCENIC LAKE & near the Golf Club of Houston, this BEAUTIFULLY REMODELED home showcases sophisticated contemporary style & exceptional attention to detail. Step outside to your private TURFED backyard oasis, highlighted by a BRAND-NEW POOL & SPA with travertine tile, cool decking & tanning ledge. The COVERED PATIO features a privacy wall, oversized ceiling fan & ample space for relaxing. Featuring soaring ceilings, gorgeous wood floors, an open-concept layout & low-maintenance living, the home offers a completely redesigned kitchen, family room, dining room & secondary bath. The spacious primary suite provides a peaceful retreat, while bedroom 3 enjoys direct access to a private patio. Combining luxury finishes, extensive updates, and an unbeatable location, this exceptional home is truly a rare find and ready for its next owner.
Pending
Price cut: $20K (7/12)
$465,000
14810 Bonhamford Ct, Humble, TX 77396
3beds
2,230sqft
:
Get pre-qualified$3,817/mo
Single Family Residence
Built in 2006
7,483 Square Feet Lot
$456,300 Zestimate®
$209/sqft
$99/mo HOA
What's special
Private turfed backyard oasisLuxury finishesLow-maintenance livingGorgeous wood floorsQuiet cul-de-sacSoaring ceilingsOpen-concept layout
- 42 days |
- 865 |
- 55 |
Zillow last checked:
Listing updated:
Listed by:
Drue DaSilva TREC #0675065 713-398-3715,
Keller Williams Memorial
Source: HAR,MLS#: 35672964
Facts & features
Interior
Bedrooms & bathrooms
- Bedrooms: 3
- Bathrooms: 2
- Full bathrooms: 2
Rooms
- Room types: Family Room, Utility Room
Primary bathroom
- Features: Full Secondary Bathroom Down, Primary Bath: Double Sinks, Primary Bath: Jetted Tub, Primary Bath: Separate Shower, Secondary Bath(s): Shower Only, Vanity Area
Kitchen
- Features: Breakfast Bar, Kitchen Island, Kitchen open to Family Room, Pantry
Heating
- Natural Gas
Cooling
- Ceiling Fan(s), Electric
Appliances
- Included: Disposal, Electric Oven, Oven, Microwave, Gas Cooktop, Dishwasher
- Laundry: Electric Dryer Hookup, Washer Hookup
Features
- Crown Molding, Formal Entry/Foyer, High Ceilings, Wired for Sound, All Bedrooms Down, En-Suite Bath, Primary Bed - 1st Floor, Sitting Area, Walk-In Closet(s)
- Flooring: Tile, Wood
- Windows: Insulated/Low-E windows, Window Coverings
- Number of fireplaces: 1
- Fireplace features: Gas, Gas Log
Interior area
- Total structure area: 2,230
- Total interior livable area: 2,230 sqft
Video & virtual tour
Property
Parking
- Total spaces: 2
- Parking features: Attached, Garage Door Opener, Double-Wide Driveway
- Attached garage spaces: 2
Features
- Stories: 1
- Patio & porch: Covered, Porch
- Exterior features: Back Green Space, Outdoor Kitchen, Side Yard, Sprinkler System
- Has private pool: Yes
- Pool features: Heated, In Ground, Pool/Spa Combo
- Has spa: Yes
- Spa features: Spa/Hot Tub
- Fencing: Back Yard
Lot
- Size: 7,483 Square Feet
- Features: Cleared, Cul-De-Sac, Near Golf Course, 0 Up To 1/4 Acre
Details
- Parcel number: 1249910020017
Construction
Type & style
- Home type: SingleFamily
- Architectural style: Traditional
- Property subtype: Single Family Residence
Materials
- Brick
- Foundation: Slab
- Roof: Composition
Condition
- New construction: No
- Year built: 2006
Details
- Builder name: Coventry Homes
Utilities & green energy
- Water: Water District
Green energy
- Energy efficient items: HVAC, HVAC>13 SEER
Community & HOA
Community
- Features: Subdivision Tennis Court
- Subdivision: Fall Creek
HOA
- Has HOA: Yes
- Amenities included: Basketball Court, Clubhouse, Fitness Center, Jogging Path, Park, Party Room, Picnic Area, Playground, Pond, Pool, Splash Pad, Sport Court, Stocked Pond, Tennis Court(s), Trail(s)
- HOA fee: $1,190 annually
Location
- Region: Humble
Financial & listing details
- Price per square foot: $209/sqft
- Tax assessed value: $321,000
- Annual tax amount: $8,539
- Date on market: 6/12/2026
- Listing terms: Cash,Conventional,VA Loan
- Exclusions: Refrigerator, All Tvs
- Ownership: Full Ownership
- Road surface type: Concrete, Curbs, Gutters
Estimated market value
$456,300
$433,000 - $479,000
$2,236/mo
Price history
| Date | Event | Price |
|---|---|---|
| 7/19/2026 | Pending sale | $465,000$209/sqft |
Source:  HAR #35672964 Report a problem HAR #35672964 Report a problem | ||
| 7/12/2026 | Price change | $465,000-4.1%$209/sqft |
Source: HAR #35672964 Report a problem | ||
| 6/23/2026 | Price change | $485,000-3%$217/sqft |
Source: HAR #35672964 Report a problem | ||
| 6/12/2026 | Listed for sale | $500,000+44.5%$224/sqft |
Source: HAR #35672964 Report a problem | ||
| 12/15/2022 | Listing removed | -- |
Source: HAR #74626855 Report a problem | ||
| 11/16/2022 | Pending sale | $346,000$155/sqft |
Source: HAR #74626855 Report a problem | ||
| 11/3/2022 | Price change | $346,000-1.4%$155/sqft |
Source: HAR #74626855 Report a problem | ||
| 10/14/2022 | Listed for sale | $351,000$157/sqft |
Source: HAR #74626855 Report a problem | ||
| 9/15/2022 | Pending sale | $351,000$157/sqft |
Source: HAR #74626855 Report a problem | ||
| 8/31/2022 | Listed for sale | $351,000$157/sqft |
Source: HAR #74626855 Report a problem | ||
| 8/23/2022 | Pending sale | $351,000$157/sqft |
Source: HAR #74626855 Report a problem | ||
| 8/4/2022 | Price change | $351,000-1.1%$157/sqft |
Source: HAR #74626855 Report a problem | ||
| 7/21/2022 | Listed for sale | $355,000$159/sqft |
Source: HAR #74626855 Report a problem | ||
Public tax history
| Year | Property taxes | Tax assessment |
|---|---|---|
| 2025 | $2,490 +3.1% | $321,000 +0.9% |
| 2024 | $2,416 -15.8% | $318,000 -9.1% |
| 2023 | $2,870 +40.1% | $349,665 +15% |
| 2022 | $2,048 | $303,933 +16.5% |
| 2021 | -- | $260,826 +4.5% |
| 2020 | $1,938 +2.2% | $249,669 +3.8% |
| 2019 | $1,897 -73.1% | $240,447 +2.3% |
| 2018 | $7,058 | $235,103 |
| 2017 | $7,058 -4.5% | $235,103 -4.2% |
| 2016 | $7,388 +6.9% | $245,522 |
| 2015 | $6,909 | $245,522 +10.9% |
| 2014 | $6,909 | $221,340 +7.8% |
| 2013 | -- | $205,373 +2.9% |
| 2012 | -- | $199,522 |
| 2011 | -- | $199,522 -8.7% |
| 2010 | -- | $218,654 +3.7% |
| 2009 | -- | $210,817 -7.1% |
| 2007 | -- | $226,923 |
Find assessor info on the county website
Monthly payment
Est. payment
Payment breakdown
Explore the cost of this home by adjusting the details. Changes won't be saved.Climate risks
Neighborhood: 77396
Nearby schools
GreatSchools rating
- 4/10Autumn Creek Elementary SchoolGrades: PK-5Distance: 1 mi
- 8/10Woodcreek MiddleGrades: 6-8Distance: 3.1 mi
- 5/10Summer Creek High SchoolGrades: 9-12Distance: 2.7 mi
Schools provided by the listing agent
- Elementary: Autumn Creek Elementary School
- Middle: Woodcreek Middle School
- High: Summer Creek High School
Source: HAR. This data may not be complete. We recommend contacting the local school district to confirm school assignments for this home.
- $388,4004 bd2 ba2.6k sqft14814 Bonhamford Ct, Humble, TX 77396Off Market
- $375,1003 bd2 ba2.2k sqft14806 Bonhamford Ct, Humble, TX 77396Off Market
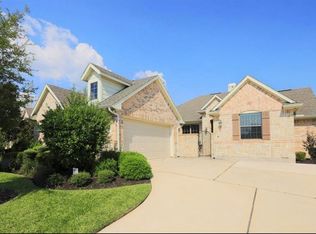
- $403,0003 bd2 ba2.8k sqft14819 Avonlake Ln, Humble, TX 77396Off Market
- $351,2003 bd2 ba2.6k sqft14815 Avonlake Ln, Humble, TX 77396Off Market
- $404,5003 bd3 ba2.8k sqft14802 Bonhamford Ct, Humble, TX 77396Off Market
- $375,6003 bd2 ba2.5k sqft14811 Avonlake Ln, Humble, TX 77396Off Market
- $375,2003 bd2 ba2.6k sqft14815 Bonhamford Ct, Humble, TX 77396Off Market
- $437,9003 bd3 ba2.6k sqft14811 Bonhamford Ct, Humble, TX 77396Off Market
A local agent can set up tours, give advice and negotiate with sellers.
A local lender can help you make sure your offer is ready when you are.
Similar homes
- $375,0003 bd2 ba2k sqft12235 Arkansas Post Ln, Humble, TX 77346For Sale
 MLS ID #42209333, Ginger Salas, eXp Realty LLC. HAR
 - $569,9004 bd3 ba3k sqft12014 Parsifal Creek Rd, Humble, TX 77346For Sale
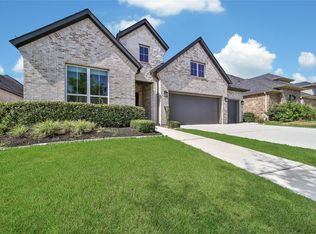 MLS ID #97492945, Lorna Calder, RE/MAX Universal. HAR
 - $459,0004 bd3 ba2.6k sqft16810 Williams Gully Trl, Humble, TX 77346For Sale
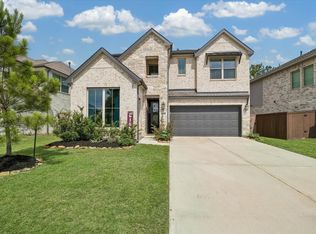 MLS ID #51456580, Princess Krebs, Sky Wealth Real Estate. HAR
 - $375,0004 bd2 ba2.2k sqft15843 McKinley Green Dr, Humble, TX 77346For Sale
 MLS ID #21874796, Noah Seay, Douglas Elliman Real Estate. HAR
 - $379,0004 bd3 ba2.2k sqft12511 Tullich Run Dr, Humble, TX 77346For SaleMLS ID #48159541, Klodian Hoxha, LPT Realty, LLC. HAR
- $469,9004 bd3 ba2.6k sqft18206 Langkawi Ln, Houston, TX 77044For SaleMLS ID #40832678, Stephen Reed, Texas Signature Realty. HAR
- $439,0005 bd3 ba2.9k sqft15826 Grampian Reach Ln, Humble, TX 77346For SaleMLS ID #87673472, Khai Tran, eXp Realty LLC. HAR
- $485,0004 bd3 ba2.8k sqft12110 Woodnote Ln, Humble, TX 77346For SaleMLS ID #63639004, Jasmin Lye, JLA Realty. HAR
- $350,0004 bd3 ba2.4k sqft12515 Pierson Hollow Dr, Humble, TX 77346For SaleMLS ID #15241800, Jamie McMartin, Compass RE Texas, LLC - West Houston. HAR
- $445,0004 bd3 ba3k sqft15822 Arbeadie Dr, Humble, TX 77346For SaleMLS ID #68549190, Valery Smith-Blank, RE/MAX Integrity. HAR
- $449,9904 bd3 ba2.2k sqft4028 Starbright St, Houston, TX 77018For SaleMLS ID #33706841, Pranesh Jayaprakash, Atlas Real Estate. HAR
- $475,0002 bd3 ba1.7k sqft940 W 21st St, Houston, TX 77008For SaleMLS ID #90747301, Timothy Grimes, Martini & Co. Real Estate Advisors. HAR
- $480,0004 bd4 ba3.1k sqft16718 Lake Limestone Ln, Houston, TX 77044For SaleMLS ID #72048265, Daniela Sumbera, Keller Williams Realty Northeast. HAR
- $365,0004 bd3 ba2.1k sqft15618 Beltie Dr, Humble, TX 77346For SaleMLS ID #75224879, Daniela Sumbera, Keller Williams Realty Northeast. HAR
- $435,0004 bd4 ba2.5k sqft4710 Cedar Sage Dr, Baytown, TX 77521For SaleMLS ID #34177082, Nicole Leon, AEA Realty, LLC. HAR
- $555,0004 bd4 ba3.2k sqft12531 Tullich Run Dr, Humble, TX 77346For SaleMLS ID #92704292, Cindy Burns, eXp Realty LLC. HAR
- $469,9003 bd3 ba2.5k sqft1430 W 34th 1/2 St, Houston, TX 77018For SaleMLS ID #44190311, Katherine Weatherford, World Wide Realty,LLC. HAR
- $395,0003 bd2 ba1.9k sqft11210 Burgus Farm Rd, Humble, TX 77346For SaleMLS ID #32447558, Trecia Cooke, Bobby Bryant Properties. HAR
- $410,0004 bd3 ba2.8k sqft6926 Wild Violet Dr, Humble, TX 77346For SaleMLS ID #49012844, Ginger Salas, eXp Realty LLC. HAR
- $475,0003 bd3 ba2.1k sqft4020 Starbright St, Houston, TX 77018For SaleMLS ID #55606984, Michael Borrel, Keller Williams Memorial. HAR
