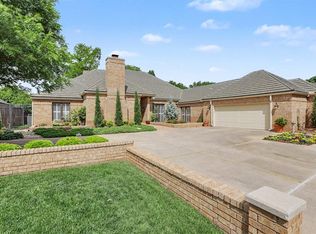
Welcome to luxury living in the prestigious Gaillardia community! Tucked away on a quiet cul-de-sac, 14813 Hollyhock Dr offers a beautiful villa designed for elegant, low-maintenance living. The open-concept floor plan features rich wood-look porcelain tile, a stunning barreled ceiling, built-in surround sound, and abundant natural light.
The gourmet kitchen is a chef's dream with premium appliances, elegant waterfall countertops, and custom cabinetry. The spacious primary suite is conveniently located on the main level, while two additional upstairs bedrooms provide privacy and comfort for family or guests. Game room upstairs featuring a small sink and fridge.
Step outside to professionally designed landscaping enhanced by custom LED uplighting, creating a beautiful evening ambiance. With HOA-maintained lawn care, this lock-and-leave home offers the perfect blend of luxury, convenience, and carefree living in one of Oklahoma City's premier gated golf course communities.
For sale
Price cut: $18K (8/6)
$882,000
14813 Hollyhock Dr, Oklahoma City, OK 73142
3beds
3,605sqft
Single Family Residence
Built in 1999
8,189 Square Feet Lot
$855,000 Zestimate®
$245/sqft
$760/mo HOA
What's special
Elegant waterfall countertopsQuiet cul-de-sacOpen-concept floor planTwo additional upstairs bedroomsHoa-maintained lawn careProfessionally designed landscapingStunning barreled ceiling
- 36 days |
- 1,229 |
- 37 |
Likely to sell faster than
Zillow last checked:
Listing updated:
Listed by:
Michael Martin 918-884-4993,
Jason Mitchell Real Estate
Source: MLS Technology, Inc.,MLS#: 2626194 Originating MLS: MLS Technology
Originating MLS: MLS TechnologyFacts & features
Interior
Bedrooms & bathrooms
- Bedrooms: 3
- Bathrooms: 4
- Full bathrooms: 3
- 1/2 bathrooms: 1
Primary bedroom
- Description: Master Bedroom,Fireplace,Private Bath,Walk-in Closet
- Level: First
Bedroom
- Description: Bedroom,Private Bath,Walk-in Closet
- Level: Second
Bedroom
- Description: Bedroom,Pullman Bath,Walk-in Closet
- Level: Second
Primary bathroom
- Description: Master Bath,Bathtub,Double Sink,Fireplace,Full Bath,Separate Shower,Vent,Whirlpool
- Level: First
Bathroom
- Description: Hall Bath,Full Bath
- Level: Second
Bathroom
- Description: Hall Bath,Half Bath
- Level: First
Dining room
- Description: Dining Room,Combo w/ Living
- Level: First
Game room
- Description: Game/Rec Room,Wetbar
- Level: Second
Kitchen
- Description: Kitchen,Island,Pantry
- Level: First
Living room
- Description: Living Room,Combo,Fireplace
- Level: First
Office
- Description: Office,
- Level: First
Utility room
- Description: Utility Room,Inside
- Level: First
Heating
- Central, Gas, Multiple Heating Units
Cooling
- Central Air, 2 Units
Appliances
- Included: Built-In Oven, Cooktop, Double Oven, Dishwasher, Disposal, Gas Water Heater, Oven, Range, Refrigerator, Plumbed For Ice Maker
- Laundry: Washer Hookup, Electric Dryer Hookup, Gas Dryer Hookup
Features
- High Ceilings, Other, Ceiling Fan(s), Electric Oven Connection, Electric Range Connection, Programmable Thermostat
- Flooring: Carpet, Tile
- Windows: Vinyl
- Number of fireplaces: 2
- Fireplace features: Other
Interior area
- Total structure area: 3,605
- Total interior livable area: 3,605 sqft
Property
Parking
- Total spaces: 3
- Parking features: Attached, Garage, Other
- Attached garage spaces: 3
Features
- Patio & porch: Covered, Patio, Porch
- Exterior features: Concrete Driveway, Sprinkler/Irrigation, Landscaping, Lighting, Other, Rain Gutters
- Pool features: None
- Fencing: Other
Lot
- Size: 8,189 Square Feet
- Features: Cul-De-Sac, Other
Details
- Additional structures: None
- Parcel number: 200101720
Construction
Type & style
- Home type: SingleFamily
- Property subtype: Single Family Residence
Materials
- Brick, Wood Frame
- Foundation: Slab
- Roof: Asphalt,Fiberglass
Condition
- Year built: 1999
Utilities & green energy
- Sewer: Public Sewer
- Water: Public
- Utilities for property: Electricity Available, Natural Gas Available, Other, Water Available
Green energy
- Energy efficient items: Other
Community & HOA
Community
- Features: Gutter(s), Sidewalks
- Security: No Safety Shelter
- Subdivision: Gaillardia Residence Community
HOA
- Has HOA: Yes
- Amenities included: Other, Tennis Court(s), Trail(s)
- HOA fee: $9,120 annually
Location
- Region: Oklahoma City
Financial & listing details
- Price per square foot: $245/sqft
- Tax assessed value: $680,369
- Annual tax amount: $9,563
- Date on market: 7/13/2026
- Cumulative days on market: 40 days
- Listing terms: Conventional,FHA,Other,VA Loan
Estimated market value
$855,000
$812,000 - $898,000
$3,452/mo
Price history
| Date | Event | Price |
|---|---|---|
| 8/6/2026 | Price change | $882,000-2%$245/sqft |
Source:  MLS Technology, Inc. #2626194 Report a problem MLS Technology, Inc. #2626194 Report a problem | ||
| 7/16/2026 | Listed for sale | $900,000+5.1%$250/sqft |
Source: MLS Technology, Inc. #2626194 Report a problem | ||
| 7/6/2026 | Sold | $856,000+37%$237/sqft |
Source: Public Record Report a problem | ||
| 6/21/2018 | Sold | $625,000-3.8%$173/sqft |
Source:  MLSOK/OKCMAR as distributed by MLS GRID #778242 Report a problem MLSOK/OKCMAR as distributed by MLS GRID #778242 Report a problem | ||
| 3/22/2018 | Price change | $649,900-7.1%$180/sqft |
Source: Churchill-Brown and Associates #778242 Report a problem | ||
| 11/20/2017 | Price change | $699,900-6.6%$194/sqft |
Source: Churchill-Brown and Associates #778242 Report a problem | ||
| 7/15/2017 | Price change | $749,000-3.2%$208/sqft |
Source: Churchill-Brown and Associates #778242 Report a problem | ||
| 6/17/2017 | Listed for sale | $774,000+37.8%$215/sqft |
Source: Churchill-Brown and Associates #778242 Report a problem | ||
| 4/29/2014 | Sold | $561,500-10.2%$156/sqft |
Source: MLSOK/OKCMAR as distributed by MLS GRID #540372 Report a problem | ||
| 2/25/2014 | Price change | $625,000-2.2%$173/sqft |
Source: RE/MAX First #540372 Report a problem | ||
| 1/7/2014 | Listed for sale | $639,000$177/sqft |
Source: RE/MAX First #540372 Report a problem | ||
| 11/22/2013 | Listing removed | $639,000$177/sqft |
Source: RE/MAX First #530168 Report a problem | ||
| 8/21/2013 | Price change | $639,000-3%$177/sqft |
Source: RE/MAX First #530168 Report a problem | ||
| 5/25/2013 | Listed for sale | $659,000$183/sqft |
Source: Owner Report a problem | ||
| 1/7/2013 | Listing removed | $659,000$183/sqft |
Source: Hayes Realty Group #493848 Report a problem | ||
| 6/23/2012 | Listed for sale | $659,000+48.1%$183/sqft |
Source: Owner #493848 Report a problem | ||
| 1/16/2009 | Sold | $445,000+1228.4%$123/sqft |
Source: MLSOK/OKCMAR as distributed by MLS GRID #359427 Report a problem | ||
| 9/15/1997 | Sold | $33,500$9/sqft |
Source: Public Record Report a problem | ||
Public tax history
| Year | Property taxes | Tax assessment |
|---|---|---|
| 2025 | $9,563 +1.8% | $74,839 +3% |
| 2024 | $9,396 +2.7% | $72,660 +3% |
| 2023 | $9,148 +4.1% | $70,543 +3% |
| 2022 | $8,792 +5.2% | $68,489 +3% |
| 2021 | $8,359 -4.7% | $66,495 -1.1% |
| 2020 | $8,772 +41.5% | $67,210 +1.7% |
| 2019 | $6,197 +5.8% | $66,055 +5.8% |
| 2018 | $5,857 -31.3% | $62,425 -2.1% |
| 2017 | $8,525 | $63,744 +4.1% |
| 2016 | $8,525 +4.6% | $61,210 +5% |
| 2015 | $8,146 +11% | $58,295 +4.9% |
| 2014 | $7,339 | $55,585 +5% |
| 2013 | -- | $52,938 +3% |
| 2012 | -- | $51,396 +5% |
| 2011 | -- | $48,949 |
| 2010 | -- | $48,949 |
| 2009 | -- | $48,949 -9.7% |
| 2008 | -- | $54,180 +5% |
| 2007 | -- | $51,601 +5% |
| 2006 | -- | $49,143 +5% |
| 2005 | -- | $46,804 -88.5% |
| 2004 | $5,584 | $405,234 +809.1% |
| 2003 | -- | $44,574 -16.6% |
| 2002 | -- | $53,458 -2.4% |
| 2001 | -- | $54,755 +43.6% |
| 2000 | -- | $38,117 |
Find assessor info on the county website
Monthly payment
Est. payment
Payment breakdown
Explore the cost of this home by adjusting the details. Changes won't be saved.Climate risks
Neighborhood: 73142
Nearby schools
GreatSchools rating
- 9/10Deer Creek Elementary SchoolGrades: PK-3Distance: 1.4 mi
- 9/10Deer Creek Intermediate SchoolGrades: 6Distance: 4.6 mi
- 10/10Deer Creek High SchoolGrades: 9-12Distance: 4.3 mi
Schools provided by the listing agent
- Elementary: Deer Creek Elementary
- High: High School Deer Creek
- District: Deer Creek #6 (DC6)
Source: MLS Technology, Inc.. This data may not be complete. We recommend contacting the local school district to confirm school assignments for this home.
- $847,6003 bd3 ba4.2k sqft5813 Columbine Way, Oklahoma City, OK 73142Off Market

- $909,9003 bd3 ba3.1k sqft5809 Columbine Way, Oklahoma City, OK 73142Off Market
- $782,2003 bd3 ba3.6k sqft14809 Hollyhock Dr, Oklahoma City, OK 73142Off Market
- $858,5003 bd4 ba3.4k sqft5805 Columbine Way, Oklahoma City, OK 73142Off Market

- $506,4002 bd3 ba2.4k sqft14817 Hollyhock Dr, Oklahoma City, OK 73142Off Market
- $890,0002 bd2 ba3.4k sqft14805 Hollyhock Dr, Oklahoma City, OK 73142Off Market
- $846,6003 bd3 ba3.3k sqft5816 Columbine Way, Oklahoma City, OK 73142Off Market
- $1,015,3003 bd3 ba4.1k sqft5801 Columbine Way, Oklahoma City, OK 73142Off Market
A local agent can set up tours, give advice and negotiate with sellers.
Similar homes
- $795,0004 bd4 ba4.4k sqft5016 Misty Glen Cir, Oklahoma City, OK 73142For Sale
 MLS ID #1241486, Marta Jo McCubbin, First Source Real Estate Inc.. MLSOK/OKCMAR as distributed by MLS GRID
 - $499,9003 bd3 ba2.6k sqft13025 Jasmine Ln, Oklahoma City, OK 73142For Sale
 MLS ID #1241912, Darian Woolbright, Keller Williams Realty Elite. MLSOK/OKCMAR as distributed by MLS GRID
 - $450,0003 bd3 ba2.4k sqft6609 NW 148th St, Oklahoma City, OK 73142For Sale
 MLS ID #1245375, Tristan Edge, C21/Judge Fite Edmond. MLSOK/OKCMAR as distributed by MLS GRID
 - $623,9003 bd4 ba3.8k sqft12905 Deerfield Ct, Oklahoma City, OK 73142For Sale
 MLS ID #1229946, Connie Williams, Stetson Bentley Realty LLC. MLSOK/OKCMAR as distributed by MLS GRID
 - $1,125,0005 bd4 ba4.3k sqft4711 Tamarisk Dr, Oklahoma City, OK 73142For SaleMLS ID #1242956, Joe Kent Brown, Keller Williams Central OK. MLSOK/OKCMAR as distributed by MLS GRID
- $719,9004 bd4 ba3.2k sqft15444 Bonita Ln, Edmond, OK 73013For SaleMLS ID #1245248, Diedra Barber, Sage Sotheby's Realty. MLSOK/OKCMAR as distributed by MLS GRID
- $475,0004 bd3 ba3.7k sqft12700 Whitefield Cir, Oklahoma City, OK 73142For SaleMLS ID #1237487, Jordana Heldreth, H&W Realty Branch. MLSOK/OKCMAR as distributed by MLS GRID
- $669,9004 bd4 ba3.4k sqft14608 Brantwood Cir, Oklahoma City, OK 73142For SaleMLS ID #1238647, Lawrence Francis, Realty of America LLC. MLSOK/OKCMAR as distributed by MLS GRID
- $559,9005 bd3 ba2.8k sqft14720 Ashore Dr, Oklahoma City, OK 73142For SaleMLS ID #1240754, Sabrina Kettle, Ariston Realty. MLSOK/OKCMAR as distributed by MLS GRID
- $450,0004 bd3 ba3k sqft13028 Burlingame Ave, Oklahoma City, OK 73120For SaleMLS ID #1225868, Joseph Keck, Keller Williams Realty Elite. MLSOK/OKCMAR as distributed by MLS GRID
- $574,0004 bd4 ba3.5k sqft6908 NW 129th St, Oklahoma City, OK 73142For SaleMLS ID #1233240, David Sterling, The Sterling Group, LLC. MLSOK/OKCMAR as distributed by MLS GRID
- $1,175,0004 bd4 ba3.6k sqft6409 NW 148th St, Oklahoma City, OK 73142For SaleMLS ID #1239452, Britta Thrift, Sage Sotheby's Realty. MLSOK/OKCMAR as distributed by MLS GRID
- $640,0004 bd4 ba3.3k sqft15925 Foxtail Trl, Edmond, OK 73013For SaleMLS ID #1244014, Adam Aguilar, ERA Courtyard Real Estate. MLSOK/OKCMAR as distributed by MLS GRID
- $1,165,0004 bd4 ba3.6k sqft6305 NW 150th Ter, Oklahoma City, OK 73142For SaleMLS ID #1241875, Leisa Davis, Stetson Bentley Realty LLC. MLSOK/OKCMAR as distributed by MLS GRID
- $759,0004 bd4 ba3.7k sqft8005 NW 146th St, Oklahoma City, OK 73142For SaleMLS ID #1217338, Eric Beard, The Beard Corporation. MLSOK/OKCMAR as distributed by MLS GRID
- $730,0004 bd4 ba3.2k sqft4205 Tamarisk Dr, Oklahoma City, OK 73120For SaleMLS ID #1220183, Monica Linville, Epique Realty. MLSOK/OKCMAR as distributed by MLS GRID
- $469,0003 bd2 ba2.2k sqft7613 NW 136th Ter, Oklahoma City, OK 73142For SaleMLS ID #1242134, Victoria Womack, 1st United Okla, REALTORS. MLSOK/OKCMAR as distributed by MLS GRID
- $564,0004 bd4 ba3.4k sqft4612 NW 160th Ter, Edmond, OK 73013For SaleMLS ID #1244508, Leanne Toth, RE/MAX First. MLSOK/OKCMAR as distributed by MLS GRID
- $572,0005 bd4 ba3.2k sqft5300 NW 158th St, Edmond, OK 73013For Sale By Owner
- $599,9004 bd4 ba2.8k sqft15449 Hatterly Ln, Edmond, OK 73013For SaleMLS ID #1245641, Jenny Haymore, Metro First Realty. MLSOK/OKCMAR as distributed by MLS GRID
