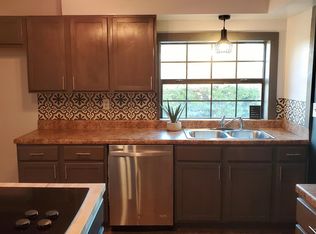
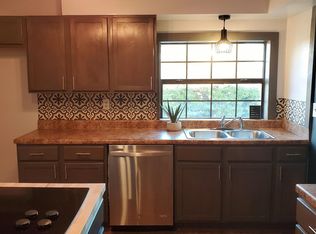
Seller financing available with 20% Down Payment. Don't miss out on this unique opportunity with a prime location!!! With over 70 Ft of prime NW Expressway exposure, a massive garage/shop, and two separate units, the possibilities are endless with this one. The shop allows for a generous workspace with tons of parking available, fenced back area, and pond access. Each unit has their own washer and dryer, full bathrooms, and just about 7 miles from the turnpike. Upstairs Unit: Large kitchen with stainless steel appliances, brand new carpet, balcony access, 2 bathrooms, and tons of storage. Downstais unit: Open concept kitchen/ living, sliding barn doors, and access to garage/ shop. This property has it all with Piedmont school districts, prime Residential and Commercial oppertunity, and easy highway access. Don't miss out today!!
For sale
$349,900
14816 NW Expressway Way, Piedmont, OK 73078
5beds
2,590sqft
Duplex
Built in 1960
-- sqft lot
$338,800 Zestimate®
$135/sqft
$-- HOA
What's special
Pond accessBalcony accessSliding barn doorsFenced back areaTons of storagePrime nw expressway exposureTons of parking available
- 98 days |
- 345 |
- 12 |
Zillow last checked:
Listing updated:
Listed by:
Rachael Cockerell 405-808-3606,
Peak 46 Properties, LLC
Source: MLSOK/OKCMAR as distributed by MLS GRID,MLS#: 1224310
Facts & features
Interior
Bedrooms & bathrooms
- Bedrooms: 5
- Bathrooms: 3
- Full bathrooms: 3
Interior area
- Total structure area: 2,590
- Total interior livable area: 2,590 sqft
Property
Lot
- Size: 1.27 Acres
- Features: Interior Lot
Details
- Parcel number: 14816NWExpressway73078
Construction
Type & style
- Home type: MultiFamily
- Architectural style: Barndominium
- Property subtype: Duplex
Materials
- Frame
- Foundation: Slab
- Roof: Metal
Condition
- Year built: 1960
Community & HOA
Location
- Region: Piedmont
Financial & listing details
- Price per square foot: $135/sqft
- Annual tax amount: $1,670
- Date on market: 4/15/2026
- Listing terms: Cash,Conventional,Sell FHA or VA
Estimated market value
$338,800
$322,000 - $356,000
$1,214/mo
Price history
| Date | Event | Price |
|---|---|---|
| 4/15/2026 | Listed for sale | $349,900$135/sqft |
Source:  MLSOK/OKCMAR as distributed by MLS GRID #1224310 Report a problem MLSOK/OKCMAR as distributed by MLS GRID #1224310 Report a problem | ||
Public tax history
Tax history is unavailable.
Monthly payment
Est. payment
Payment breakdown
Explore the cost of this home by adjusting the details. Changes won't be saved.Climate risks
Neighborhood: 73078
Nearby schools
GreatSchools rating
- 9/10Northwood Elementary SchoolGrades: PK-4Distance: 2.6 mi
- 9/10Piedmont Middle SchoolGrades: 7-8Distance: 3.3 mi
- 10/10Piedmont High SchoolGrades: 9-12Distance: 3.1 mi
Schools provided by the listing agent
- Elementary: Northwood ES
- Middle: Piedmont MS
- High: Piedmont HS
Source: MLSOK/OKCMAR as distributed by MLS GRID. This data may not be complete. We recommend contacting the local school district to confirm school assignments for this home.
- $189,0003 bd2 ba1.3k sqft14816 Nw Expy, Piedmont, OK 73078Sold
- $189,0003 bd2 ba2.5k sqft14816 Nw Expy, Piedmont, OK 73078Sold

- $231,9003 bd2 ba1.4k sqft14832 Nw Expy, Piedmont, OK 73078Off Market
- $205,8003 bd2 ba1.2k sqft14812 Northwest Expy, Piedmont, OK 73078Off Market
- $232,0003 bd2 ba1.8k sqft14864 Nw Expy, Piedmont, OK 73078Off Market
- $69,300-- bd-- ba1k sqft15604 Pamela Rd, Piedmont, OK 73078Off Market
- $5,580-- bd-- ba-- sqft15604 Pamela Rd, Piedmont, OK 73078Off Market
- $6,930-- bd-- ba952 sqft14870 Nw Expy, Piedmont, OK 73078Off Market
A local agent can set up tours, give advice and negotiate with sellers.
Similar homes
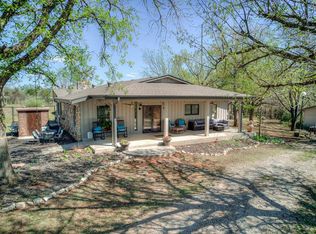
- $489,0004 bd3 ba2.8k sqft227 Abney SW, Piedmont, OK 73078For Sale
 MLS ID #1221904, Stacy Curttright, Porchlight Real Estate LLC. MLSOK/OKCMAR as distributed by MLS GRID
 - $423,0003 bd2 ba2.5k sqft1725 Washington Ave E, Piedmont, OK 73078For Sale
 MLS ID #1230670, Rachael Cockerell, Peak 46 Properties, LLC. MLSOK/OKCMAR as distributed by MLS GRID
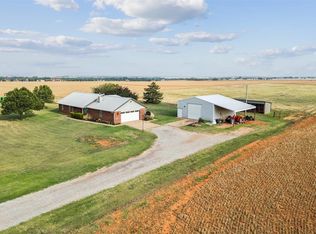
 - $383,9003 bd2 ba1.6k sqft503 Moffat Rd NE, Piedmont, OK 73078For Sale
 MLS ID #1229070, Kody Khodabakhsh, Ariston Realty. MLSOK/OKCMAR as distributed by MLS GRID
 - $359,9004 bd3 ba2.7k sqft11613 Footmans Ct, Yukon, OK 73099For Sale
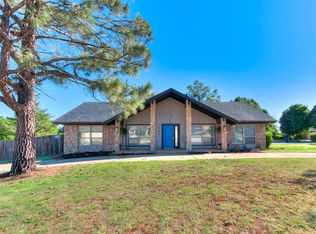 MLS ID #1229023, Sherrie Madison, Real Estate Connections GK LLC. MLSOK/OKCMAR as distributed by MLS GRID
 - $360,0004 bd2 ba2.4k sqft2301 S Manor Rd, Yukon, OK 73099For SaleMLS ID #1235745, Janna Skiniotes, KG Realty LLC. MLSOK/OKCMAR as distributed by MLS GRID
- $335,0004 bd3 ba2.7k sqft11017 NW 116th St, Yukon, OK 73099For SaleMLS ID #1230666, Kacie Kinney, Keller Williams-Yukon. MLSOK/OKCMAR as distributed by MLS GRID
- $349,9994 bd4 ba2.5k sqft7309 N Hammond Ave, Warr Acres, OK 73132For SaleMLS ID #1233764, Brittany Neumann, Dillard Cies Real Estate. MLSOK/OKCMAR as distributed by MLS GRID
- $369,0004 bd4 ba2.7k sqft2633 N Sterling Ave, Oklahoma City, OK 73127For SaleMLS ID #1239212, Samantha Marin, Horner McClure & Associates. MLSOK/OKCMAR as distributed by MLS GRID
- $389,0006 bd6 ba2.9k sqft6101 NW Gaelic Glen Dr, Oklahoma City, OK 73142For SaleMLS ID #1228012, Dustin Burchfield, Burchfield Realty. MLSOK/OKCMAR as distributed by MLS GRID
- $335,0005 bd4 ba2.3k sqft4500 NW 32nd St, Oklahoma City, OK 73122For SaleMLS ID #1224721, Andrea Dodd, Tribe Realty Group. MLSOK/OKCMAR as distributed by MLS GRID
- $385,0006 bd6 ba2.9k sqft508 N Davis Ave, Oklahoma City, OK 73127For SaleMLS ID #1220905, Marcela Guerrero Garcia, Copper Creek Real Estate. MLSOK/OKCMAR as distributed by MLS GRID
- $361,0004 bd3 ba2.8k sqft8209 N Bridgeport Ln, Bethany, OK 73008For SaleMLS ID #1237185, Ryan Moore, Dominion Real Estate. MLSOK/OKCMAR as distributed by MLS GRID
- $375,0004 bd3 ba2.3k sqft3211 NW 17th St, Oklahoma City, OK 73107For SaleMLS ID #1226891, Hansom Wong, Keller Williams Realty-Mulinix. MLSOK/OKCMAR as distributed by MLS GRID
- $336,0004 bd3 ba2.6k sqft5716 NW 31st St, Oklahoma City, OK 73122For SaleMLS ID #1223331, Angela Guzman, Stetson Bentley Realty LLC. MLSOK/OKCMAR as distributed by MLS GRID
- $305,0004 bd3 ba2.5k sqft7329 Crown Point Rd, Oklahoma City, OK 73132For SaleMLS ID #1231961, Jennye Wilsey, ERA Courtyard Real Estate. MLSOK/OKCMAR as distributed by MLS GRID
- $290,0005 bd3 ba2.9k sqft7513 Clayton Dr, Oklahoma City, OK 73132For SaleMLS ID #1227249, Stephanie Prewitt, Castles & Homes Real Estate. MLSOK/OKCMAR as distributed by MLS GRID
- $307,0004 bd3 ba2.2k sqft2319 Bent Trail Cir, Edmond, OK 73012For SaleMLS ID #1218511, Katherine Pickens, CB/Mike Jones Company. MLSOK/OKCMAR as distributed by MLS GRID
- $312,5004 bd3 ba2.7k sqft2012 Yellowstone Dr, Yukon, OK 73099For SaleMLS ID #1223417, Jennifer Howard, Real Estate Rockstar, LLC. MLSOK/OKCMAR as distributed by MLS GRID
- $290,0004 bd4 ba2.3k sqft3231 N Utah Ave, Oklahoma City, OK 73112For SaleMLS ID #1220803, Kiera Underwood, Bailee & Co. Real Estate. MLSOK/OKCMAR as distributed by MLS GRID
- $399,9004 bd4 ba3.7k sqft4813 Larissa Ln, Oklahoma City, OK 73112For SaleMLS ID #1216803, Sarah Brown, The Agency. MLSOK/OKCMAR as distributed by MLS GRID
