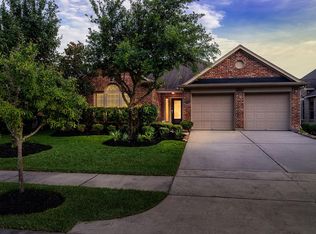
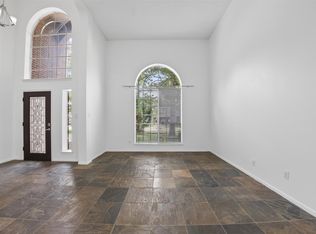
NEW ROOF (JULY 2026) 30 years Warranty transferable to the new owner , NEW WATERPROOF Flooring (2025) NO CARPET, NEW Countertop, house fully renovated. This beautifully refreshed home offers a highly functional and flexible floor plan, thoughtfully designed for modern living. Fresh upgrades throughout such as: waterproof vinyl plank flooring, new quartzite countertops and new finishings in all bathrooms, and new paint throughout including kitchen cabinets.
The kitchen serves as the heart of the home, featuring granite countertops, a breakfast area, and seamless flow into the main living space with a gas fireplace. In addition to the breakfast nook, the home includes a dedicated dining room and private office, offering versatile spaces that can easily function as a home gym, nursery, media room, or additional flex space depending on your needs. Situated in the highly desirable Fairfield master-planned community and zoned to acclaimed Cy-Fair ISD. Access to 6 different swimming pool
Pending
Price cut: $3K (7/16)
$351,900
14823 Yellow Begonia Dr, Cypress, TX 77433
3beds
2,148sqft
Single Family Residence
Built in 2008
7,200 Square Feet Lot
$347,300 Zestimate®
$164/sqft
$92/mo HOA
What's special
Gas fireplaceWaterproof vinyl plank flooringDedicated dining roomPrivate officeVersatile spacesGranite countertopsNew quartzite countertops
- 37 days |
- 162 |
- 4 |
Likely to sell faster than
Zillow last checked:
Listing updated:
Listed by:
Wilfredo Ramos TREC #0777241 786-589-1558,
The Agency Austin, LLC
Source: HAR,MLS#: 83703798
Facts & features
Interior
Bedrooms & bathrooms
- Bedrooms: 3
- Bathrooms: 2
- Full bathrooms: 2
Primary bedroom
- Level: First
- Area: 224
- Dimensions: 16x14
Bedroom
- Level: First
- Area: 132
- Dimensions: 12x11
Bedroom
- Level: First
- Area: 132
- Dimensions: 12x11
Other
- Level: First
- Area: 140
- Dimensions: 14x10
Heating
- Electric
Cooling
- Electric
Appliances
- Included: Gas Oven, Microwave, Electric Range, Dishwasher
- Laundry: Electric Dryer Hookup, Washer Hookup
Features
- Formal Entry/Foyer, High Ceilings
- Flooring: Laminate
- Number of fireplaces: 1
- Fireplace features: Gas, Gas Log
Interior area
- Total structure area: 2,148
- Total interior livable area: 2,148 sqft
Property
Parking
- Total spaces: 2
- Parking features: Attached, Extra Driveway
- Attached garage spaces: 2
Features
- Stories: 1
- Fencing: Back Yard
Lot
- Size: 7,200 Square Feet
- Features: Cleared, 0 Up To 1/4 Acre
Details
- Parcel number: 1286130030011
Construction
Type & style
- Home type: SingleFamily
- Architectural style: Traditional
- Property subtype: Single Family Residence
Materials
- Brick
- Foundation: Slab
- Roof: Composition
Condition
- New construction: No
- Year built: 2008
Utilities & green energy
- Water: Public
Community & HOA
Community
- Subdivision: Fairfield Village South Sec 09
HOA
- Has HOA: Yes
- Amenities included: Basketball Court, Clubhouse, Dog Park, Fitness Center, Jogging Path, Park, Party Room, Picnic Area, Playground, Pool, Splash Pad, Sport Court, Tennis Court(s), Trail(s)
- HOA fee: $1,100 annually
Location
- Region: Cypress
Financial & listing details
- Price per square foot: $164/sqft
- Tax assessed value: $363,630
- Annual tax amount: $2,814
- Date on market: 7/10/2026
- Listing terms: Cash,Conventional,FHA,VA Loan
Estimated market value
$347,300
$330,000 - $365,000
$2,490/mo
Price history
| Date | Event | Price |
|---|---|---|
| 7/29/2026 | Pending sale | $351,900$164/sqft |
Source:  HAR #83703798 Report a problem HAR #83703798 Report a problem | ||
| 7/16/2026 | Price change | $351,900-0.8%$164/sqft |
Source: HAR #83703798 Report a problem | ||
| 7/10/2026 | Listed for sale | $354,900+7.2%$165/sqft |
Source: HAR #83703798 Report a problem | ||
| 7/7/2026 | Listing removed | $331,000$154/sqft |
Source: HAR #43795228 Report a problem | ||
| 6/29/2026 | Price change | $331,000-0.6%$154/sqft |
Source: HAR #43795228 Report a problem | ||
| 6/19/2026 | Price change | $333,000-0.6%$155/sqft |
Source: HAR #43795228 Report a problem | ||
| 6/15/2026 | Price change | $335,000-0.6%$156/sqft |
Source: HAR #43795228 Report a problem | ||
| 6/12/2026 | Price change | $337,000-0.6%$157/sqft |
Source: HAR #43795228 Report a problem | ||
| 6/8/2026 | Price change | $339,000-0.6%$158/sqft |
Source: HAR #43795228 Report a problem | ||
| 6/7/2026 | Price change | $341,000-0.6%$159/sqft |
Source: HAR #43795228 Report a problem | ||
| 6/4/2026 | Listed for sale | $343,000+1.2%$160/sqft |
Source: HAR #43795228 Report a problem | ||
| 6/2/2026 | Listing removed | $339,000$158/sqft |
Source: HAR #72580902 Report a problem | ||
| 5/24/2026 | Price change | $339,000-0.9%$158/sqft |
Source: HAR #72580902 Report a problem | ||
| 5/12/2026 | Price change | $342,000-0.9%$159/sqft |
Source: HAR #72580902 Report a problem | ||
| 5/10/2026 | Price change | $345,000-0.6%$161/sqft |
Source: HAR #72580902 Report a problem | ||
| 5/5/2026 | Price change | $347,000-0.6%$162/sqft |
Source: HAR #72580902 Report a problem | ||
| 4/27/2026 | Listed for sale | $349,000-1.7%$162/sqft |
Source: HAR #72580902 Report a problem | ||
| 4/21/2026 | Listing removed | $355,000$165/sqft |
Source: HAR #11173657 Report a problem | ||
| 4/3/2026 | Price change | $355,000-1.1%$165/sqft |
Source: HAR #11173657 Report a problem | ||
| 3/23/2026 | Price change | $359,000-1.3%$167/sqft |
Source: HAR #11173657 Report a problem | ||
| 3/6/2026 | Listed for sale | $363,700$169/sqft |
Source: HAR #11173657 Report a problem | ||
| 2/14/2025 | Listing removed | $2,399$1/sqft |
Source:  HAR #82000013 Report a problem HAR #82000013 Report a problem | ||
| 1/2/2025 | Listed for rent | $2,399+2.1%$1/sqft |
Source: HAR #82000013 Report a problem | ||
| 9/18/2023 | Listing removed | -- |
Source: HAR #51079573 Report a problem | ||
| 8/28/2023 | Listed for rent | $2,350$1/sqft |
Source: HAR #51079573 Report a problem | ||
| 5/3/2018 | Sold | -- |
Source: Agent Provided Report a problem | ||
| 5/9/2016 | Sold | -- |
Source: Agent Provided Report a problem | ||
| 11/27/2008 | Sold | -- |
Source: Agent Provided Report a problem | ||
Public tax history
| Year | Property taxes | Tax assessment |
|---|---|---|
| 2025 | $2,814 +3.7% | $363,630 +1.4% |
| 2024 | $2,713 | $358,777 -0.4% |
| 2023 | -- | $360,183 +12.6% |
| 2022 | $1,605 | $320,002 +21.3% |
| 2021 | -- | $263,783 +7.2% |
| 2020 | $1,496 +8.3% | $246,035 +9.3% |
| 2019 | $1,381 -79.8% | $225,000 -0.6% |
| 2018 | $6,852 | $226,461 |
| 2017 | $6,852 +22.1% | $226,461 |
| 2016 | $5,611 +46.5% | $226,461 +8.9% |
| 2015 | $3,829 | $208,000 +0.5% |
| 2014 | $3,829 | $206,931 +23.9% |
| 2013 | -- | $167,000 |
| 2012 | -- | $167,000 |
| 2011 | -- | $167,000 |
| 2010 | -- | $167,000 |
| 2009 | -- | $167,000 |
Find assessor info on the county website
Monthly payment
Est. payment
Payment breakdown
Explore the cost of this home by adjusting the details. Changes won't be saved.Climate risks
Neighborhood: Fairfield
Nearby schools
GreatSchools rating
- 10/10Swenke Elementary SchoolGrades: PK-5Distance: 1.1 mi
- 10/10Salyards MiddleGrades: 6-8Distance: 0.4 mi
- 9/10Bridgeland High SchoolGrades: 9-12Distance: 5 mi
Schools provided by the listing agent
- Elementary: Swenke Elementary School
- Middle: Salyards Middle School
- High: Bridgeland High School
Source: HAR. This data may not be complete. We recommend contacting the local school district to confirm school assignments for this home.
- $402,3004 bd2 ba3.1k sqft14819 Yellow Begonia Dr, Cypress, TX 77433Off Market
- $395,6004 bd2 ba2.7k sqft14827 Yellow Begonia Dr, Cypress, TX 77433Off Market
- $379,6004 bd2 ba2.7k sqft14815 Yellow Begonia Dr, Cypress, TX 77433Off Market
- $385,8004 bd2 ba2.7k sqft14822 Whispy Green Ct, Cypress, TX 77433Off Market
- $433,9004 bd4 ba3k sqft14831 Yellow Begonia Dr, Cypress, TX 77433Off Market
- $438,4004 bd3 ba3k sqft14818 Whispy Green Ct, Cypress, TX 77433Off Market
- $418,6005 bd3 ba2.8k sqft14826 Whispy Green Ct, Cypress, TX 77433Off Market
- $416,3004 bd3 ba2.8k sqft14814 Whispy Green Ct, Cypress, TX 77433Off Market
A local agent can set up tours, give advice and negotiate with sellers.
A local lender can help you make sure your offer is ready when you are.
Similar homes
- $350,0004 bd2 ba1.9k sqft15335 Misty Dawn Trl, Cypress, TX 77433For Sale
 MLS ID #42718631, Dana Foster, Texas United Realty. HAR
 - $360,0004 bd2 ba2.1k sqft15307 Skyhill Dr, Cypress, TX 77433For Sale
 MLS ID #3257025, Vi Tran, 5th Stream Realty. HAR
 - $310,0003 bd3 ba2.5k sqft15010 Chestnut Falls Dr, Cypress, TX 77433For Sale
 MLS ID #90038086, Thien Nguyen, Core Properties. HAR
 - $384,5004 bd2 ba3k sqft15314 Hazen Point Dr, Cypress, TX 77433For Sale
 MLS ID #40168571, Matthew Krause, eXp Realty LLC. HAR
 - $329,0004 bd3 ba2.2k sqft8122 Heartbrook Field Ln, Cypress, TX 77433For SaleMLS ID #27278776, Velvet Harris, Better Homes and Gardens Real Estate Gary Greene - Cypress. HAR
- $315,0003 bd3 ba2.4k sqft15518 Forest Creek Farms Dr, Cypress, TX 77429For SaleMLS ID #94438481, Patrick Stuckwish, Keller Williams Memorial. HAR
- $360,0004 bd3 ba1.9k sqft8111 Star Terrace Dr, Cypress, TX 77433For SaleMLS ID #86621621, Shamim Momin, Momin Properties LLC. HAR
- $322,0003 bd2 ba2.1k sqft18126 Rustic Brook Ct, Cypress, TX 77429For SaleMLS ID #10519847, Emre Kinay, Keller Williams Memorial. HAR
- $299,9003 bd2 ba1.8k sqft17211 Timbercliff Ct, Cypress, TX 77429For SaleMLS ID #41530603, Jill Smith, eXp Realty LLC. HAR
- $375,0004 bd3 ba3.1k sqft14007 Mohave Way Dr, Cypress, TX 77429For SaleMLS ID #35543749, Cydney Parker, CB&A, Realtors. HAR
- $244,9003 bd3 ba2.1k sqft20631 Tayman Oaks Dr, Cypress, TX 77433For SaleMLS ID #35416377, Jordan Denike, TexasRenters.com, LLC. HAR
- $289,9004 bd3 ba2.4k sqft22214 Florence Springs Dr, Hockley, TX 77447For SaleMLS ID #47393245, Hung Nguyen, The Nguyens & Associates. HAR
- $395,0004 bd3 ba2.6k sqft15238 Olmstead Park Dr, Cypress, TX 77429For SaleMLS ID #61138412, Tuan Le, Maven Property Care. HAR
- $349,9004 bd3 ba2.5k sqft3543 Coleman Creek Ct, Katy, TX 77449For SaleMLS ID #26347729, Ashanti Morse, Braden Real Estate Group. HAR
- $279,9003 bd2 ba1.8k sqft20215 Enchanted Rose Ln, Cypress, TX 77433For SaleMLS ID #3795625, Thao Dinh, World Wide Realty,LLC. HAR
- $349,9004 bd4 ba2.7k sqft10427 Lyndon Meadows Dr, Houston, TX 77095For SaleMLS ID #59942894, Tatiana Kirilenko, Realm Real Estate Professionals - Katy. HAR
- $405,0004 bd3 ba2.7k sqft19906 Dayton Ridge Ln, Cypress, TX 77433For SaleMLS ID #71513199, Wenjie Wang, Sunet Group. HAR
- $345,0004 bd3 ba2.3k sqft23010 Tindarey Falls Ln, Katy, TX 77493For SaleMLS ID #31990637, Veronica Reyes, Better Homes and Gardens Real Estate Gary Greene - Katy. HAR
- $310,0003 bd3 ba2k sqft23403 Cranberry Grader Ln, Hockley, TX 77447For SaleMLS ID #71605322, Pedro Arroyo, Blair Realty Group. HAR
- $300,0004 bd2 ba1.9k sqft17018 Plover Rock Trl, Hockley, TX 77447For SaleMLS ID #42546127, Kevin Starr, Coldwell Banker Realty - Greater Northwest. HAR
